
121 Algonquin Trail, Shawboro, NC 27973
Local realty services provided by:CENTURY 21 Nachman Realty
121 Algonquin Trail,Shawboro, NC 27973
$615,000
- 4 Beds
- 3 Baths
- 2,283 sq. ft.
- Single family
- Active
Listed by: nikki johnson-pyle
Office: own real estate of nc, llc.
MLS#:133810
Source:NC_OBAR
Price summary
- Price:$615,000
- Price per sq. ft.:$269.38
About this home
Welcome to 121 Algonquin Trail in Shawboro, where space, flexibility, and a fantastic backyard come together! This 4-bedroom, 3-full-bath home offers a thoughtfully designed layout with three bedrooms conveniently located on the first floor. Engineered hardwood floors flow through the main living areas, while an additional flex room/office gives you the freedom to create a dedicated workspace, playroom, hobby room, or whatever best fits your lifestyle. Outside, the large fenced-in backyard offers plenty of room to spread out, entertain, garden, or simply enjoy the outdoors. Unwind in the hot tub at the end of the day, and take advantage of not one, but two garages! In addition to the attached garage, a detached two-car garage provides incredible extra space for vehicles, a workshop, storage, or your favorite hobbies. With a versatile floor plan, generous outdoor space, and storage options you don’t often find, 121 Algonquin Trail has the space to make it your own!
Contact an agent
Home facts
- Year built:2018
- Subdivision & Development:Indian Ridge Estates
- Listing ID #:133810
- Added:21 day(s) ago
- Updated:August 27, 2026 at 04:06 PM
Rooms and interior
- Bedrooms:4
- Total bathrooms:3
- Full bathrooms:3
- Flooring:Carpet, Engineered Wood
- Kitchen Description:Dishwasher, Granite, Microwave, Range/Oven, Refrigerator, Solid Surface
- Living area:2,283 sq. ft.
Heating and cooling
- Cooling:Central
- Heating:Electric, Heat Pump
Structure and exterior
- Roof:Asphalt/Fiber Shingle
- Year built:2018
- Building area:2,283 sq. ft.
- Lot Features:Cul-de-sac
- Architectural Style:Ranch, Traditional
- Construction Materials:Cement Fiber Board
- Exterior Features:Fenced Yard
- Foundation Description:Masonry, Wood
Utilities
- Water:Municipal
- Sewer:Private Septic
Finances and disclosures
- Price:$615,000
- Price per sq. ft.:$269.38
- Tax amount:$2,953
Features and amenities
- Appliances:Range/Oven, Washer
- Laundry features:Washer
- Amenities:9' Ceilings, Attic, Ceiling Fan(s), Dryer Connection, Garage Door Opener, Gazebo, Granite, Hot Tub, Smoke Detector(s), Solid Surface, Walk in Closet, Washer Connection
Parking
- Parking description:2 Car, Detached, Off Street
New listings near 121 Algonquin Trail
- New
 $414,900Active3 beds 2 baths1,462 sq. ft.
MM Bailey (hancock Model) Circle, Shiloh, NC 27974
MLS# 10652309Listed by: AtCoastal Realty - New
 $469,900Active3 beds 2 baths2,134 sq. ft.
MM Bailey (squire Model) Circle, Shiloh, NC 27974
MLS# 10652316Listed by: AtCoastal Realty - New
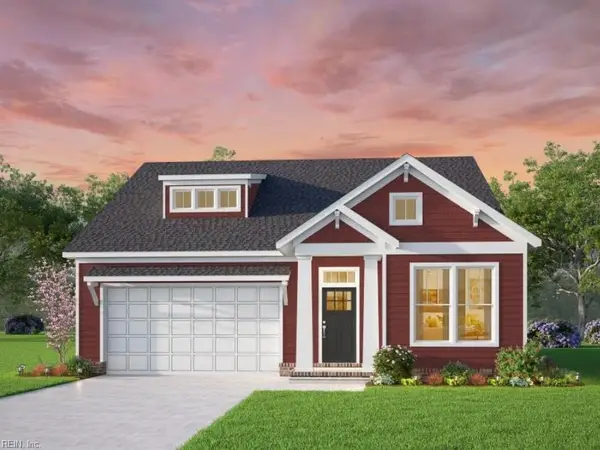 $409,900Active3 beds 2 baths1,385 sq. ft.
MM Bailey (cassell Model) Circle, Shiloh, NC 27974
MLS# 10652340Listed by: AtCoastal Realty - New
 $455,900Active4 beds 3 baths2,287 sq. ft.
MM Bailey (derring Model) Circle, Shiloh, NC 27974
MLS# 10652343Listed by: AtCoastal Realty - New
 $469,900Active3 beds 2 baths2,134 sq. ft.
105 Bailey Circle, Shiloh, NC 27974
MLS# 100600403Listed by: ATCOASTAL REALTY, LLC - New
 $414,900Active3 beds 2 baths1,462 sq. ft.
103 Bailey Circle, Shiloh, NC 27974
MLS# 100600390Listed by: ATCOASTAL REALTY, LLC  $560,000Active4 beds 3 baths2,348 sq. ft.
126 Algonquin Trail, Shawboro, NC 27973
MLS# 100599664Listed by: ALL NC REAL ESTATE $409,900Active3 beds 2 baths1,385 sq. ft.
Mm Bailey (cassell Model) Circle, Shawboro, NC 27973
MLS# 100598347Listed by: ATCOASTAL REALTY, LLC $455,900Active4 beds 3 baths2,287 sq. ft.
Mm Bailey (derring Model) Circle #Tbd, Shawboro, NC 27973
MLS# 100597962Listed by: ATCOASTAL REALTY, LLC


Protect your home and budget from life's surprises with an Assurant Home Warranty, backed by a partner that supports you through every step of homeownership. Explore Plans.
©2026 Century 21 Real Estate LLC. All rights reserved. CENTURY 21®, the CENTURY 21 Logo and C21® are service marks owned by Century 21 Real Estate LLC. Century 21 Real Estate LLC fully supports the principles of the Fair Housing Act and the Equal Opportunity Act. Each office is independently owned and operated. Listing information is deemed reliable but not guaranteed accurate.