
204 Halifax Court, Shawboro, NC 27973
Local realty services provided by:CENTURY 21 Realty @ Home
204 Halifax Court,Shawboro, NC 27973
$414,250Last list price
- 3 Beds
- 2 Baths
- - sq. ft.
- Single family
- Sold
Listed by: erin nixon
Office: hall & nixon real estate inc
MLS#:10616798
Source:VA_REIN
Sorry, we are unable to map this address
Price summary
- Price:$414,250
- Monthly HOA dues:$10
About this home
204 Halifax Ct The Belmont Model in The Meadows by North River Crossing by builder, Wetherington Homes. 100% Complete! Designed with modern living in mind, this 3-bedroom, 2-bath home offers a smart, open layout that feels both welcoming and functional. The heart of the home features a seamless flow between the kitchen, dining, and living areas that are perfect for hosting friends or enjoying quiet nights in. The kitchen includes granite countertops, island, stainless steel appliances, and abundant cabinetry, blending style with everyday practicality. The owner's suite provides a peaceful escape with a spacious WIC & a spa-like bath complete w/dual vanities & a walk-in tiled shower. Two additional bedrooms offer flexible options for guests, a home office, or creative space. Outside, the 9' x 9' concrete patio extends your living area. Builder & preferred lender offering total of $10,000 in closing cost assistance.
Contact an agent
Home facts
- Year built:2026
- Listing ID #:10616798
- Updated:August 03, 2026 at 07:47 AM
Rooms and interior
- Bedrooms:3
- Total bathrooms:2
- Full bathrooms:2
- Rooms Total:6
- Flooring:Carpet, Laminate/LVP, Vinyl
- Kitchen Description:Dishwasher, Microwave, Range
Heating and cooling
- Cooling:Central Air
- Heating:Electric, Heat Pump
- Central air:Yes
Structure and exterior
- Roof:Asphalt Shingle
- Year built:2026
- Architectural Style:Ranch
- Construction Materials:Vinyl
- Foundation Description:Slab
- Levels:1 Story
Schools
- High school:Camden County
- Middle school:Camden Middle
- Elementary school:Grandy Primary
Utilities
- Water:City/County, Water Heater - Electric
- Sewer:Septic
Finances and disclosures
- Price:$414,250
- Tax amount:$3,007
Features and amenities
- Appliances:Range, Washer Hookup
- Laundry features:Dryer Hookup, Washer Hookup
Parking
- Parking description:2 Car Attached Garage
New listings near 204 Halifax Court
- New
 $410,000Active3 beds 2 baths1,595 sq. ft.
104 Cape Fear Drive, Shawboro, NC 27973
MLS# 10646607Listed by: Water Street Real Estate Group - New
 $219,900Active12 Acres
#13 E Ridge Road, Shawboro, NC 27973
MLS# 100591716Listed by: HALL & NIXON REAL ESTATE, INC 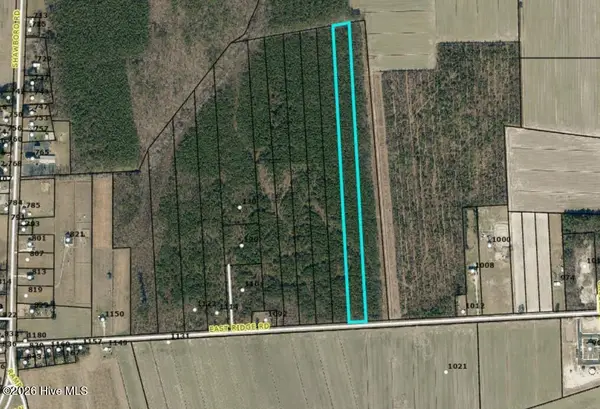 $169,900Pending10.01 Acres
#12 E Ridge Road, Shawboro, NC 27973
MLS# 100589575Listed by: HALL & NIXON REAL ESTATE, INC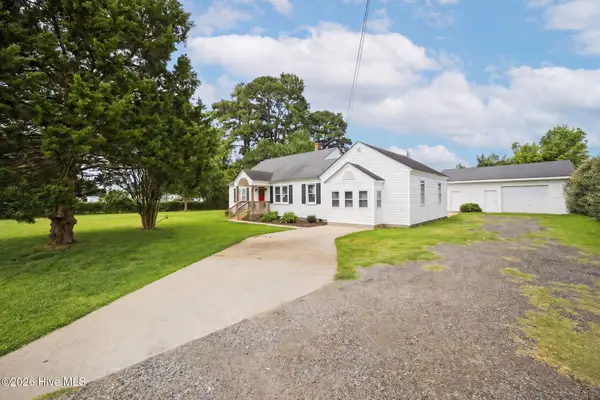 $389,900Pending3 beds 2 baths2,437 sq. ft.
760 Shawboro Road, Shawboro, NC 27973
MLS# 100587040Listed by: LONG & FOSTER REAL ESTATE OCEANFRONT/COASTAL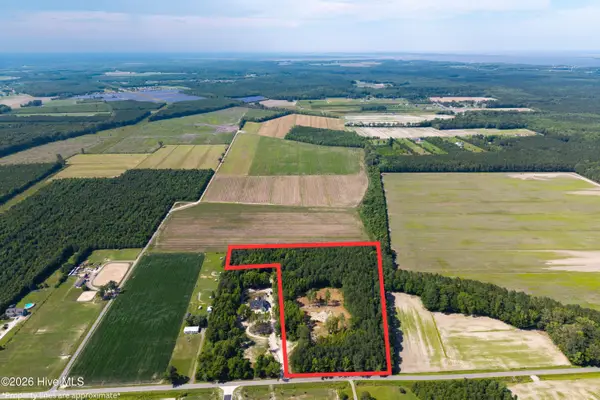 $250,000Pending10.59 Acres
100 Cruella Lane, Shawboro, NC 27973
MLS# 100584221Listed by: HOWARD HANNA WEW/GREAT BRIDGE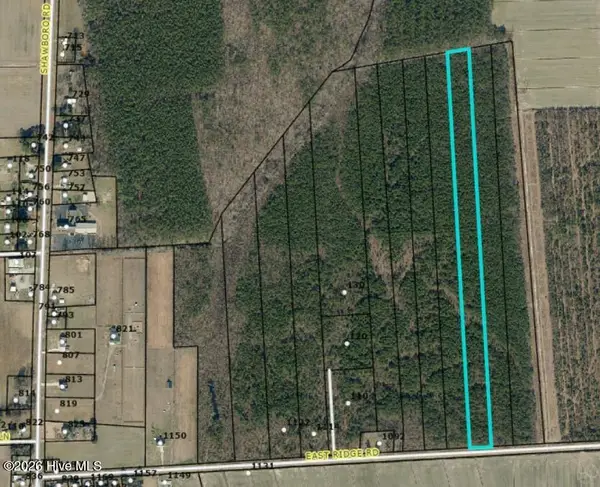 $169,900Pending10.01 Acres
#11 E Ridge Road, Shawboro, NC 27973
MLS# 100582891Listed by: HALL & NIXON REAL ESTATE, INC $455,900Active5 beds 3 baths2,558 sq. ft.
100 Yadkin Drive, Shawboro, NC 27973
MLS# 10640471Listed by: BHHS RW Towne Realty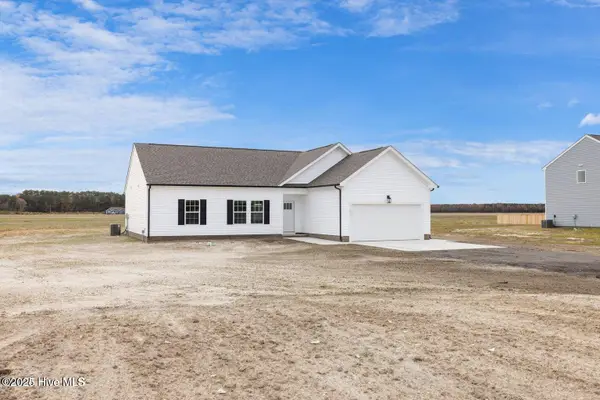 $395,900Pending3 beds 2 baths1,805 sq. ft.
101 Yadkin Drive, Shawboro, NC 27973
MLS# 100580976Listed by: BERKSHIRE HATHAWAY HOMESERVICES RW TOWNE REALTY/MOYOCK $395,900Pending3 beds 2 baths1,805 sq. ft.
101 Yadkin Drive, Shawboro, NC 27973
MLS# 10639277Listed by: BHHS RW Towne Realty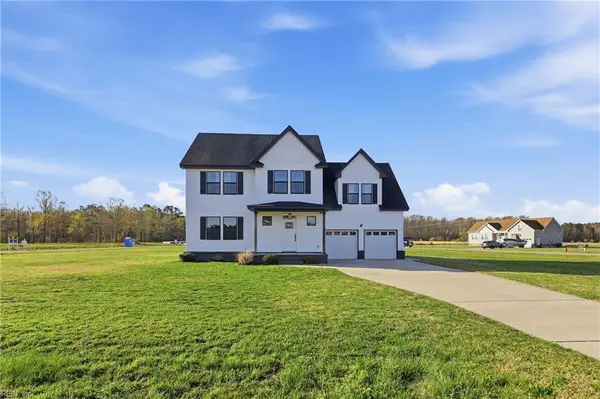 $549,000Active5 beds 4 baths2,700 sq. ft.
100 Bailey Farm Road, Shawboro, NC 27973
MLS# 10638989Listed by: Atlantic Sothebys Int'l Realty


Protect your home and budget from life's surprises with an Assurant Home Warranty, backed by a partner that supports you through every step of homeownership. Explore Plans.
©2026 Century 21 Real Estate LLC. All rights reserved. CENTURY 21®, the CENTURY 21 Logo and C21® are service marks owned by Century 21 Real Estate LLC. Century 21 Real Estate LLC fully supports the principles of the Fair Housing Act and the Equal Opportunity Act. Each office is independently owned and operated. Listing information is deemed reliable but not guaranteed accurate.