
102 Jenny Drive, Shelby, NC 28152
Local realty services provided by:CENTURY 21 First Choice Realty
Listed by: kristen greene
Office: main street realty group llc.
MLS#:4410577
Source:CH
102 Jenny Drive,Shelby, NC 28152
$224,900
- 4 Beds
- 3 Baths
- 2,356 sq. ft.
- Single family
- Pending
Price summary
- Price:$224,900
- Price per sq. ft.:$95.46
About this home
Offering 2,356 square feet of living space, this 4-bedroom, 3 full-bath on-frame modular home is situated on a flat, level 0.68-acre corner lot in the desirable Kendrick Estates Subdivision. Inside, you'll find a thoughtfully designed floor plan featuring generous living areas, a cozy gas log fireplace, dedicated laundry room, and walk-in closets throughout. The primary bedroom offers a private en-suite bath with a garden tub and an oversized walk-in closet, creating the perfect retreat at the end of the day. Step outside to enjoy the covered back deck, ideal for relaxing or entertaining year-round. The flat, level yard offers plenty of room for outdoor activities, gardening, or future landscaping projects. Additional features include a detached two-car carport for covered parking and a large storage shed, perfect for lawn equipment, tools, or hobbies. This property offers the space, comfort, and amenities you've been looking for. Schedule your private showing today!
Contact an agent
Home facts
- Year built:2003
- Subdivision & Development:Kendrick Estates
- Listing ID #:4410577
- Updated:September 18, 2026 at 10:43 AM
Rooms and interior
- Bedrooms:4
- Total bathrooms:3
- Full bathrooms:3
- Kitchen Description:Dishwasher, Electric Range, Microwave, Refrigerator
- Living area:2,356 sq. ft.
Heating and cooling
- Heating:Forced Air
- Central air:Yes
Structure and exterior
- Roof:Metal
- Year built:2003
- Building area:2,356 sq. ft.
- Lot area:0.68 Acres
- Lot Features:Cleared, Corner Lot, Level
- Construction Materials:Vinyl
- Foundation Description:Crawl Space
Schools
- High school:Unspecified
- Elementary school:Unspecified
Utilities
- Water:Public Water
- Sewer:Septic (At Site)
Finances and disclosures
- Price:$224,900
- Price per sq. ft.:$95.46
Features and amenities
- Laundry features:Laundry Room
Parking
- Parking description:Driveway
- Carport spaces:2
 Listings courtesy of Canopy MLS as distributed by MLS GRID. Copyright 2021 Canopy MLS. All rights reserved. Canopy MLS, provides content displayed here (“provided content”) on an “as is” basis and makes no representations or warranties regarding the provided content, including, but not limited to those of non-infringement, timeliness, accuracy, or completeness. Individuals and companies using information presented are responsible for verification and validation of information they utilize and present to their customers and clients. Canopy MLS will not be liable for any damage or loss resulting from use of the provided content or the products available through Portals, IDX, VOW, and/or Syndication. Recipients of this information shall not resell, redistribute, reproduce, modify, or otherwise copy any portion thereof without the expressed written consent of Canopy MLS.
New listings near 102 Jenny Drive
- Coming Soon
 $550,000Coming Soon3 beds 3 baths2,000 sq. ft.
106 Blackley Circle, Shelby, NC 28152
MLS# 4426132Listed by: MURILLO REALTY LLC - Coming Soon
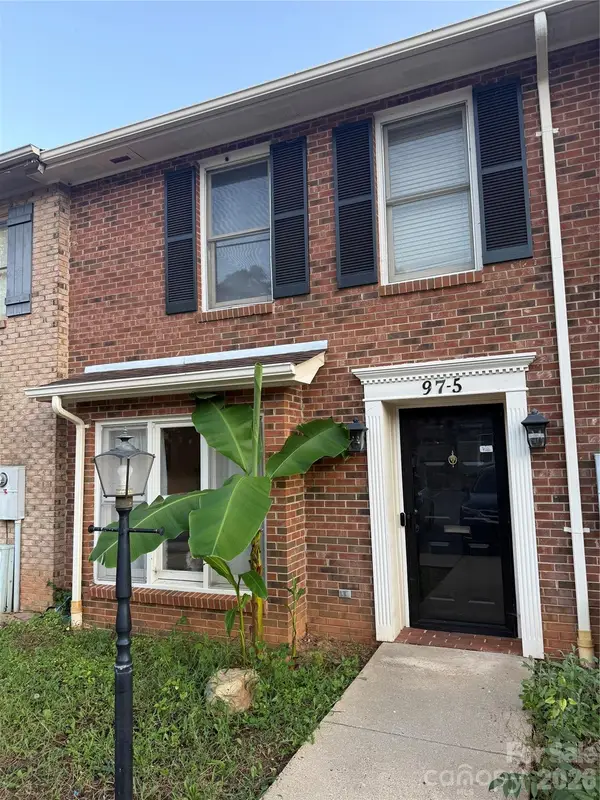 $230,000Coming Soon2 beds 3 baths1,336 sq. ft.
97-5 Edgemont Avenue #5, Shelby, NC 28150
MLS# 4425639Listed by: COLDWELL BANKER MOUNTAIN VIEW - New
 $289,000Active4 beds 3 baths1,710 sq. ft.
609 E Warren Street #6&7 BLK C, Shelby, NC 28150
MLS# 4425550Listed by: CAROLINA HOMES CONNECTION, LLC - New
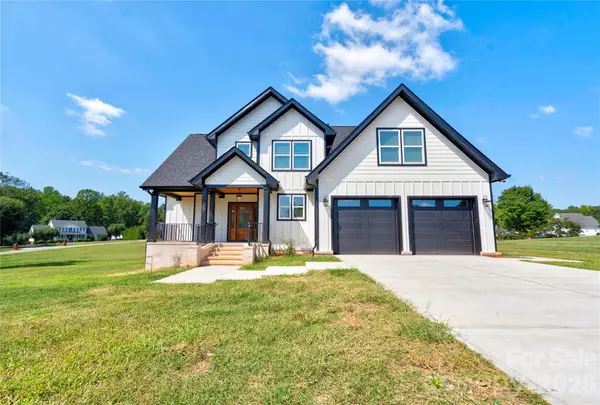 $635,000Active4 beds 3 baths2,915 sq. ft.
157 Sir Gregory Drive, Shelby, NC 28152
MLS# 4425304Listed by: KELLER WILLIAMS BALLANTYNE AREA - New
 $575,000Active4 beds 4 baths4,155 sq. ft.
1808 Arbor Way Drive, Shelby, NC 28150
MLS# 4425151Listed by: REMAX SELECT - New
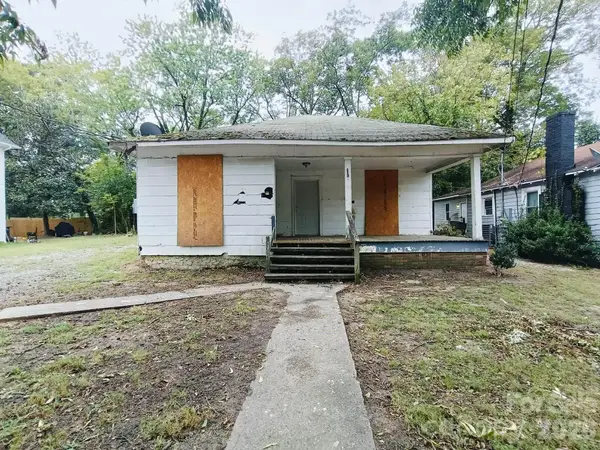 $64,900Active3 beds 1 baths1,018 sq. ft.
412 Clegg Street, Shelby, NC 28150
MLS# 4425584Listed by: CLAY & ASSOCIATES REAL ESTATE - New
 $64,900Active3 beds 1 baths920 sq. ft.
610 Lineberger Street, Shelby, NC 28150
MLS# 4425409Listed by: CLAY & ASSOCIATES REAL ESTATE - New
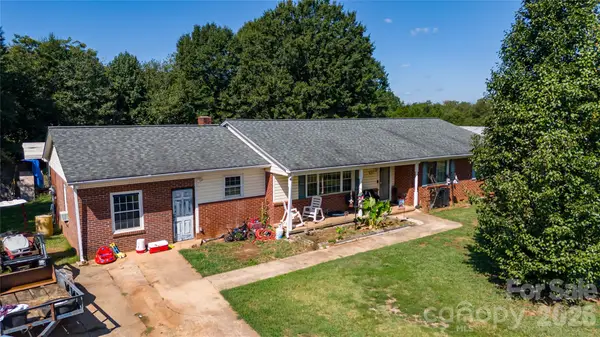 $229,999Active3 beds 2 baths2,078 sq. ft.
613 Plato Lee Road, Shelby, NC 28150
MLS# 4425444Listed by: ALBRICK - New
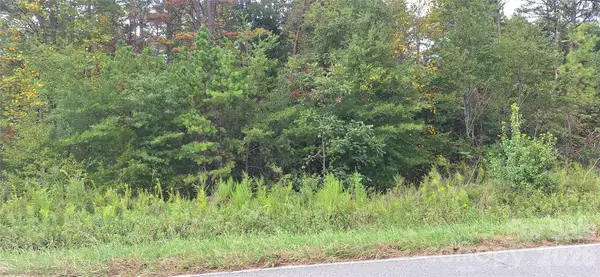 $49,000Active0.95 Acres
166 Thamon Road, Shelby, NC 28150
MLS# 4424699Listed by: DALTON WADE, INC. - New
 $89,900Active3 beds 1 baths1,235 sq. ft.
217 Broad Street, Shelby, NC 28152
MLS# 4425161Listed by: BEYCOME BROKERAGE REALTY LLC


Protect your home and budget from life's surprises with an Assurant Home Warranty, backed by a partner that supports you through every step of homeownership. Explore Plans.
©2026 Century 21 Real Estate LLC. All rights reserved. CENTURY 21®, the CENTURY 21 Logo and C21® are service marks owned by Century 21 Real Estate LLC. Century 21 Real Estate LLC fully supports the principles of the Fair Housing Act and the Equal Opportunity Act. Each office is independently owned and operated. Listing information is deemed reliable but not guaranteed accurate.