1707 David Drive, Shelby, NC 28150
Local realty services provided by:CENTURY 21 Connected
Listed by: anne-marie bullock
Office: nestlewood realty, llc.
MLS#:4379907
Source:CH
1707 David Drive,Shelby, NC 28150
$275,000
- 3 Beds
- 2 Baths
- - sq. ft.
- Single family
- Sold
Sorry, we are unable to map this address
Price summary
- Price:$275,000
About this home
New Price! Motivated seller. Nestled on .42 acres, this thoughtfully updated and well maintained home has been cared for by one owner since it was built in 1985. Recent updates include new vinyl siding, windows, quartz kitchen countertops, and new appliances, blending modern improvements with timeless charm.
Guests are welcomed by a large, inviting front porch before stepping into a spacious living room with a cozy fireplace. French doors lead into the refreshed kitchen, while a full bathroom and expansive bonus room with built-ins complete the main level.
Upstairs, you’ll find new carpet throughout, three generously sized bedrooms, and an additional full bathroom. The primary bedroom offers multiple closets and abundant storage with endless potential to make it your own. An attached two-car garage features a new garage door and utility closet for added convenience.
Outside, enjoy a private, tree-lined backyard with a large deck perfect for entertaining. Outbuilding is wired with electricity making it an ideal workshop, studio, or she shed. Priced to sell and ready for its next chapter!...
Contact an agent
Home facts
- Year built:1985
- Listing ID #:4379907
- Updated:July 26, 2026 at 07:02 AM
Rooms and interior
- Bedrooms:3
- Total bathrooms:2
- Full bathrooms:2
- Flooring:Carpet, Vinyl
- Kitchen Description:Dishwasher, Disposal, Electric Range
Heating and cooling
- Cooling:Heat Pump
- Heating:Heat Pump
- Central air:Yes
Structure and exterior
- Year built:1985
- Architectural Style:Farmhouse
- Construction Materials:Vinyl
- Foundation Description:Crawl Space
Schools
- High school:Shelby
- Elementary school:Jefferson
Utilities
- Sewer:Septic (At Site)
Finances and disclosures
- Price:$275,000
Features and amenities
- Laundry features:Laundry Room
- Amenities:Attic Other
Parking
- Parking description:Attached Garage
- Garage:Yes
- Garage spaces:2
 Listings courtesy of Canopy MLS as distributed by MLS GRID. Copyright 2021 Canopy MLS. All rights reserved. Canopy MLS, provides content displayed here (“provided content”) on an “as is” basis and makes no representations or warranties regarding the provided content, including, but not limited to those of non-infringement, timeliness, accuracy, or completeness. Individuals and companies using information presented are responsible for verification and validation of information they utilize and present to their customers and clients. Canopy MLS will not be liable for any damage or loss resulting from use of the provided content or the products available through Portals, IDX, VOW, and/or Syndication. Recipients of this information shall not resell, redistribute, reproduce, modify, or otherwise copy any portion thereof without the expressed written consent of Canopy MLS.
New listings near 1707 David Drive
- New
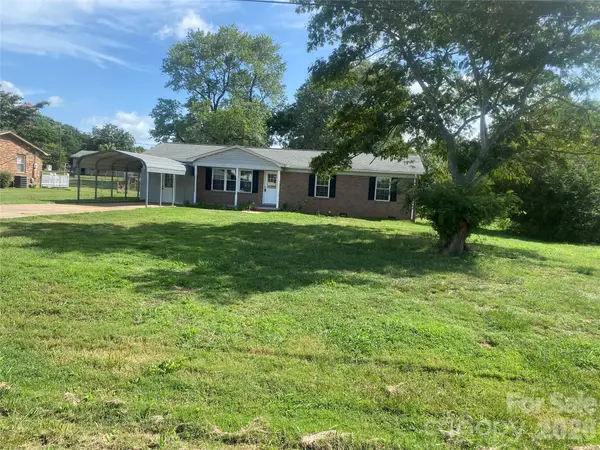
 $279,900Active3 beds 2 baths1,425 sq. ft.
2503 Taylor Road, Shelby, NC 28152
MLS# 4407736Listed by: CENTURY 21 MOUNTAIN LIFESTYLES - Coming Soon
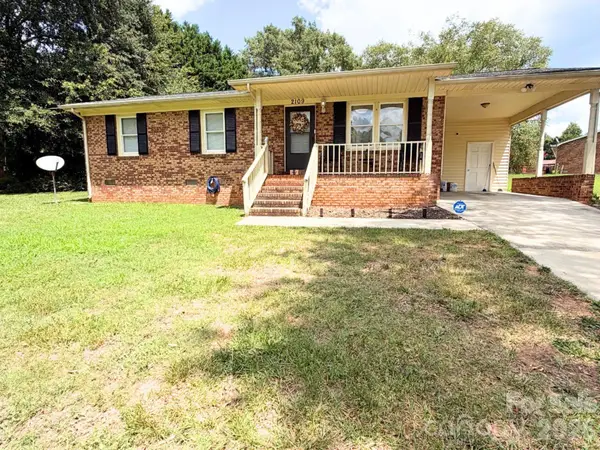 $215,000Coming Soon3 beds 1 baths
2109 Fernwood Drive, Shelby, NC 28152
MLS# 4407672Listed by: LPT REALTY, LLC - New
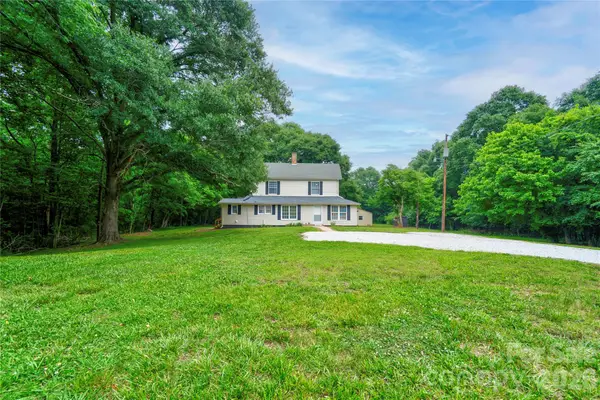 $450,000Active3 beds 4 baths3,167 sq. ft.
1726 Metcalf Road, Shelby, NC 28150
MLS# 4392526Listed by: RE/MAX SELECT - Coming Soon
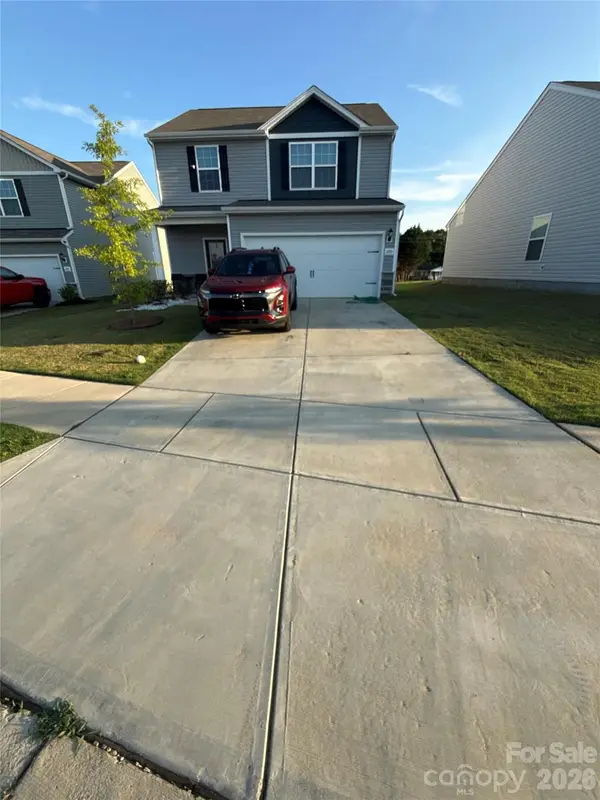 $330,000Coming Soon4 beds 3 baths
219 Aniston Lane, Shelby, NC 28152
MLS# 4407564Listed by: MARK SPAIN REAL ESTATE - New
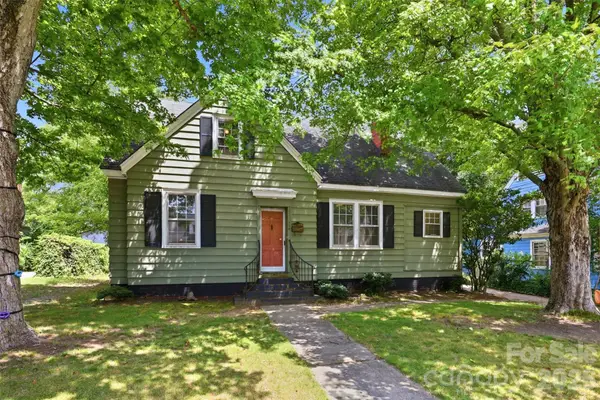 $172,000Active3 beds 2 baths1,706 sq. ft.
704 N Washington Street, Shelby, NC 28150
MLS# 4407611Listed by: REALTY ONE GROUP REVOLUTION - New
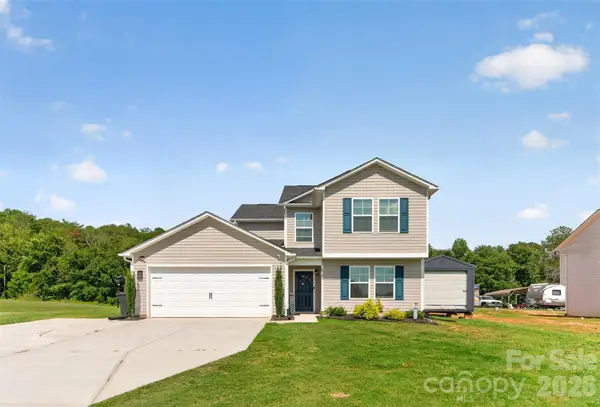 $327,500Active3 beds 3 baths2,204 sq. ft.
2561 Taylor Road, Shelby, NC 28152
MLS# 4407635Listed by: KELLER WILLIAMS UNIFIED - New
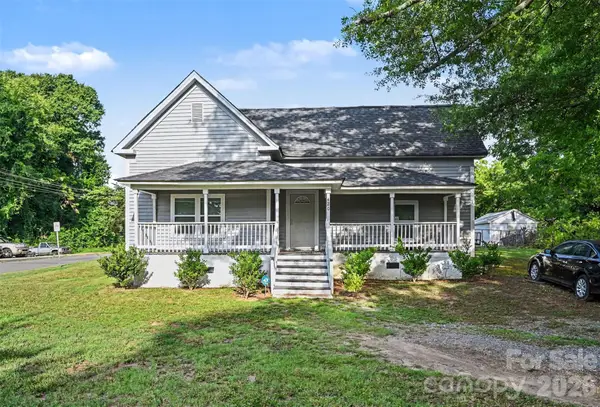 $250,000Active3 beds 2 baths1,530 sq. ft.
420 Clegg Street, Shelby, NC 28150
MLS# 4407660Listed by: KELLER WILLIAMS UNIFIED - New
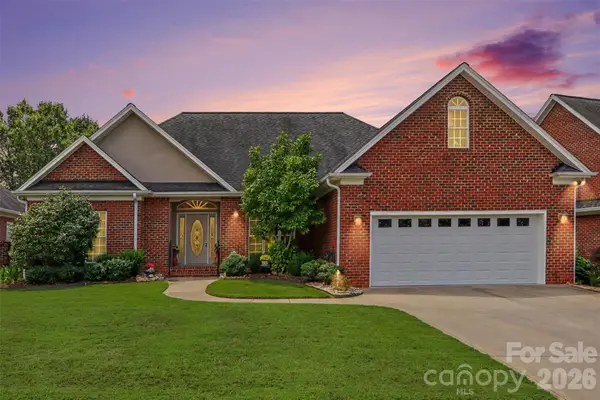 $429,900Active3 beds 2 baths2,144 sq. ft.
119 Blakemore Drive, Shelby, NC 28152
MLS# 4404874Listed by: KELLER WILLIAMS UNIFIED - New
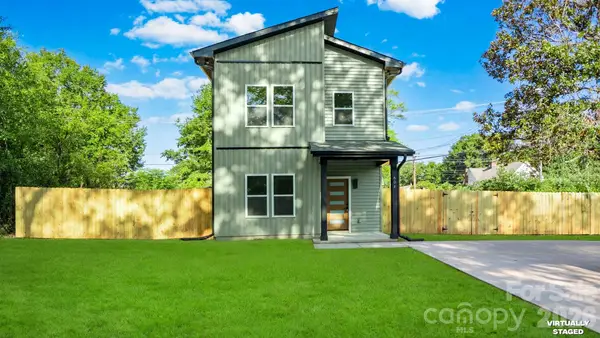 $225,000Active3 beds 3 baths1,350 sq. ft.
604 Legrand Street, Shelby, NC 28150
MLS# 4404239Listed by: MONARCH GROUP REALTY - New
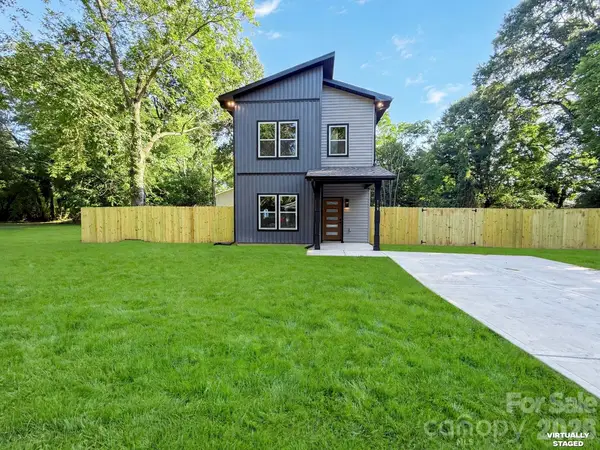 $225,000Active3 beds 3 baths1,333 sq. ft.
518 Ligon Street, Shelby, NC 28150
MLS# 4404241Listed by: MONARCH GROUP REALTY


Protect your home and budget from life's surprises with an Assurant Home Warranty, backed by a partner that supports you through every step of homeownership. Explore Plans.
©2026 Century 21 Real Estate LLC. All rights reserved. CENTURY 21®, the CENTURY 21 Logo and C21® are service marks owned by Century 21 Real Estate LLC. Century 21 Real Estate LLC fully supports the principles of the Fair Housing Act and the Equal Opportunity Act. Each office is independently owned and operated. Listing information is deemed reliable but not guaranteed accurate.