
4241 Fallston Road, Shelby, NC 28150
Local realty services provided by:CENTURY 21 DiGioia Realty
Listed by: brody vipperman
Office: exp realty llc. rock hill
MLS#:4427137
Source:CH
4241 Fallston Road,Shelby, NC 28150
$195,000
- 3 Beds
- 1 Baths
- 1,695 sq. ft.
- Single family
- Active
Price summary
- Price:$195,000
- Price per sq. ft.:$115.04
About this home
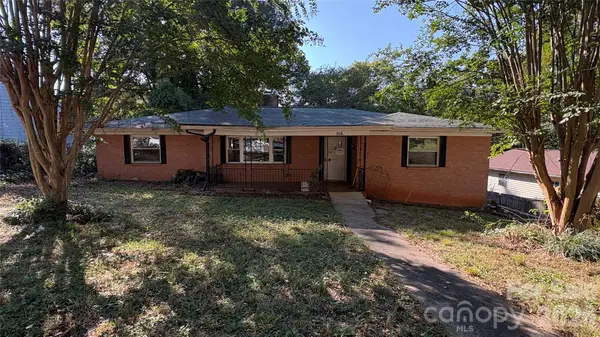
Welcome to this unique 3-bedroom, 1-bath home offering an incredible opportunity to make it your own! Situated on approximately 1 acre in a desirable location, this property offers plenty of space, character, and potential. A brand-new wrap-around porch provides an inviting outdoor space and adds to the home’s unique appeal. The property features a metal roof, new electrical, new plumbing, new HVAC, and a new hot water heater. Kitchen appliances will convey with the home. While the home needs some TLC, many of the major systems have already been updated, providing a solid starting point for its next owner. With its spacious lot, distinctive layout, and room for improvement, this property offers plenty of possibilities for a homeowner, investor, or anyone looking for a project with potential. Come see the possibilities for yourself!
Contact an agent
Home facts
- Year built:1924
- Subdivision & Development:none
- Listing ID #:4427137
- Updated:September 23, 2026 at 01:39 PM
Rooms and interior
- Bedrooms:3
- Total bathrooms:1
- Full bathrooms:1
- Kitchen Description:Gas Range
- Living area:1,695 sq. ft.
Heating and cooling
- Cooling:Central Air
- Central air:Yes
Structure and exterior
- Year built:1924
- Building area:1,695 sq. ft.
- Lot area:1 Acres
- Construction Materials:Hardboard
- Foundation Description:Crawl Space
Schools
- High school:Unspecified
- Elementary school:Unspecified
Utilities
- Water:County Water
- Sewer:Septic (At Site)
Finances and disclosures
- Price:$195,000
- Price per sq. ft.:$115.04
Features and amenities
- Laundry features:Laundry Room
 Listings courtesy of Canopy MLS as distributed by MLS GRID. Copyright 2021 Canopy MLS. All rights reserved. Canopy MLS, provides content displayed here (“provided content”) on an “as is” basis and makes no representations or warranties regarding the provided content, including, but not limited to those of non-infringement, timeliness, accuracy, or completeness. Individuals and companies using information presented are responsible for verification and validation of information they utilize and present to their customers and clients. Canopy MLS will not be liable for any damage or loss resulting from use of the provided content or the products available through Portals, IDX, VOW, and/or Syndication. Recipients of this information shall not resell, redistribute, reproduce, modify, or otherwise copy any portion thereof without the expressed written consent of Canopy MLS.
New listings near 4241 Fallston Road
- Coming SoonOpen Sun, 1 to 3pm
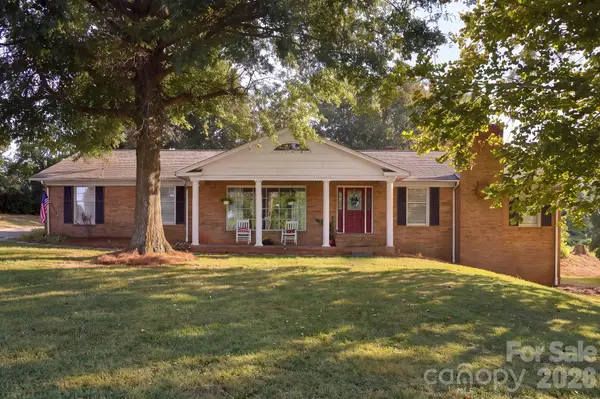 $299,000Coming Soon3 beds 2 baths2,468 sq. ft.
3910 Fallston Road, Shelby, NC 28150
MLS# 4427337Listed by: NEXTHOME DOGWOOD - Coming Soon
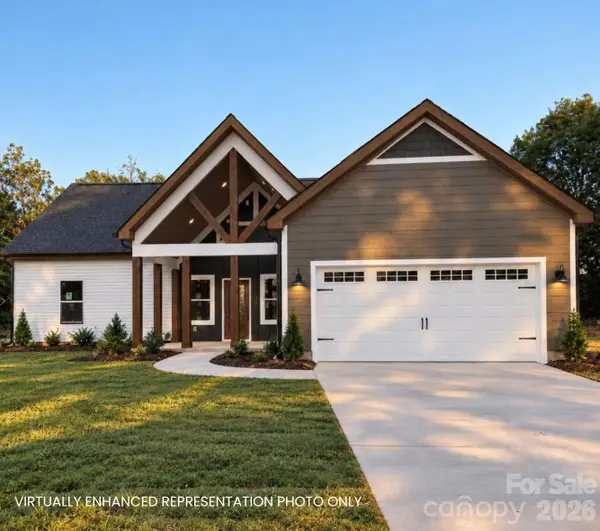 $469,900Coming Soon3 beds 3 baths1,664 sq. ft.
1316 New House Road, Shelby, NC 28150
MLS# 4426625Listed by: EXP REALTY LLC BALLANTYNE - Coming Soon
 $950,000Coming Soon3 beds 3 baths3,728 sq. ft.
3017 Vernell Lane, Shelby, NC 28150
MLS# 4425376Listed by: KELLER WILLIAMS LAKE NORMAN - New
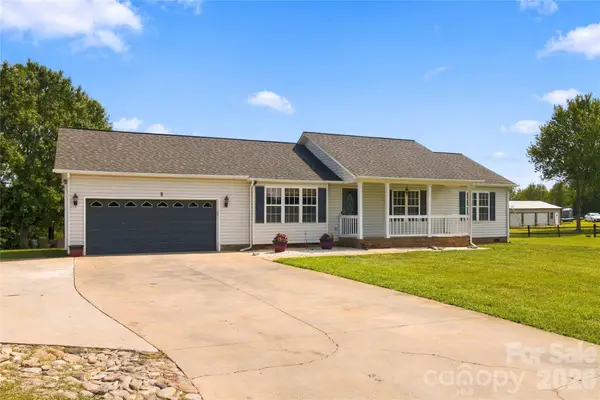 $255,000Active3 beds 2 baths1,348 sq. ft.
119 Chambwood Lane, Shelby, NC 28152
MLS# 4427158Listed by: RIVERA - New
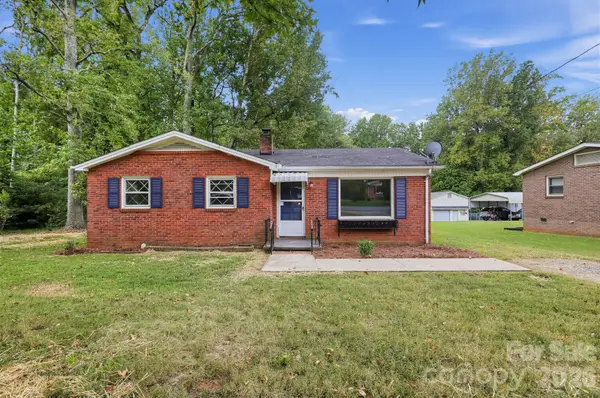 $175,000Active2 beds 1 baths1,013 sq. ft.
1912 Carpenter Street, Shelby, NC 28150
MLS# 4425445Listed by: OFFERPAD BROKERAGE LLC - New
 $275,000Active3 beds 2 baths1,322 sq. ft.
1798 David Drive, Shelby, NC 28150
MLS# 4426235Listed by: EXP REALTY LLC - New
 $149,900Active2 beds 1 baths1,722 sq. ft.
506 Whisnant Street, Shelby, NC 28150
MLS# 4425994Listed by: REALTY EXECUTIVES OF HICKORY - New
 $1,099,000Active2 beds 2 baths2,683 sq. ft.
1831 N Lafayette Street, Shelby, NC 28150
MLS# 4396556Listed by: KELLER WILLIAMS UNIFIED - New
 $225,000Active4 beds 2 baths1,617 sq. ft.
720 Levi Street, Shelby, NC 28152
MLS# 4413161Listed by: COLDWELL BANKER REALTY


Protect your home and budget from life's surprises with an Assurant Home Warranty, backed by a partner that supports you through every step of homeownership. Explore Plans.
©2026 Century 21 Real Estate LLC. All rights reserved. CENTURY 21®, the CENTURY 21 Logo and C21® are service marks owned by Century 21 Real Estate LLC. Century 21 Real Estate LLC fully supports the principles of the Fair Housing Act and the Equal Opportunity Act. Each office is independently owned and operated. Listing information is deemed reliable but not guaranteed accurate.