
2106 Lynmore Drive, Sherrills Ford, NC 28673
Local realty services provided by:CENTURY 21 The Harrelson Group
Listed by: nadine wynn
Office: team nadine llc.
MLS#:4316248
Source:CH
Price summary
- Price:$525,000
- Price per sq. ft.:$241.82
About this home
RUN, DON'T WALK! Looking for PRIVACY, NO HOA, an UPDATED HOME, and an AMAZING WORKSHOP? Look no further! Discover this charming, beautifully updated contemporary home situated on 1.08 acres in desirable Sherrills Ford!
Step inside to soaring vaulted ceilings, an open floor plan, and TONS of natural light streaming through dramatic walls of windows overlooking the mature landscape. The spacious Great Room flows into an updated kitchen with a cozy breakfast nook, creating a bright and welcoming atmosphere.
BUT WAIT... THERE'S MORE! One of this property's most EXCEPTIONAL features is the impressive 973 SQ. FT. DETACHED, AIR-CONDITIONED TWO-CAR GARAGE WITH ADDITIONAL WORKSHOP AND STORAGE SPACE! This is SO MUCH MORE than an ordinary garage! Imagine the possibilities for a woodworking shop, creative studio, hobby space, or home-based business. For entrepreneurs and online retailers, this incredible space offers tremendous potential for inventory storage, product organization, packing, shipping, and order fulfillment—all conveniently located just steps from your home! Whether you're operating an e-commerce business, pursuing a passion, or simply need an abundance of functional workspace, this versatile building is a RARE FIND!
The lower level provides additional living space, including a bedroom, full bath, and flexible areas ideal for a home office, fitness room, or recreation space.
Outside, enjoy a large newly constructed deck, separate storage shed, paved driveway, and ample additional parking.
WANT EVEN MORE SPACE? The adjoining 1.27-ACRE PARCEL IS ALSO AVAILABLE FOR SEPARATE PURCHASE! This gently sloping, wooded parcel offers the opportunity to expand your property to approximately 2.35 TOTAL ACRES! Enjoy additional privacy, room to spread out, or explore future possibilities. Access to a community well is available for the adjoining parcel.
MAJOR UPDATES: New roof (2023), HVAC (2023), and septic tank (2023).
Conveniently located near the new Publix, shopping, dining, and all that the growing Sherrills Ford area has to offer!
NO HOA, EXCEPTIONAL WORKSHOP SPACE, AND THE OPPORTUNITY TO OWN ADDITIONAL ACREAGE! This is a property that truly offers something special!...
Contact an agent
Home facts
- Year built:1982
- Subdivision & Development:Lynmore
- Listing ID #:4316248
- Updated:October 25, 2026 at 01:19 PM
Rooms and interior
- Bedrooms:3
- Total bathrooms:3
- Full bathrooms:2
- Half bathrooms:1
- Flooring:Tile, Vinyl
- Kitchen Description:Dishwasher, Electric Range, Microwave
- Basement:Yes
- Living area:2,171 sq. ft.
Heating and cooling
- Cooling:Heat Pump
- Heating:Heat Pump
- Central air:Yes
Structure and exterior
- Roof:Composition
- Year built:1982
- Building area:2,171 sq. ft.
- Lot area:1.08 Acres
- Lot Features:Hilly, Private, Sloped, Wooded
- Architectural Style:Contemporary
- Construction Materials:Vinyl
- Foundation Description:Basement
Schools
- High school:Brandys
- Elementary school:Sherrills Ford
Utilities
- Water:Community Well
- Sewer:Septic (At Site)
Finances and disclosures
- Price:$525,000
- Price per sq. ft.:$241.82
Features and amenities
- Laundry features:In Basement
Parking
- Garage:Yes
- Garage spaces:2
 Listings courtesy of Canopy MLS as distributed by MLS GRID. Copyright 2021 Canopy MLS. All rights reserved. Canopy MLS, provides content displayed here (“provided content”) on an “as is” basis and makes no representations or warranties regarding the provided content, including, but not limited to those of non-infringement, timeliness, accuracy, or completeness. Individuals and companies using information presented are responsible for verification and validation of information they utilize and present to their customers and clients. Canopy MLS will not be liable for any damage or loss resulting from use of the provided content or the products available through Portals, IDX, VOW, and/or Syndication. Recipients of this information shall not resell, redistribute, reproduce, modify, or otherwise copy any portion thereof without the expressed written consent of Canopy MLS. CH Member Broker: Wendy Knott
New listings near 2106 Lynmore Drive
- Coming Soon
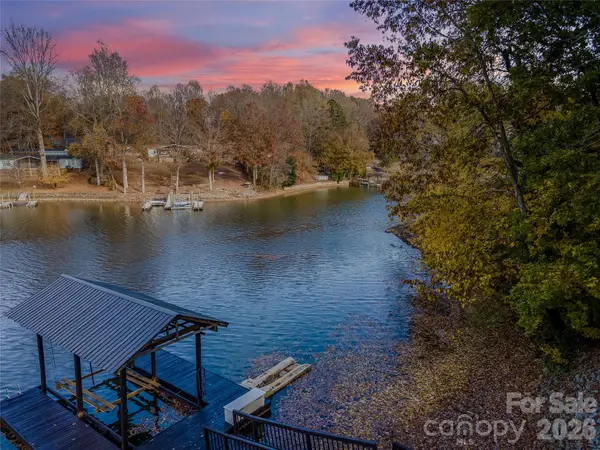 $785,000Coming Soon3 beds 2 baths1,544 sq. ft.
7087 Cove Creek Drive, Sherrills Ford, NC 28673
MLS# 4436873Listed by: KELLER WILLIAMS ADVANTAGE - Coming Soon
 $1,295,000Coming Soon4 beds 3 baths2,738 sq. ft.
9598 Riviera Drive, Sherrills Ford, NC 28673
MLS# 4434832Listed by: LAKE NORMAN AGENTS LLC - New
 $242,000Active3 beds 3 baths1,501 sq. ft.
8107 Sheffield Drive, Terrell, NC 28682
MLS# 4437720Listed by: SOUTHERN HOMES OF THE CAROLINAS, INC - Open Sun, 1 to 3pmNew
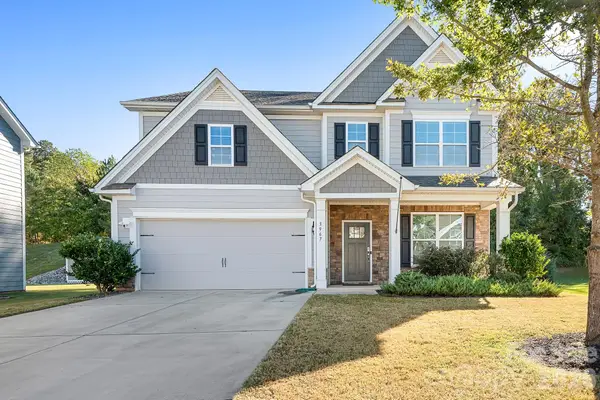 $450,000Active5 beds 4 baths2,831 sq. ft.
3967 Lake Breeze Drive, Sherrills Ford, NC 28673
MLS# 4437019Listed by: NORTHGROUP REAL ESTATE LLC - New
 $349,000Active3 beds 2 baths1,330 sq. ft.
8196 Mccormick Street, Terrell, NC 28682
MLS# 4437286Listed by: IVESTER JACKSON CHRISTIE'S - New
 $315,000Active3 beds 2 baths1,725 sq. ft.
1484 Ardmore Drive, Sherrills Ford, NC 28673
MLS# 4437166Listed by: SM NORTH CAROLINA BROKERAGE LLC - New
 $100,000Active1.27 Acres
Lot#6 Lynmore Drive, Sherrills Ford, NC 28673
MLS# 4436283Listed by: TEAM NADINE LLC - New
 $345,000Active4 beds 3 baths2,570 sq. ft.
4102 Steel Way, Sherrills Ford, NC 28673
MLS# 4436588Listed by: FINISH LINE REALTY LLC - New
 $547,095Active4 beds 3 baths3,119 sq. ft.
7504 Bainbridge Road, Sherrills Ford, NC 28673
MLS# 4435105Listed by: DR HORTON INC - Open Sun, 12 to 2pmNew
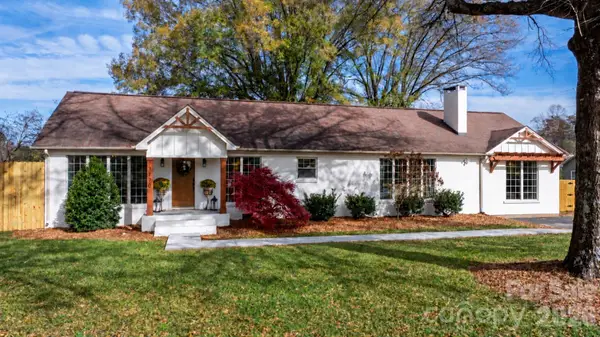 $534,000Active3 beds 2 baths2,211 sq. ft.
7770 Sherrills Ford Road, Sherrills Ford, NC 28673
MLS# 4434087Listed by: IVESTER JACKSON CHRISTIE'S


Protect your home and budget from life's surprises with an Assurant Home Warranty, backed by a partner that supports you through every step of homeownership. Explore Plans.
©2026 Century 21 Real Estate LLC. All rights reserved. CENTURY 21®, the CENTURY 21 Logo and C21® are service marks owned by Century 21 Real Estate LLC. Century 21 Real Estate LLC fully supports the principles of the Fair Housing Act and the Equal Opportunity Act. Each office is independently owned and operated. Listing information is deemed reliable but not guaranteed accurate.