
4102 Steel Way, Sherrills Ford, NC 28673
Local realty services provided by:CENTURY 21 Towne & Country
Listed by: tanzy wilson
Office: finish line realty llc.
MLS#:4436588
Source:CH
4102 Steel Way,Sherrills Ford, NC 28673
$345,000
- 4 Beds
- 3 Baths
- 2,570 sq. ft.
- Townhouse
- Active
Price summary
- Price:$345,000
- Price per sq. ft.:$134.24
- Monthly HOA dues:$242
About this home
Very hard to believe this is a Townhouse. The Livia floorplan is the larger floorpaln in the neighborhood. Five minutes from Starbucks, Publix and other shopping. With Lowe's Food coming soon! A spacious and modern home designed with open concept living in mind.
The home offers FOUR bedrooms and THREE FULL bathrooms, with a TWO car garage.
The moment you step inside the home, an inviting foyer will greet you. Then open concept. This impressive space features a very large kitchen, living room,dining room.
The gourmet kitchen is equipped with stainless steel appliances, more than usual cabinet space. The exceptinally large island provides tons of space for cooking and baking, with still enough room to entertain.
Bedroom down is adjacent to living room w/ full bath providing privacy and comfort. Upstairs, Primary BR, complete with en-suite bathroom,dual vanities and amazing large walk-in closet. Two additional bedrooms and LOFT with enough room, could easily double as "movie night", or home gym or play room. The Livia is your New Home. Built in 2023. Waiting for you!...
Contact an agent
Home facts
- Year built:2023
- Subdivision & Development:Blackstone Bay
- Listing ID #:4436588
- Updated:October 22, 2026 at 01:22 PM
Rooms and interior
- Bedrooms:4
- Total bathrooms:3
- Full bathrooms:3
- Flooring:Carpet, Tile
- Kitchen Description:Dishwasher, Disposal, Gas Range, Microwave
- Living area:2,570 sq. ft.
Heating and cooling
- Heating:Natural Gas
- Central air:Yes
Structure and exterior
- Year built:2023
- Building area:2,570 sq. ft.
- Construction Materials:Fiber Cement, Stone Veneer
- Foundation Description:Slab
Schools
- High school:Unspecified
- Elementary school:Unspecified
Utilities
- Sewer:Public Sewer
Finances and disclosures
- Price:$345,000
- Price per sq. ft.:$134.24
Features and amenities
- Laundry features:Laundry Room
Parking
- Parking description:Attached Garage, Driveway, Garage Door Opener
- Garage:Yes
- Garage spaces:2
 Listings courtesy of Canopy MLS as distributed by MLS GRID. Copyright 2021 Canopy MLS. All rights reserved. Canopy MLS, provides content displayed here (“provided content”) on an “as is” basis and makes no representations or warranties regarding the provided content, including, but not limited to those of non-infringement, timeliness, accuracy, or completeness. Individuals and companies using information presented are responsible for verification and validation of information they utilize and present to their customers and clients. Canopy MLS will not be liable for any damage or loss resulting from use of the provided content or the products available through Portals, IDX, VOW, and/or Syndication. Recipients of this information shall not resell, redistribute, reproduce, modify, or otherwise copy any portion thereof without the expressed written consent of Canopy MLS. CH Member Broker: Dianne Y. Greene
New listings near 4102 Steel Way
- Coming Soon
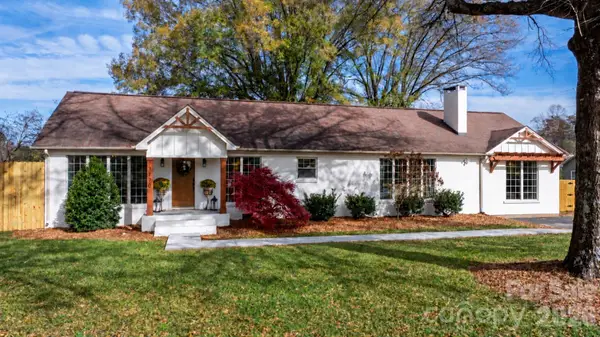 $534,000Coming Soon3 beds 2 baths2,211 sq. ft.
7770 Sherrills Ford Road, Sherrills Ford, NC 28673
MLS# 4434087Listed by: IVESTER JACKSON CHRISTIE'S - Coming Soon
 $1,295,000Coming Soon4 beds 3 baths2,520 sq. ft.
9598 Riviera Drive, Sherrills Ford, NC 28673
MLS# 4434832Listed by: LAKE NORMAN AGENTS LLC - New
 $100,000Active1.27 Acres
Lot#6 Lynmore Drive, Sherrills Ford, NC 28673
MLS# 4436283Listed by: TEAM NADINE LLC - New
 $547,095Active4 beds 3 baths3,119 sq. ft.
7504 Bainbridge Road, Sherrills Ford, NC 28673
MLS# 4435105Listed by: DR HORTON INC - New
 $670,900Active3 beds 3 baths3,164 sq. ft.
8768 Sherrills Ford Road, Sherrills Ford, NC 28673
MLS# 4435583Listed by: HINES & ASSOCIATES REALTY LLC - New
 $1,375,000Active4 beds 4 baths4,690 sq. ft.
2231 Whiterock Court, Sherrills Ford, NC 28673
MLS# 4435118Listed by: RE/MAX EXECUTIVE - New
 $79,500Active0.66 Acres
8780 Island Point Road #5, Sherrills Ford, NC 28673
MLS# 4434843Listed by: NC REALTY & APPRAISAL, INC. - New
 $325,000Active2 beds 1 baths943 sq. ft.
1825 Mollys Backbone Road, Sherrills Ford, NC 28673
MLS# 4434746Listed by: RE/MAX PROPERTIES PLUS, INC. - New
 $375,000Active1.16 Acres
7124 Nancy Lee Circle, Sherrills Ford, NC 28673
MLS# 4434459Listed by: LAKE NORMAN REALTY, INC.


Protect your home and budget from life's surprises with an Assurant Home Warranty, backed by a partner that supports you through every step of homeownership. Explore Plans.
©2026 Century 21 Real Estate LLC. All rights reserved. CENTURY 21®, the CENTURY 21 Logo and C21® are service marks owned by Century 21 Real Estate LLC. Century 21 Real Estate LLC fully supports the principles of the Fair Housing Act and the Equal Opportunity Act. Each office is independently owned and operated. Listing information is deemed reliable but not guaranteed accurate.