
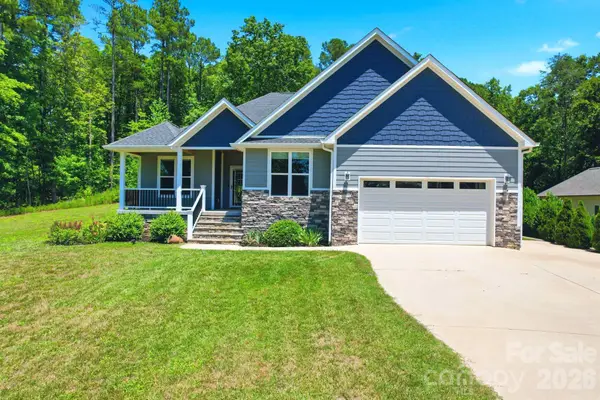
8422 Acadia Parkway, Sherrills Ford, NC 28673
Local realty services provided by:CENTURY 21 Town & Country Realty
Listed by: michael conley
Office: eastwood homes
MLS#:4406201
Source:CH
8422 Acadia Parkway,Sherrills Ford, NC 28673
$469,900
- 5 Beds
- 3 Baths
- 2,480 sq. ft.
- Single family
- Active
Price summary
- Price:$469,900
- Price per sq. ft.:$189.48
- Monthly HOA dues:$82.5
About this home
Welcome to this stunning Fenwick floorplan in the highly desirable, amenity-rich Laurelbrook community, less than two miles from Lake Norman! This thoughtfully designed 1.5-story Fenwick floor plan offers a total of 5 bedrooms, 3 full baths, and more than 2,400 square feet of living space. The open-concept kitchen features stained cabinetry, matte black hardware, quartz countertops, designer tile backsplash, stainless Frigidaire Gallery appliances and a large island. Family room features a gas-vented fireplace with slate surround. The private primary suite on the main level, includes a tray ceiling, bathroom with tiled shower with semi-frameless door, rain showerhead, dual vanity, quartz countertops, and a spacious walk-in closet. Two additional bedrooms on the main level. On the upper level find the loft space perfect as a hobby room, 2 additional bedrooms and full bath with dual vanity and tub/shower combo. This home also offers a large unfinished storage space! Enjoy the outdoors on the covered rear porch perfect for relaxing or entertaining. Additional upgrades include; foyer with tray ceiling, closet in the loft, built-in drop zone, upgraded trim package, metal balusters on stairs. Community amenities include a pool, cabana, pickleball courts, and pocket parks. Schedule your tour today!...
Contact an agent
Home facts
- Year built:2026
- Listing ID #:4406201
- Updated:July 21, 2026 at 06:12 PM
Rooms and interior
- Bedrooms:5
- Total bathrooms:3
- Full bathrooms:3
- Flooring:Carpet, Vinyl
- Kitchen Description:Dishwasher, Disposal, Gas Range, Microwave, Self Cleaning Oven
- Living area:2,480 sq. ft.
Heating and cooling
- Heating:Forced Air, Natural Gas
- Central air:Yes
Structure and exterior
- Year built:2026
- Building area:2,480 sq. ft.
- Lot area:0.15 Acres
- Construction Materials:Fiber Cement
- Foundation Description:Slab
Schools
- High school:Bandys
- Elementary school:Catawba
Utilities
- Sewer:Public Sewer
Finances and disclosures
- Price:$469,900
- Price per sq. ft.:$189.48
Features and amenities
- Laundry features:Laundry Room, Main Level
- Amenities:Walk-In Closet(s), Walk-In Pantry
Parking
- Parking description:Attached Garage, Driveway, Garage Door Opener
- Garage:Yes
- Garage spaces:2
 Listings courtesy of Canopy MLS as distributed by MLS GRID. Copyright 2021 Canopy MLS. All rights reserved. Canopy MLS, provides content displayed here (“provided content”) on an “as is” basis and makes no representations or warranties regarding the provided content, including, but not limited to those of non-infringement, timeliness, accuracy, or completeness. Individuals and companies using information presented are responsible for verification and validation of information they utilize and present to their customers and clients. Canopy MLS will not be liable for any damage or loss resulting from use of the provided content or the products available through Portals, IDX, VOW, and/or Syndication. Recipients of this information shall not resell, redistribute, reproduce, modify, or otherwise copy any portion thereof without the expressed written consent of Canopy MLS. CH Member Broker: Janice Peeler
New listings near 8422 Acadia Parkway
- New
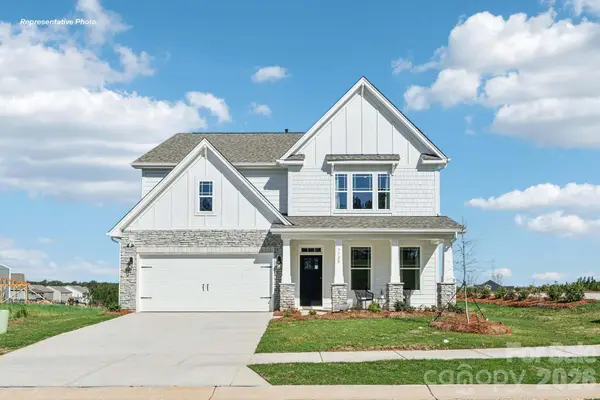 $531,980Active4 beds 3 baths3,119 sq. ft.
7501 Bainbridge Road, Sherrills Ford, NC 28673
MLS# 4406034Listed by: DR HORTON INC - New
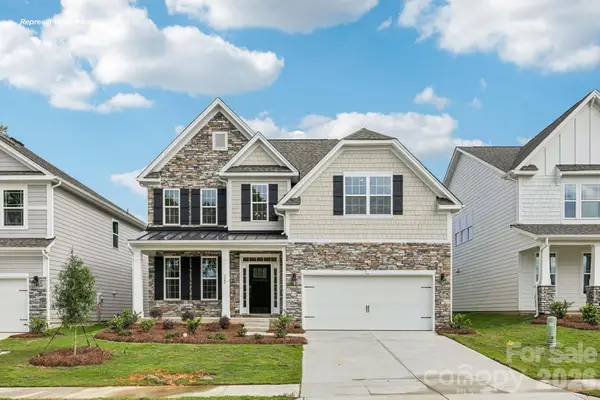 $509,480Active4 beds 4 baths2,558 sq. ft.
7504 Bainbridge Road, Sherrills Ford, NC 28673
MLS# 4406041Listed by: DR HORTON INC - New
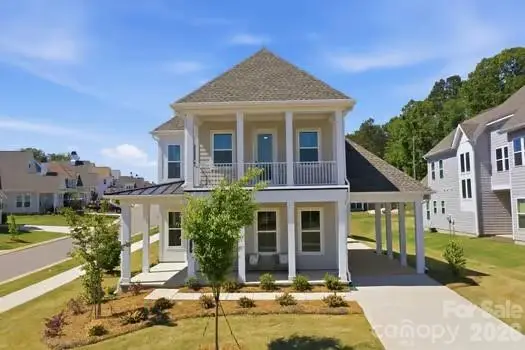 $994,900Active4 beds 5 baths2,964 sq. ft.
7392 Deer Hollow Road #27, Sherrills Ford, NC 28673
MLS# 4405587Listed by: BEECHWOOD BROKERS LLC - New
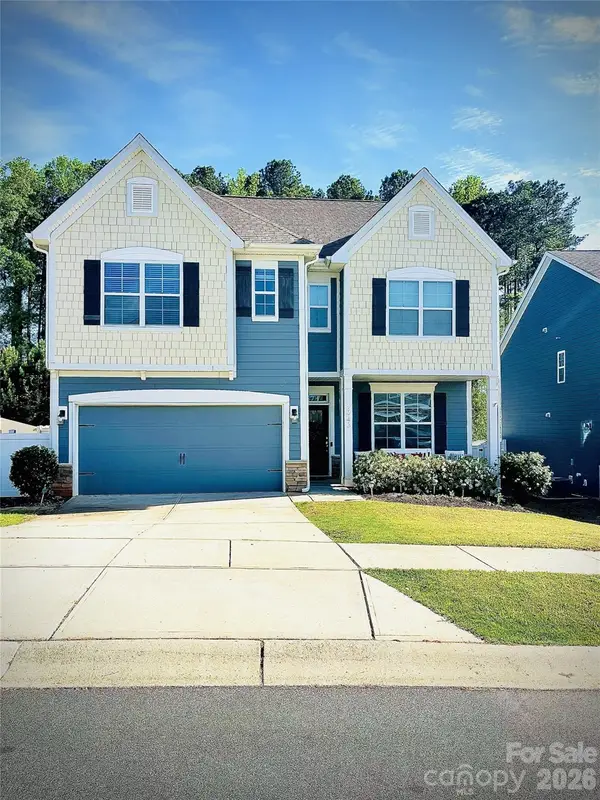 $435,000Active4 beds 3 baths2,397 sq. ft.
3943 Norman View Drive #8, Sherrills Ford, NC 28673
MLS# 4403785Listed by: NEW HOME REAL ESTATE LLC - New
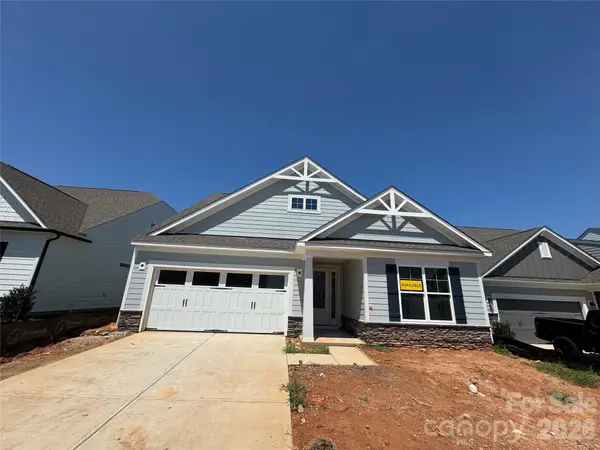 $459,900Active3 beds 2 baths1,738 sq. ft.
1429 Ardmore Drive, Sherrills Ford, NC 28673
MLS# 4404684Listed by: EASTWOOD HOMES - Coming Soon
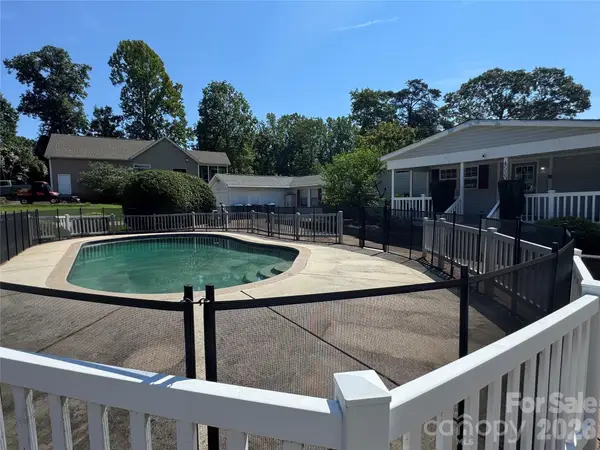 $700,000Coming Soon3 beds 2 baths
4520 Lake Drive, Sherrills Ford, NC 28673
MLS# 4404925Listed by: EXP REALTY LLC MOORESVILLE - New
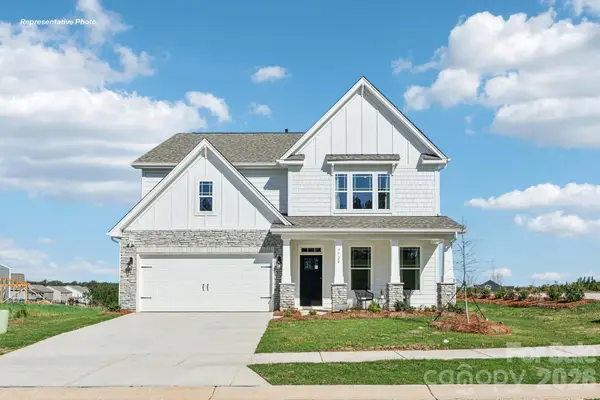 $486,770Active4 beds 3 baths3,119 sq. ft.
7569 Bainbridge Road, Sherrills Ford, NC 28673
MLS# 4404173Listed by: DR HORTON INC - New
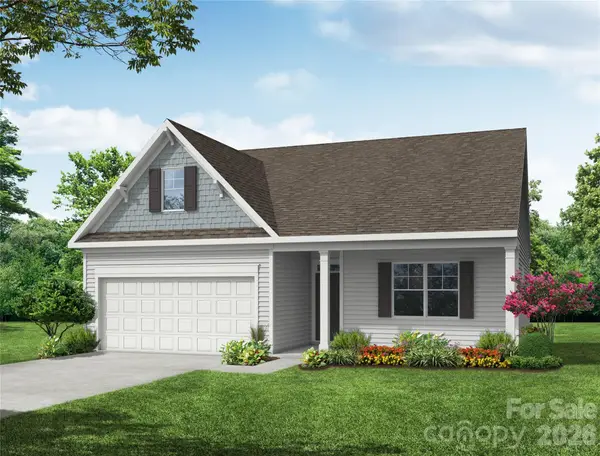 $398,900Active3 beds 2 baths1,541 sq. ft.
1849 Barksdale Road, Sherrills Ford, NC 28673
MLS# 4403867Listed by: EASTWOOD HOMES - New
 $575,000Active3 beds 2 baths2,163 sq. ft.
4072 Barbrick Street, Sherrills Ford, NC 28673
MLS# 4402817Listed by: LAKE NORMAN REALTY, INC.


Protect your home and budget from life's surprises with an Assurant Home Warranty, backed by a partner that supports you through every step of homeownership. Explore Plans.
©2026 Century 21 Real Estate LLC. All rights reserved. CENTURY 21®, the CENTURY 21 Logo and C21® are service marks owned by Century 21 Real Estate LLC. Century 21 Real Estate LLC fully supports the principles of the Fair Housing Act and the Equal Opportunity Act. Each office is independently owned and operated. Listing information is deemed reliable but not guaranteed accurate.