
8768 Sherrills Ford Road, Sherrills Ford, NC 28673
Local realty services provided by:CENTURY 21 The Harrelson Group
Listed by: tim brown
Office: hines & associates realty llc.
MLS#:4435583
Source:CH
Price summary
- Price:$670,900
- Price per sq. ft.:$212.04
About this home
Picture a morning spent on the covered back porch, ceiling fan turning overhead as you enjoy coffee overlooking the flat backyard and tree line. At 8768 Sherrills Ford Road, inviting outdoor spaces, an open main level, and generously sized rooms create a home with space to gather, unwind, and make it your own.
Fiber cement siding, an attached three-car garage, and a covered front porch welcome you home. Step inside to an entry hallway accented with decorative molding and crown molding, with a coat closet and conveniently located half bath. From here, the home opens into connected living spaces that keep conversation flowing from the kitchen to the informal dining area and great room.
White cabinetry and a large island anchor the kitchen, complemented by stainless steel appliances, including a gas cooktop with range hood, wall oven, microwave, and dishwasher. A spacious walk-in pantry keeps ingredients and small appliances within reach. Whether you’re preparing a quiet dinner or hosting a gathering, the open layout lets everyone stay connected. A glass door in the dining area leads to the covered back porch, making it easy to take the evening outdoors.
The oversized first-floor office offers room to think beyond a desk. Create a home gym, music room, game room, or a flexible space that changes with your needs.
Upstairs, a large loft with a double-door closet provides another place to relax, enjoy movie nights, or pursue a favorite hobby. Two generously sized secondary bedrooms share a full bathroom; one features an expensive walk-in closet, while the other offers a double-door closet.
Positioned at the rear of the home, the spacious primary suite offers a comfortable retreat at the end of the day. Its exceptionally large walk-in closet includes direct access to the laundry room, a thoughtful convenience that simplifies everyday routines. The primary bathroom features dual sinks, a soaking tub, a large tiled shower, and a separate water closet.
Beyond the front door, the Sherrills Ford location puts Lake Norman recreation, local shopping, and dining within reach. The Publix-anchored Village Shoppes at Sherrills Ford offers nearby everyday conveniences, while Mooresville and Denver expand your options for restaurants, shopping, and services. Highway 150 connects the surrounding Lake Norman communities, with regional routes providing access to Uptown Charlotte for work, sporting events, dining, and entertainment.
From time together in the great room to a quiet evening on the back porch, this home offers space for the way you live today—and flexibility for what comes next....
Contact an agent
Home facts
- Year built:2022
- Subdivision & Development:None
- Listing ID #:4435583
- Updated:October 25, 2026 at 01:34 PM
Rooms and interior
- Bedrooms:3
- Total bathrooms:3
- Full bathrooms:2
- Half bathrooms:1
- Flooring:Vinyl
- Kitchen Description:Dishwasher, Disposal, Exhaust Hood, Microwave, Wall Oven
- Living area:3,164 sq. ft.
Heating and cooling
- Heating:Forced Air
- Central air:Yes
Structure and exterior
- Year built:2022
- Building area:3,164 sq. ft.
- Lot area:1.73 Acres
- Lot Features:Level
- Construction Materials:Fiber Cement
- Foundation Description:Slab
Schools
- High school:Unspecified
- Elementary school:Unspecified
Utilities
- Water:County Water
- Sewer:Septic (At Site)
Finances and disclosures
- Price:$670,900
- Price per sq. ft.:$212.04
Features and amenities
- Laundry features:Laundry Room, Upper Level
Parking
- Parking description:Attached Garage, Driveway
- Garage:Yes
- Garage spaces:3
 Listings courtesy of Canopy MLS as distributed by MLS GRID. Copyright 2021 Canopy MLS. All rights reserved. Canopy MLS, provides content displayed here (“provided content”) on an “as is” basis and makes no representations or warranties regarding the provided content, including, but not limited to those of non-infringement, timeliness, accuracy, or completeness. Individuals and companies using information presented are responsible for verification and validation of information they utilize and present to their customers and clients. Canopy MLS will not be liable for any damage or loss resulting from use of the provided content or the products available through Portals, IDX, VOW, and/or Syndication. Recipients of this information shall not resell, redistribute, reproduce, modify, or otherwise copy any portion thereof without the expressed written consent of Canopy MLS. CH Member Broker: Wendy Knott
New listings near 8768 Sherrills Ford Road
- Coming Soon
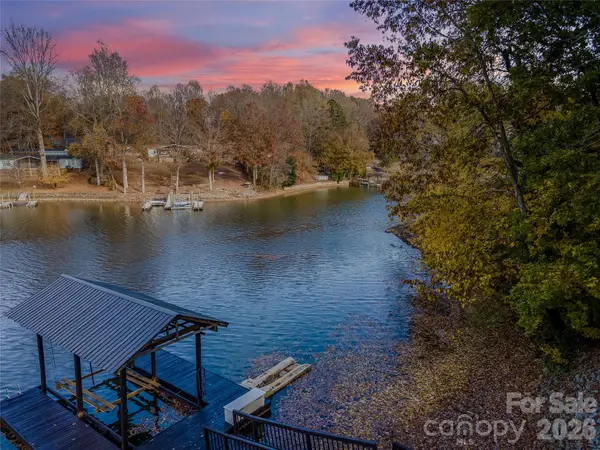 $785,000Coming Soon3 beds 2 baths1,544 sq. ft.
7087 Cove Creek Drive, Sherrills Ford, NC 28673
MLS# 4436873Listed by: KELLER WILLIAMS ADVANTAGE - Coming Soon
 $1,295,000Coming Soon4 beds 3 baths2,738 sq. ft.
9598 Riviera Drive, Sherrills Ford, NC 28673
MLS# 4434832Listed by: LAKE NORMAN AGENTS LLC - New
 $242,000Active3 beds 3 baths1,501 sq. ft.
8107 Sheffield Drive, Terrell, NC 28682
MLS# 4437720Listed by: SOUTHERN HOMES OF THE CAROLINAS, INC - Open Sun, 1 to 3pmNew
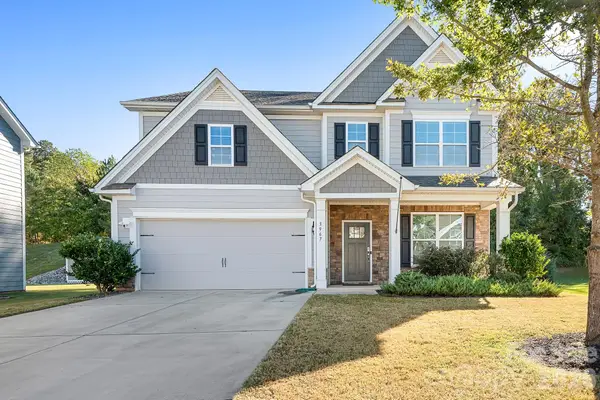 $450,000Active5 beds 4 baths2,831 sq. ft.
3967 Lake Breeze Drive, Sherrills Ford, NC 28673
MLS# 4437019Listed by: NORTHGROUP REAL ESTATE LLC - New
 $349,000Active3 beds 2 baths1,330 sq. ft.
8196 Mccormick Street, Terrell, NC 28682
MLS# 4437286Listed by: IVESTER JACKSON CHRISTIE'S - New
 $315,000Active3 beds 2 baths1,725 sq. ft.
1484 Ardmore Drive, Sherrills Ford, NC 28673
MLS# 4437166Listed by: SM NORTH CAROLINA BROKERAGE LLC - New
 $100,000Active1.27 Acres
Lot#6 Lynmore Drive, Sherrills Ford, NC 28673
MLS# 4436283Listed by: TEAM NADINE LLC - New
 $345,000Active4 beds 3 baths2,570 sq. ft.
4102 Steel Way, Sherrills Ford, NC 28673
MLS# 4436588Listed by: FINISH LINE REALTY LLC - New
 $547,095Active4 beds 3 baths3,119 sq. ft.
7504 Bainbridge Road, Sherrills Ford, NC 28673
MLS# 4435105Listed by: DR HORTON INC - Open Sun, 12 to 2pmNew
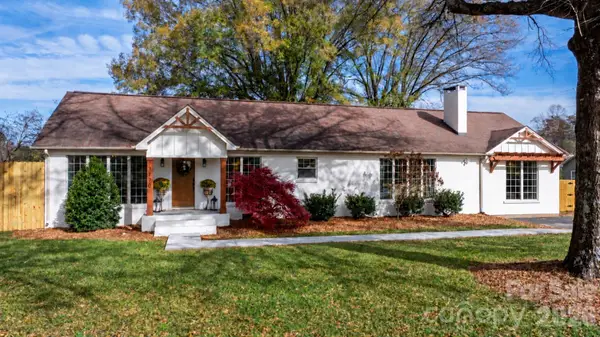 $534,000Active3 beds 2 baths2,211 sq. ft.
7770 Sherrills Ford Road, Sherrills Ford, NC 28673
MLS# 4434087Listed by: IVESTER JACKSON CHRISTIE'S


Protect your home and budget from life's surprises with an Assurant Home Warranty, backed by a partner that supports you through every step of homeownership. Explore Plans.
©2026 Century 21 Real Estate LLC. All rights reserved. CENTURY 21®, the CENTURY 21 Logo and C21® are service marks owned by Century 21 Real Estate LLC. Century 21 Real Estate LLC fully supports the principles of the Fair Housing Act and the Equal Opportunity Act. Each office is independently owned and operated. Listing information is deemed reliable but not guaranteed accurate.