
112 Sassafras Lane, Shiloh, NC 27974
Local realty services provided by:CENTURY 21 New Beginnings
112 Sassafras Lane,Shiloh, NC 27974
$375,000
- 3 Beds
- 2 Baths
- 1,475 sq. ft.
- Single family
- Active
Listed by: rachael leary
Office: royal realty group llc.
MLS#:100574571
Source:NC_CCAR
Price summary
- Price:$375,000
- Price per sq. ft.:$254.24
About this home
Like NEW Home on Nearly an Acre, Spacious, bright, and Move-In Ready!
Nestled on almost an acre of cleared land, this inviting 3 bedroom, 2 bathroom home offers the perfect blend of comfort, style, and functionality. The open-concept living, dining, and kitchen area creates a bright, airy space ideal for entertaining or relaxing with family. Tall ceilings in this space offers a larger feel.
The primary suite is a true retreat, featuring a soaker tub and an expansive tile shower! Two additional bedrooms provide ample space for family, guests, or a home office.
Step outside to a fenced backyard, and large deck perfect for pets, gardening, or outdoor gatherings. Enjoy the convenience of a newer storage shed for extra organization. The 2-car garage also adds practicality and ease.
With its generous lot and a thoughtful layout this home is a rare find, offering both privacy and comfort in a serene setting. Don't miss the opportunity to make it yours!
Contact an agent
Home facts
- Year built:2021
- Listing ID #:100574571
- Added:7 day(s) ago
- Updated:May 25, 2026 at 10:21 AM
Rooms and interior
- Bedrooms:3
- Total bathrooms:2
- Full bathrooms:2
- Rooms Total:5
- Flooring:Carpet, Tile, Vinyl
- Kitchen Description:Dishwasher, Refrigerator
- Bedroom Description:Master Downstairs, Walk-In Closet(s)
- Living area:1,475 sq. ft.
Heating and cooling
- Cooling:Central Air, Heat Pump
- Heating:Heat Pump, Heating
- Central air:Yes
Structure and exterior
- Roof:Architectural Shingle
- Year built:2021
- Building area:1,475 sq. ft.
- Lot area:0.92 Acres
- Construction Materials:Vinyl Siding, Wood Frame
- Foundation Description:Crawl Space
- Levels:1 Story
Schools
- High school:Camden High School
- Middle school:Camden Middle School
- Elementary school:Grandy Primary/Camden Intermediate
Utilities
- Water:Well
Finances and disclosures
- Price:$375,000
- Price per sq. ft.:$254.24
Features and amenities
- Appliances:Dishwasher, Refrigerator
- Laundry features:Laundry Room, Washer Hookup
- Amenities:Tray Ceiling(s), Walk-In Closet(s)
Parking
- Total parking spaces:2
- Parking description:Attached Garage, Concrete, Garage, Garage Door Opener
- Garage:Yes
- Garage spaces:2

New listings near 112 Sassafras Lane
- New
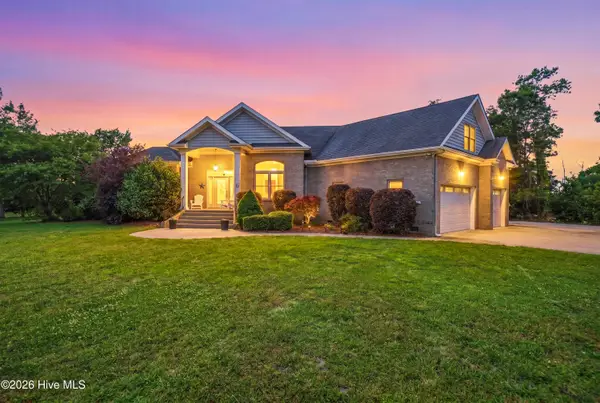 $949,900Active4 beds 3 baths3,721 sq. ft.
181 Raymons Creek Road, Shiloh, NC 27974
MLS# 100575838Listed by: BERKSHIRE HATHAWAY HOMESERVICES RW TOWNE REALTY/MOYOCK - New
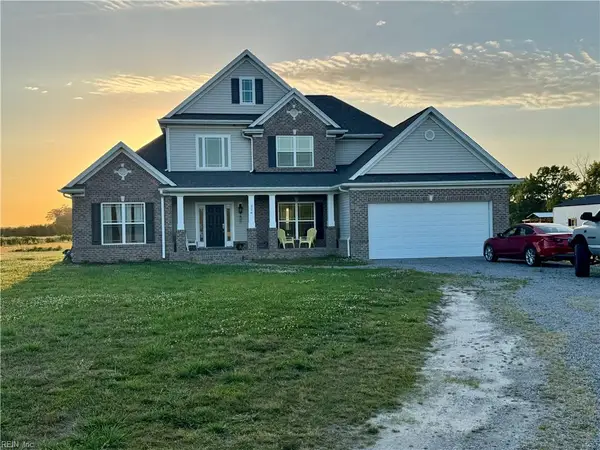 $695,000Active4 beds 4 baths2,620 sq. ft.
226 Bartlett Road, Camden, NC 27921
MLS# 10635730Listed by: Howard Hanna Real Estate Svcs. 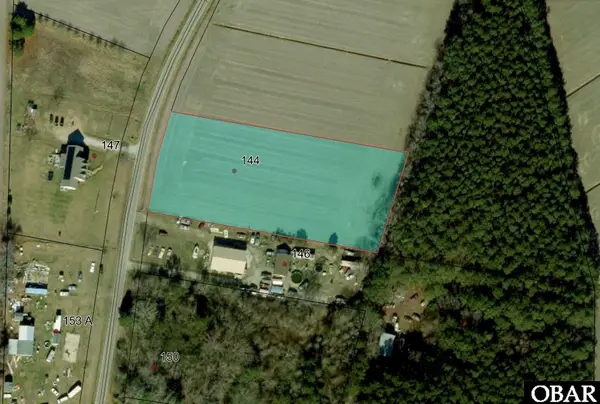 $65,000Pending2 Acres
144 One Mill Road, Shiloh, NC 27921
MLS# 132760Listed by: SERHANT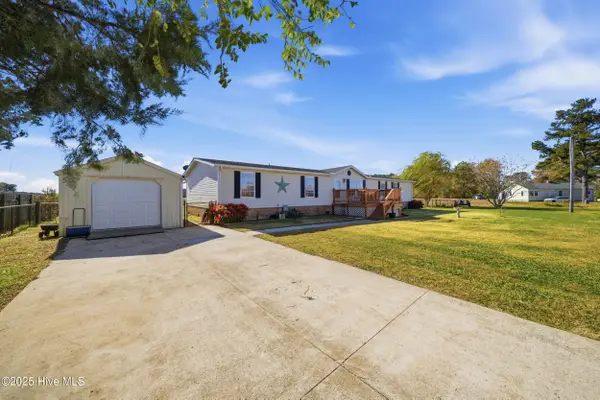 $349,900Pending4 beds 3 baths2,052 sq. ft.
118 Wesley Road, Shiloh, NC 27974
MLS# 100571367Listed by: HOWARD HANNA WEW/EC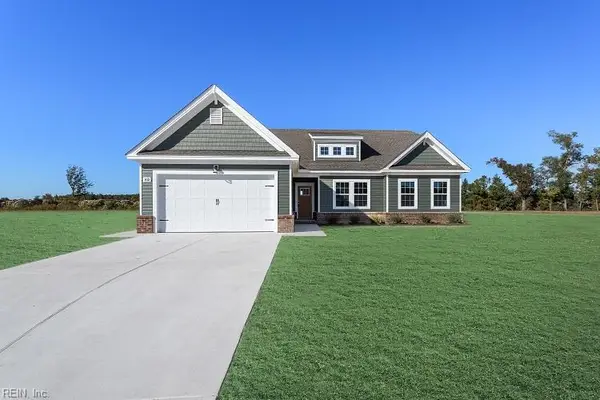 $456,316Active4 beds 3 baths2,040 sq. ft.
208 Halifax Court, Shawboro, NC 27973
MLS# 10630498Listed by: Hall & Nixon Real Estate Inc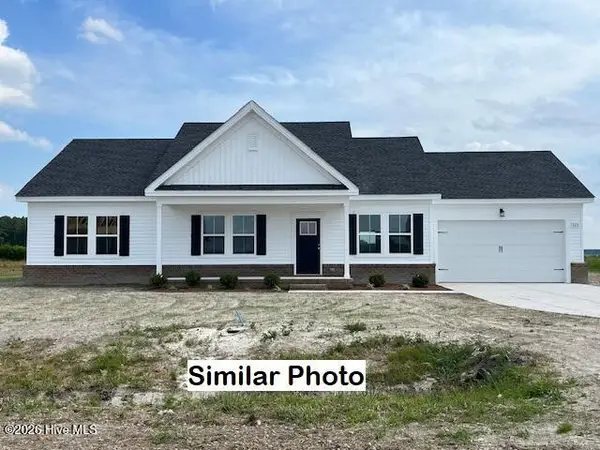 $414,250Active3 beds 2 baths1,629 sq. ft.
204 Halifax Court, Shawboro, NC 27973
MLS# 100549773Listed by: HALL & NIXON REAL ESTATE, INC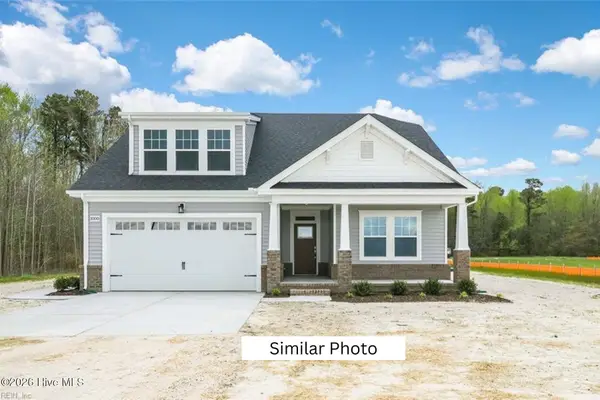 $481,900Pending4 beds 3 baths2,351 sq. ft.
113 Neuse Drive, Shawboro, NC 27973
MLS# 100552798Listed by: HALL & NIXON REAL ESTATE, INC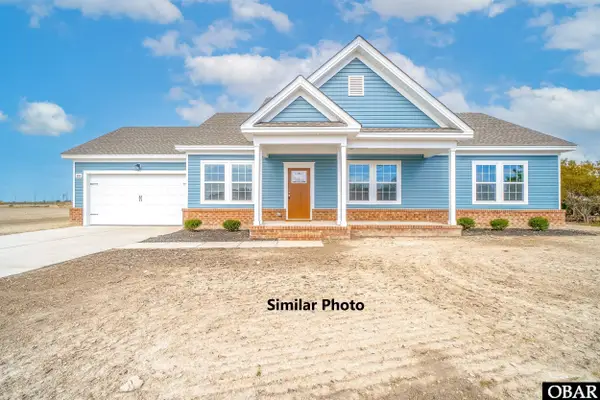 $408,100Active3 beds 2 baths1,629 sq. ft.
210 Halifax Court, Shawboro, NC 27973
MLS# 131601Listed by: HALL & NIXON REAL ESTATE INC $275,000Pending3 beds 2 baths1,600 sq. ft.
137 Texas Road, Shiloh, NC 27974
MLS# 100570668Listed by: WATER STREET REAL ESTATE GROUP


Protect your home and budget from life's surprises with an Assurant Home Warranty, backed by a partner that supports you through every step of homeownership. Explore Plans.
©2026 Century 21 Real Estate LLC. All rights reserved. CENTURY 21®, the CENTURY 21 Logo and C21® are service marks owned by Century 21 Real Estate LLC. Century 21 Real Estate LLC fully supports the principles of the Fair Housing Act and the Equal Opportunity Act. Each office is independently owned and operated. Listing information is deemed reliable but not guaranteed accurate.