2960 Tate City Road, Shooting Creek, NC 28904
Local realty services provided by:CENTURY 21 Results
2960 Tate City Road,Other-North Carolina, NC 28904
$499,900
- 3 Beds
- 4 Baths
- 1,648 sq. ft.
- Single family
- Active
Listed by: tambrie kitchens
Office: berkshire hathaway homeservices georgia properties
MLS#:7812459
Source:FIRSTMLS
Price summary
- Price:$499,900
- Price per sq. ft.:$303.34
About this home
Nestled in one of the most breathtaking mountain settings in Western North Carolina, this extraordinary riverfront retreat offers an unmatched combination of privacy, natural beauty and adventure. Situated along approximately 600 feet of the pristine Tallulah River and bordering the Southern Nantahala Wilderness, this remarkable property is a rare opportunity to own your own mountain sanctuary. The charming 3-bedroom, 4-bath cabin is designed for gathering and relaxation, featuring warm wood interiors, impressive stone fireplaces, a spacious game room and a separate apartment-ideal for guests, extended family or rental income potential. After a day of exploring, unwind in the hot tub while listening to the soothing sounds of the river flowing by. Step outside to enjoy your own private pond, cast a line for renowned trout fishing in the Tallulah River or simply immerse yourself in the peaceful surroundings where towering trees, mountain vistas and abundant wildlife create an unforgettable backdrop. While the setting feels wonderfully secluded, modern conveniences and endless recreation are just a short drive away. Enjoy the boutiques, restaurants, wineries, brewery, distillery and year-round festivals of Clayton, Georgia, only 30 minutes away. Spend the day boating, swimming or dining around beautiful Lake Chatuge in Hiawassee, just 45 minutes from the property. Outdoor enthusiasts will also appreciate being only 40 minutes from Tallulah Gorge State Park, where hiking trails, spectacular waterfalls and thrilling whitewater viewing await. Whether you're searching for a luxurious full-time residence, a family mountain getaway or an exceptional investment property, this one-of-a-kind riverfront estate offers a lifestyle few properties can match-where every day begins with the sounds of rushing water and ends beneath a canopy of mountain stars....
Contact an agent
Home facts
- Year built:1970
- Subdivision & Development:none
- Listing ID #:7812459
- Updated:September 11, 2026 at 01:31 PM
Rooms and interior
- Bedrooms:3
- Total bathrooms:4
- Full bathrooms:3
- Half bathrooms:1
- Flooring:Hardwood
- Kitchen Description:Microwave, Refrigerator, Solid Surface Counters
- Living area:1,648 sq. ft.
Heating and cooling
- Cooling:Ceiling Fan(s), Central Air
- Heating:Forced Air, Propane
- Central air:Yes
Structure and exterior
- Roof:Metal
- Year built:1970
- Building area:1,648 sq. ft.
- Lot area:3.83 Acres
- Lot Features:Level
- Construction Materials:Wood Siding
- Exterior Features:Deck
- Levels:2 Story
Schools
- High school:North Carolina - Other
- Middle school:North Carolina - Other
- Elementary school:North Carolina - Other
Utilities
- Water:Well
- Sewer:Septic Tank
Finances and disclosures
- Price:$499,900
- Price per sq. ft.:$303.34
- Tax amount:$2,234 (2026)
Features and amenities
- Laundry features:In Hall
Parking
- Total parking spaces:2
- Parking description:On Street
 Listings identified with the FMLS IDX logo come from FMLS and are held by brokerage firms other than the owner of this website. The listing brokerage is identified in any listing details. Information is deemed reliable but is not guaranteed. If you believe any FMLS listing contains material that infringes your copyrighted work please click here (https://www.fmls.com/dmca) to review our DMCA policy and learn how to submit a takedown request. ©2026 First Multiple Listing Service, Inc. FIRSTMLS Member Broker: Debbie Cooke
New listings near 2960 Tate City Road
- New
 $375,000Active3 beds 3 baths2,240 sq. ft.
2930 Upper Bell Cr Road, Hayesville, NC 28904
MLS# 100602084Listed by: KELLER WILLIAMS - ELEVATE - New

 $29,900Active1.51 Acres
0 Bethabara View #11, Hayesville, NC 28904
MLS# 10841648Listed by: Century 21 Black Bear Realty - New
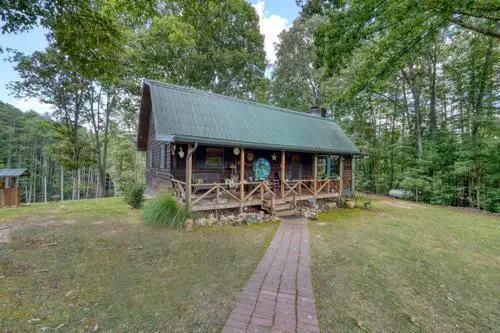 $695,000Active3 beds 2 baths
1026 Laurel Branch Road, Hayesville, NC 28904
MLS# 435853Listed by: CENTURY 21 BLACK BEAR REALTY - New
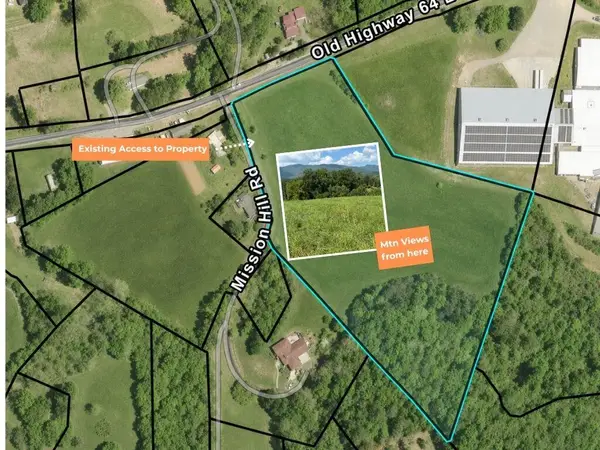 $249,900Active9.12 Acres
9.12-AC Old Hwy 64e, Hayesville, NC 28904
MLS# 435823Listed by: REMAX TOWN & COUNTRY - THE RICHARD KELLEY GROUP - New
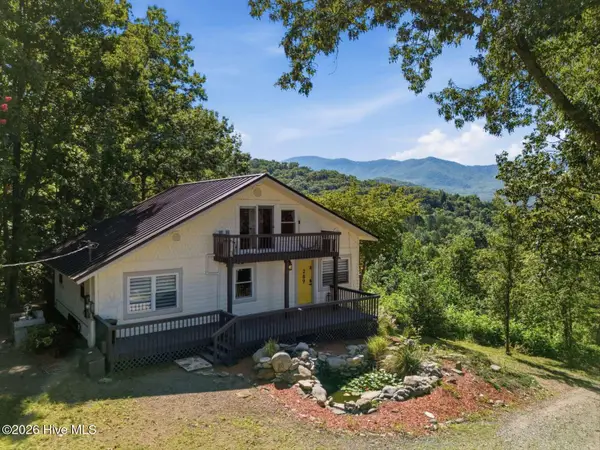 $830,000Active4 beds 3 baths1,983 sq. ft.
289 Bethabara Road, Hayesville, NC 28904
MLS# 100601383Listed by: CHOSEN REALTY OF NC - New
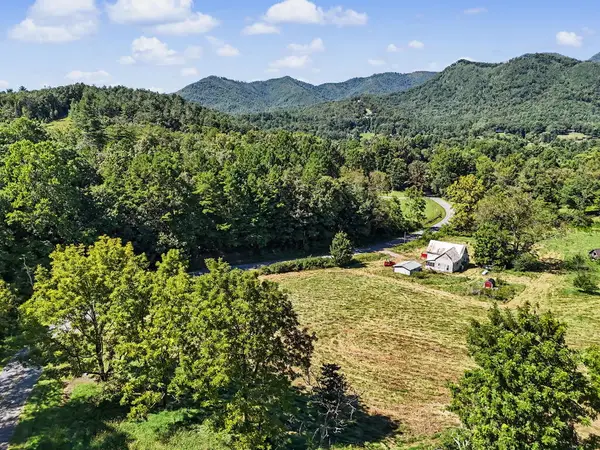 $499,900Active3 beds 1 baths
323 Burch Cove Road, Hayesville, NC 28904
MLS# 435707Listed by: REMAX TOWN & COUNTRY - THE RICHARD KELLEY GROUP - New
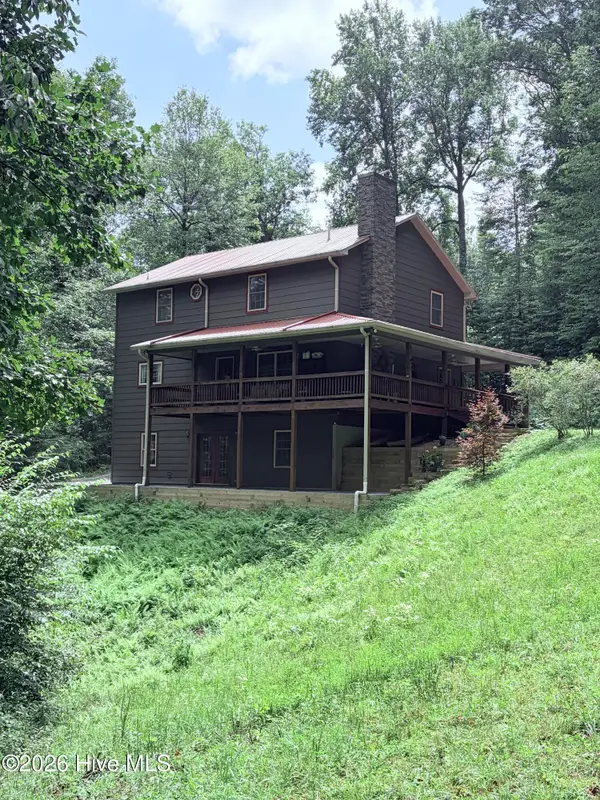 $575,000Active3 beds 3 baths2,420 sq. ft.
89 Wilderness Drive, Hayesville, NC 28904
MLS# 100600545Listed by: OLD TOWN BROKERS 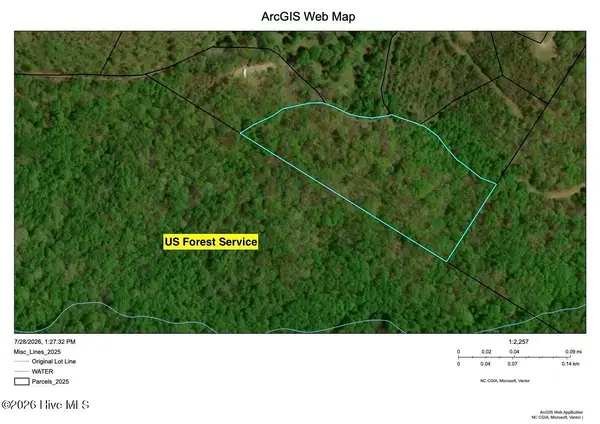 $115,000Active8.9 Acres
0 Lories Mountain Drive Drive, Hayesville, NC 28904
MLS# 100599786Listed by: RIVERBANKS REALTY LLC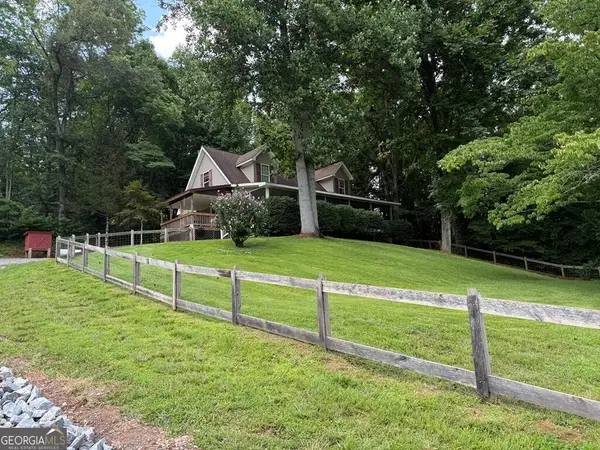 $424,900Active2 beds 3 baths2,497 sq. ft.
206 Bethabara Loop, Hayesville, NC 28904
MLS# 10833330Listed by: TT & L North Carolina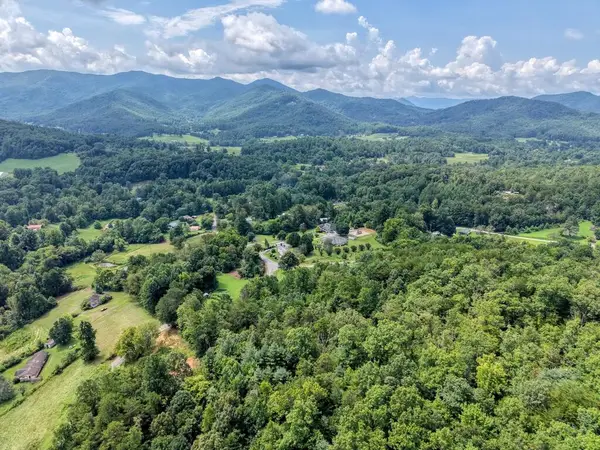 $235,000Active9.03 Acres
Lots 1-8 Teaks Drive, Hayesville, NC 28904
MLS# 435441Listed by: CENTURY 21 BLACK BEAR REALTY


Protect your home and budget from life's surprises with an Assurant Home Warranty, backed by a partner that supports you through every step of homeownership. Explore Plans.
©2026 Century 21 Real Estate LLC. All rights reserved. CENTURY 21®, the CENTURY 21 Logo and C21® are service marks owned by Century 21 Real Estate LLC. Century 21 Real Estate LLC fully supports the principles of the Fair Housing Act and the Equal Opportunity Act. Each office is independently owned and operated. Listing information is deemed reliable but not guaranteed accurate.