
289 Piney Grove Church Road, Siler City, NC 27344
Local realty services provided by:CENTURY 21 Triangle Group
289 Piney Grove Church Road,Siler City, NC 27344
$350,000
- 3 Beds
- 2 Baths
- - sq. ft.
- Single family
- Sold
Listed by: christie brown
Office: chatham homes realty
MLS#:10183879
Source:RD
Sorry, we are unable to map this address
Price summary
- Price:$350,000
About this home
Situated on approximately 1.6 acres, this home, built in 2005, offers approximately 1,760 square feet of comfortable living space with 3 bedrooms and 2 full bathrooms. The kitchen features oak cabinetry, granite countertops, and a full complement of kitchen appliances. A bright sunroom provides additional living space, perfect for enjoying your morning coffee, reading, or entertaining guests. Flooring throughout the home includes a combination of laminate, tile, linoleum, and carpet, creating a functional layout designed for everyday living. Additional interior features include a central vacuum system, security alarm system, window treatments, and a partially floored attic for convenient storage. A dehumidifier in the crawl space adds another thoughtful feature to the home's maintenance. The exterior offers low-maintenance vinyl siding, gutters, a shingle roof, a double attached garage, and an outbuilding that provides additional storage or workspace. The property is served by a private well and septic system and is conveniently located with easy access to US Highway 421 and US Highway 64, placing shopping, dining, and other everyday amenities just a short drive away. Schedule your showing today to see everything this property has to offer!...
Contact an agent
Home facts
- Year built:2005
- Subdivision & Development:Not in a Subdivision
- Listing ID #:10183879
- Added:47 day(s) ago
- Updated:September 17, 2026 at 07:01 AM
Rooms and interior
- Bedrooms:3
- Total bathrooms:2
- Full bathrooms:2
- Rooms Total:8
- Flooring:Carpet, Laminate, Linoleum, Tile, Wood
- Bathrooms Description:Bathtub/Shower Combination
- Kitchen Description:Built-In Electric Oven, Cooktop, Dishwasher, Electric Cooktop, Free-Standing Refrigerator, Microwave, Oven, Refrigerator, Water Heater
Heating and cooling
- Cooling:Ceiling Fan(s), Central Air, Electric, Wall Unit(s), Wall/Window Unit(s)
- Heating:Fireplace(s)
- Central air:Yes
Structure and exterior
- Roof:Shingle
- Year built:2005
- Lot Features:Back Yard, Front Yard, Hardwood Trees, Private
- Architectural Style:Traditional
- Construction Materials:Vinyl Siding
- Exterior Features:Covered, Deck, Front Porch, Porch, Rain Gutters, Storage
- Foundation Description:Concrete Perimeter
- Levels:One, One and One Half
Schools
- High school:Chatham - Jordan Matthews High
- Middle school:Chatham - Chatham Middle
- Elementary school:Chatham - Siler City Elementary
Utilities
- Water:Well
- Sewer:Septic Tank
Finances and disclosures
- Price:$350,000
- Tax amount:$1,545
Features and amenities
- Laundry features:Electric Dryer Hookup, Inside, Laundry Room, Sink, Washer Hookup
- Amenities:Blinds, Drapes
Parking
- Parking description:Attached, Concrete, Detached, Driveway, Garage, Garage Faces Front, Gravel, Parking Pad
- Garage:Yes
- Garage spaces:4
 Listings marked with a Doorify MLS icon are provided courtesy of the Doorify MLS, of North Carolina, Internet Data Exchange Database. Brokers make an effort to deliver accurate information, but buyers should independently verify any information on which they will rely in a transaction. The listing broker shall not be responsible for any typographical errors, misinformation, or misprints, and they shall be held totally harmless from any damages arising from reliance upon this data. This data is provided exclusively for consumers’ personal, non-commercial use. Copyright 2026 Doorify MLS of North Carolina. All rights reserved.
New listings near 289 Piney Grove Church Road
- New
 $54,900Active0.46 Acres
1510 W Raleigh Street, Siler City, NC 27344
MLS# 10193388Listed by: REYNA REALTY GROUP LTD - New
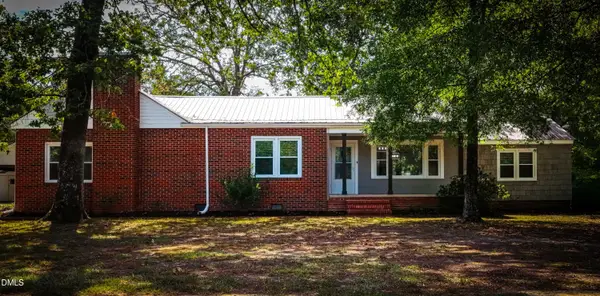 $386,000Active3 beds 2 baths1,848 sq. ft.
2815 W 3rd Street, Siler City, NC 27344
MLS# 10193239Listed by: REYNA REALTY GROUP LTD - New
 $200,000Active6.08 Acres
233 Buck Gunter Road, Siler City, NC 27344
MLS# 10192879Listed by: KELLER WILLIAMS LEGACY - New
 $180,000Active4.07 Acres
49 Larkington Drive, Siler City, NC 27344
MLS# 10192772Listed by: FLEX REALTY - New
 $230,000Active2 beds 1 baths1,011 sq. ft.
709 N Fir Avenue, Siler City, NC 27344
MLS# 10192529Listed by: REALTY WORLD CAROLINA PROP  $53,900Pending1.88 Acres
00 Laia Hills (lot 2) Road, Siler City, NC 27344
MLS# LP767610Listed by: EXP REALTY LLC- New
 $735,000Active3 beds 3 baths2,200 sq. ft.
5491 Silk Hope Gum Springs Road, Siler City, NC 27344
MLS# 10191298Listed by: COSTELLO REAL ESTATE & INVESTM  $170,000Active2 beds 1 baths1,417 sq. ft.
401 S 2nd Avenue, Siler City, NC 27344
MLS# 10191146Listed by: REALTY WORLD CAROLINA PROP $299,900Active3 beds 2 baths2,303 sq. ft.
545 Billy Fitts Road, Siler City, NC 27344
MLS# 10190594Listed by: NEXT HOME PROPERTY MANAGEMENT LLC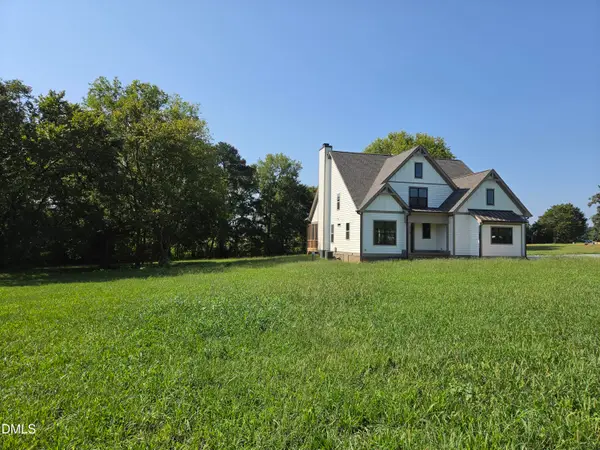 $790,000Active4 beds 3 baths2,405 sq. ft.
5545 Silk Hope Gum Springs Road, Siler City, NC 27344
MLS# 10189908Listed by: COSTELLO REAL ESTATE & INVESTM


Protect your home and budget from life's surprises with an Assurant Home Warranty, backed by a partner that supports you through every step of homeownership. Explore Plans.
©2026 Century 21 Real Estate LLC. All rights reserved. CENTURY 21®, the CENTURY 21 Logo and C21® are service marks owned by Century 21 Real Estate LLC. Century 21 Real Estate LLC fully supports the principles of the Fair Housing Act and the Equal Opportunity Act. Each office is independently owned and operated. Listing information is deemed reliable but not guaranteed accurate.