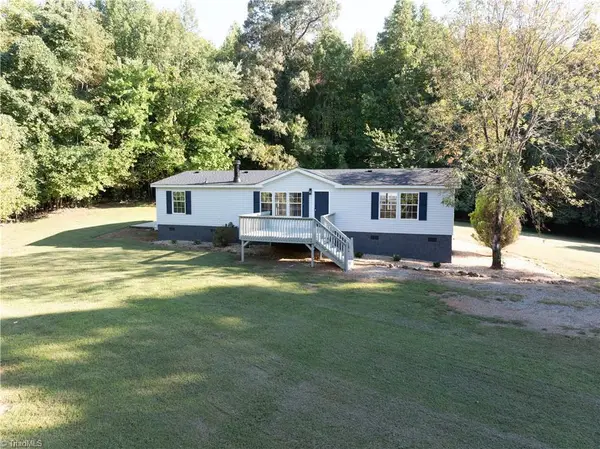
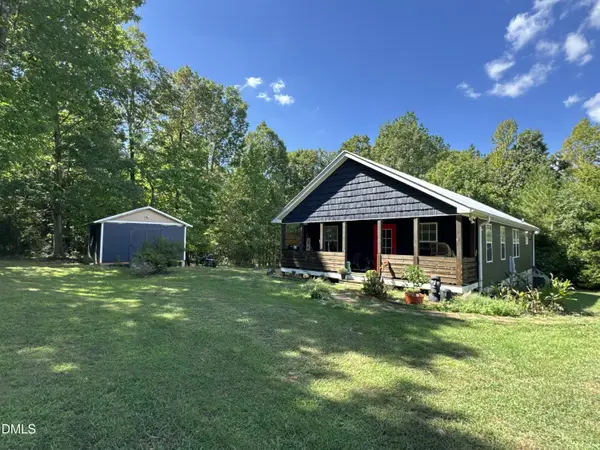
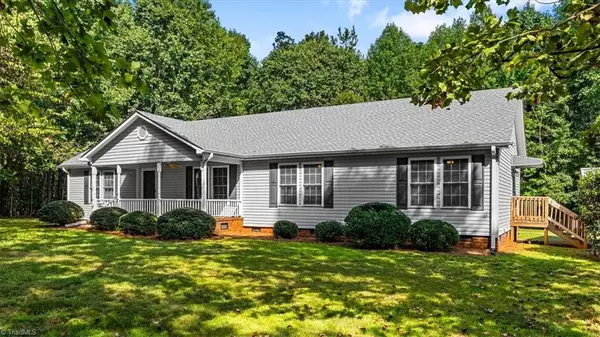
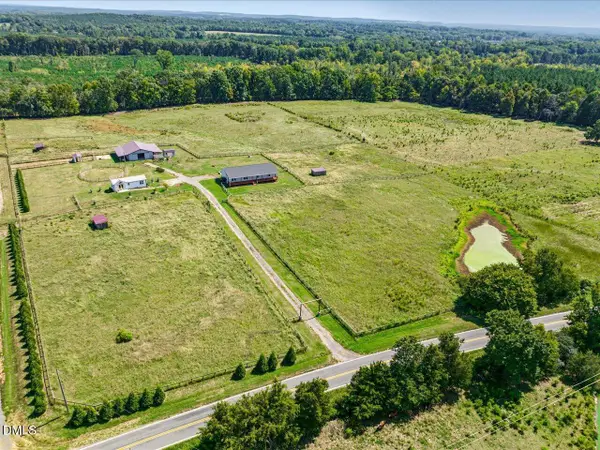
5545 Silk Hope Gum Springs Road, Siler City, NC 27344
Local realty services provided by:CENTURY 21 Total Real Estate Solutions
5545 Silk Hope Gum Springs Road,Siler City, NC 27344
$790,000
- 4 Beds
- 3 Baths
- 2,405 sq. ft.
- Multi-family
- Active
Listed by: lara alexis travars
Office: costello real estate & investm
MLS#:10189908
Source:RD
Price summary
- Price:$790,000
- Price per sq. ft.:$328.48
About this home
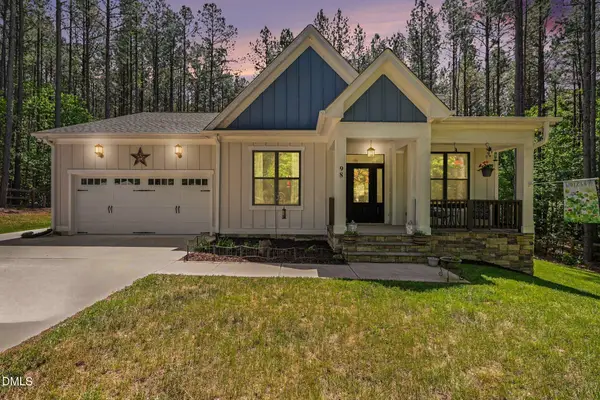
MOVE-IN READY | CHATHAM COUNTY PARADE OF HOMES | 1.5 PRIVATE ACRES Experience refined country living in this beautifully crafted new construction home, to be featured in the Chatham County Parade of Homes and privately situated on 1.5 acres in Pittsboro's desirable Silk Hope area. Thoughtfully designed to blend timeless style with modern luxury, this exceptional residence offers peaceful surroundings, sophisticated finishes, and effortless everyday livability—all within convenient reach of Pittsboro, Chapel Hill, and surrounding Triangle destinations. Natural light fills the open-concept interior, where carefully considered spaces create an inviting flow for both elegant entertaining and comfortable daily living. The main-level primary suite is a serene private retreat, highlighted by a trey ceiling and spa-inspired bath featuring a freestanding soaking tub, separate walk-in shower, and expansive walk-in closet with custom wood shelving. A private first-floor guest suite offers exceptional flexibility for overnight guests, multigenerational living, or a beautifully appointed home office. At the heart of the home, the spacious family room is anchored by a fireplace and framed by large windows overlooking the peaceful setting. The space flows seamlessly into the chef-inspired kitchen, where double ovens, an oversized gathering island, abundant workspace, and generous walk-in pantry with custom wood shelving combine style and function. Just beyond the dining area, a spacious screened porch extends the living experience outdoors—an inviting setting for morning coffee, relaxed evenings, and entertaining while enjoying the privacy and natural beauty of the surrounding countryside. Upstairs, a versatile loft creates an additional gathering or retreat space, accompanied by two generously sized secondary bedrooms and substantial walk-in storage. Light covenants and no HOA provide a rare combination of neighborhood appeal and greater flexibility. An additional new construction opportunity by the same custom builder is available on the adjacent homesite, presenting a unique opportunity for those seeking neighboring residences for family, friends, or future investment. Move-in ready and beautifully finished, this Parade Home offers the craftsmanship and character of a custom residence without the wait of building from the ground up....
Contact an agent
Home facts
- Year built:2026
- Subdivision & Development:Not in a Subdivision
- Listing ID #:10189908
- Added:1 day(s) ago
- Updated:September 01, 2026 at 08:03 PM
Rooms and interior
- Bedrooms:4
- Total bathrooms:3
- Full bathrooms:3
- Rooms Total:12
- Flooring:Carpet, Ceramic Tile, Hardwood, Tile, Wood
- Dining Description:Eat-in Kitchen
- Bathrooms Description:Double Vanity, Separate Shower, Soaking Tub, Walk-In Shower, Water Closet
- Kitchen Description:Exhaust Fan, Free-Standing Refrigerator, Microwave, Oven, Stainless Steel Appliance(s), Wall Oven
- Living area:2,405 sq. ft.
Heating and cooling
- Cooling:Ceiling Fan(s), Central Air, Dual, Heat Pump, Zoned
- Heating:Forced Air, Heat Pump, Zoned
- Central air:Yes
Structure and exterior
- Roof:Architectural Shingle
- Year built:2026
- Building area:2,405 sq. ft.
- Lot area:1.51 Acres
- Lot Features:Few Trees, Partially Cleared
- Architectural Style:Farmhouse, Modern
- Construction Materials:Board & Batten Siding, HardiPlank Type, Lap Siding
- Exterior Features:Porch, Rain Gutters, Rear Porch, Screened
- Foundation Description:Permanent
- Levels:Two
Schools
- High school:Chatham - Jordan Matthews High
- Middle school:Chatham - Margaret B Pollard Middle School
- Elementary school:Chatham - Silk Hope School
Utilities
- Water:Well
- Sewer:Septic Tank
Finances and disclosures
- Price:$790,000
- Price per sq. ft.:$328.48
- Tax amount:$484
Features and amenities
- Laundry features:Laundry Room, Main Level
- Amenities:Screens
Parking
- Total parking spaces:2
- Parking description:Garage, Garage Faces Side, Parking Pad
- Garage:Yes
- Garage spaces:2
New listings near 5545 Silk Hope Gum Springs Road
- New
$700,000Active43.58 Acres0 D Hart Road, Siler City, NC 27344
MLS# 10189881Listed by: EXP REALTY LLC - New
$2,895,000Active4 beds 6 baths4,928 sq. ft.405 Deer Pond Way, Siler City, NC 27344
MLS# 10189736Listed by: LPT REALTY, LLC - New
$200,000Active4.64 Acres586 Anneliis Lane, Siler City, NC 27344
MLS# 10189699Listed by: LONG & FOSTER REAL ESTATE INC - New
$195,000Active5.86 Acres185 Larkington Drive, Siler City, NC 27344
MLS# 10189703Listed by: LONG & FOSTER REAL ESTATE INC - New
$159,000Active14 Acres3375 Bonlee Bennett Road, Siler City, NC 27344
MLS# 10189330Listed by: NATIONAL LAND REALTY CENTRAL NC MLS LLC
$165,000Pending2 beds 1 baths2 sq. ft.815 W 3rd Street, Siler City, NC 27344
MLS# 10188995Listed by: HOWARD HANNA ALLEN TATE RALEIGH GLENWOOD- New
$159,000Active2 beds 1 baths937 sq. ft.114 N Garden Avenue, Siler City, NC 27344
MLS# 10188928Listed by: ATOMIC PROPERTIES LLC - New
$867,500Active3 beds 2 baths1,977 sq. ft.670 & 552 Whitley Road, Siler City, NC 27344
MLS# 1233448Listed by: PRICE REALTORS-RANDLEMAN - New
$1,258,000Active2 beds 1 baths1,392 sq. ft.1100 Ben Smith Road, Siler City, NC 27344
MLS# 1233196Listed by: ROGERS REALTY & AUCTION CO., INC.