
5491 Silk Hope Gum Spring Road, Siler City, NC 27344
Local realty services provided by:CENTURY 21 Total Real Estate Solutions
5491 Silk Hope Gum Spring Road,Siler City, NC 27344
$894,000
- 4 Beds
- 3 Baths
- 2,706 sq. ft.
- Multi-family
- Active
Listed by: lara alexis travars
Office: costello real estate & investm
MLS#:10184223
Source:RD
Price summary
- Price:$894,000
- Price per sq. ft.:$330.38
About this home
Experience the peaceful beauty of country living just minutes from the charm of historic downtown Pittsboro in the desirable Silk Hope community. Construction is beginning soon on this custom presale home, offering an exceptional opportunity to personalize finishes, fixtures, and design selections to reflect your style. Thoughtfully designed for comfortable everyday living and effortless entertaining, the open-concept floor plan centers around a dramatic family room with soaring 12-foot ceilings that flows seamlessly into the spacious dining area and beautifully appointed kitchen. An oversized eat-at island creates the perfect gathering space for family and friends, while generous cabinetry and countertops make the kitchen as functional as it is inviting. The first-floor primary suite features an elegant tray ceiling and spa-inspired bath with dual vanities, a separate walk-in shower, soaking tub, and an expansive walk-in closet with custom wood shelving. A flex room Just off the foyer provides endless possibilities as a guest bedroom, home office, or formal living space. Upstairs, three additional bedrooms—including one with a vaulted ceiling that adds architectural character—accompany a spacious bonus room ideal for a media room, playroom, or second living area. Enjoy peaceful mornings and relaxing evenings on the welcoming covered front porch and spacious vaulted covered screen porch out back - where the tranquil countryside setting creates the perfect backdrop while remaining conveniently close to shopping, dining, schools, and the many amenities of Pittsboro and the Triangle. To be built by a respected local custom builder recognized for exceptional craftsmanship, design, and outstanding value, this home blends timeless architecture with modern comfort and quality construction. The architectural rendering reflects the concept of the home. Builder to add customization. Photos are of similar homes built by the same builder and are representative of craftsmanship and finishes. An adjacent newly completed home by the same builder is available for immediate move-in, and can be toured to experience the builder's quality and standards firsthand....
Contact an agent
Home facts
- Year built:2027
- Subdivision & Development:Not in a Subdivision
- Listing ID #:10184223
- Added:29 day(s) ago
- Updated:September 03, 2026 at 04:09 PM
Rooms and interior
- Bedrooms:4
- Total bathrooms:3
- Full bathrooms:2
- Rooms Total:10
- Flooring:Carpet, Ceramic Tile, Combination, Hardwood, Tile, Wood
- Bathrooms Description:Double Vanity, Separate Shower, Soaking Tub, Walk-In Shower, Water Closet
- Kitchen Description:Cooktop, Dishwasher, Exhaust Fan, Microwave, Oven, Stainless Steel Appliance(s), Wall Oven, Water Heater
- Living area:2,706 sq. ft.
Heating and cooling
- Cooling:Ceiling Fan(s), Central Air, Dual, Exhaust Fan, Heat Pump, Zoned
- Heating:Central, Exhaust Fan, Forced Air, Heat Pump, Zoned
- Central air:Yes
Structure and exterior
- Roof:Architectural Shingle, Shingle
- Year built:2027
- Building area:2,706 sq. ft.
- Lot area:1.94 Acres
- Lot Features:Few Trees, Partially Cleared
- Architectural Style:Farmhouse, Modern
- Construction Materials:Board & Batten Siding, Fiber Cement, HardiPlank Type, Lap Siding
- Exterior Features:Covered, Front Porch, Porch, Rain Gutters, Rear Porch, Screened
- Foundation Description:Permanent
- Levels:Two
Schools
- High school:Chatham - Jordan Matthews High
- Middle school:Chatham - Margaret B Pollard Middle School
- Elementary school:Chatham - Silk Hope School
Utilities
- Water:Well
- Sewer:Septic Needed
Finances and disclosures
- Price:$894,000
- Price per sq. ft.:$330.38
- Tax amount:$527
Features and amenities
- Laundry features:Electric Dryer Hookup, Inside, Laundry Room, Main Level, Washer Hookup
- Amenities:Screens
Parking
- Total parking spaces:2
- Parking description:Garage Faces Side, Parking Pad
- Garage:Yes
- Garage spaces:2
 Listings marked with a Doorify MLS icon are provided courtesy of the Doorify MLS, of North Carolina, Internet Data Exchange Database. Brokers make an effort to deliver accurate information, but buyers should independently verify any information on which they will rely in a transaction. The listing broker shall not be responsible for any typographical errors, misinformation, or misprints, and they shall be held totally harmless from any damages arising from reliance upon this data. This data is provided exclusively for consumers’ personal, non-commercial use. Copyright 2026 Doorify MLS of North Carolina. All rights reserved.
New listings near 5491 Silk Hope Gum Spring Road
- New
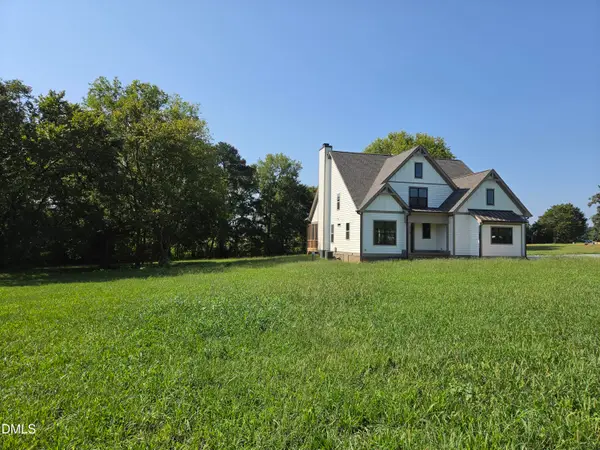 $790,000Active4 beds 3 baths2,405 sq. ft.
5545 Silk Hope Gum Springs Road, Siler City, NC 27344
MLS# 10189908Listed by: COSTELLO REAL ESTATE & INVESTM - New
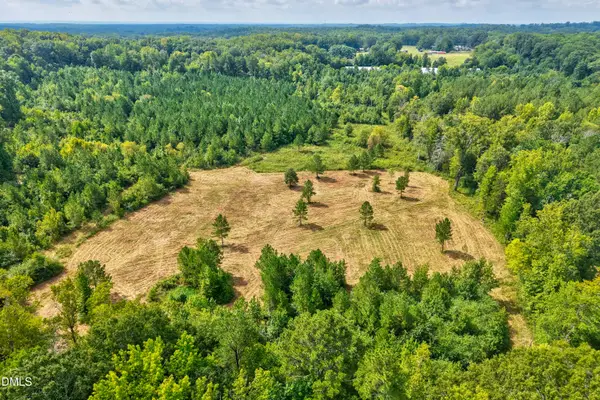 $700,000Active43.58 Acres
0 D Hart Road, Siler City, NC 27344
MLS# 10189881Listed by: EXP REALTY LLC - New
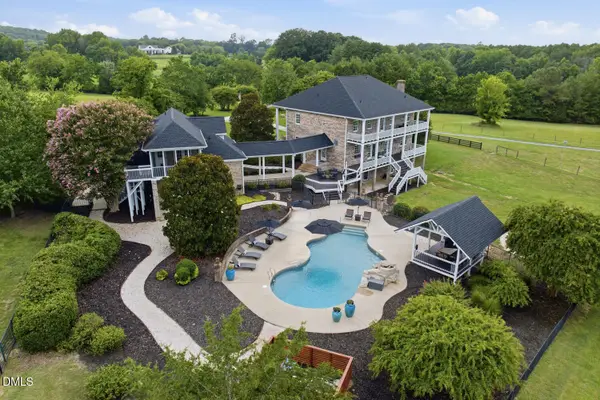 $2,895,000Active4 beds 6 baths4,928 sq. ft.
405 Deer Pond Way, Siler City, NC 27344
MLS# 10189736Listed by: LPT REALTY, LLC - New
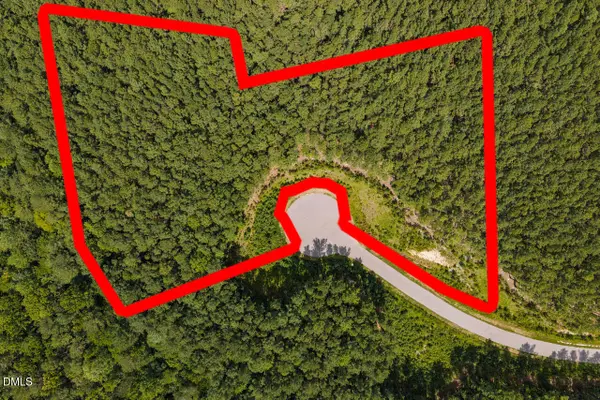 $200,000Active4.64 Acres
586 Anneliis Lane, Siler City, NC 27344
MLS# 10189699Listed by: LONG & FOSTER REAL ESTATE INC - New
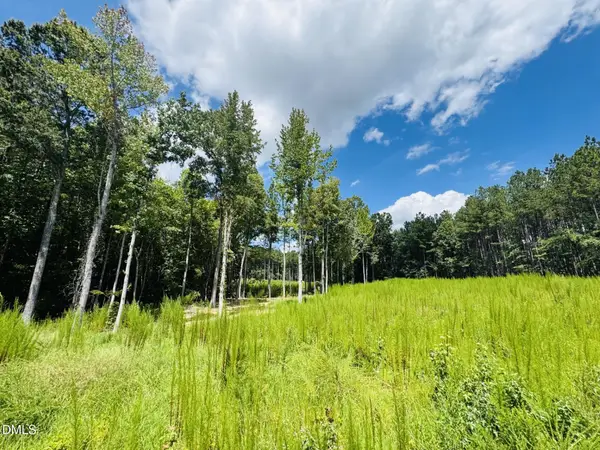 $195,000Active5.86 Acres
185 Larkington Drive, Siler City, NC 27344
MLS# 10189703Listed by: LONG & FOSTER REAL ESTATE INC - New
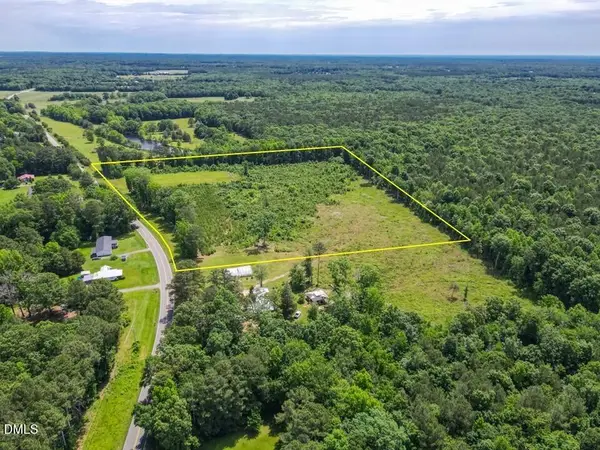 $159,000Active14 Acres
3375 Bonlee Bennett Road, Siler City, NC 27344
MLS# 10189330Listed by: NATIONAL LAND REALTY CENTRAL NC MLS LLC 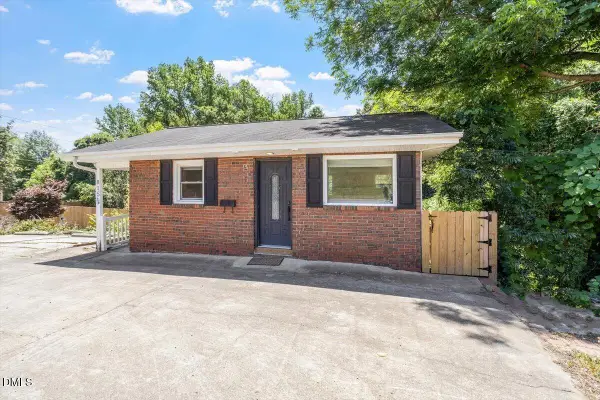 $165,000Pending2 beds 1 baths2 sq. ft.
815 W 3rd Street, Siler City, NC 27344
MLS# 10188995Listed by: HOWARD HANNA ALLEN TATE RALEIGH GLENWOOD- New
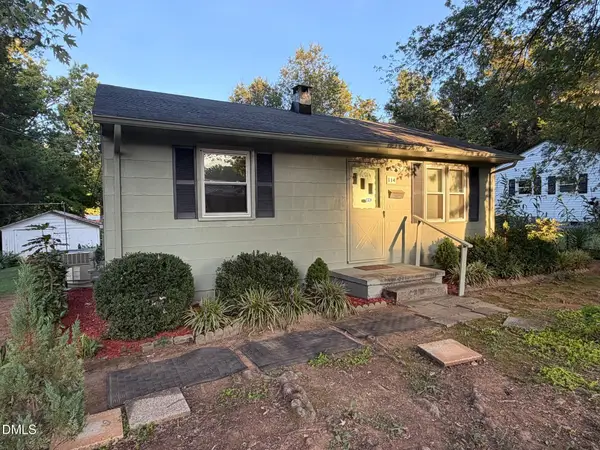 $159,000Active2 beds 1 baths937 sq. ft.
114 N Garden Avenue, Siler City, NC 27344
MLS# 10188928Listed by: ATOMIC PROPERTIES LLC - New
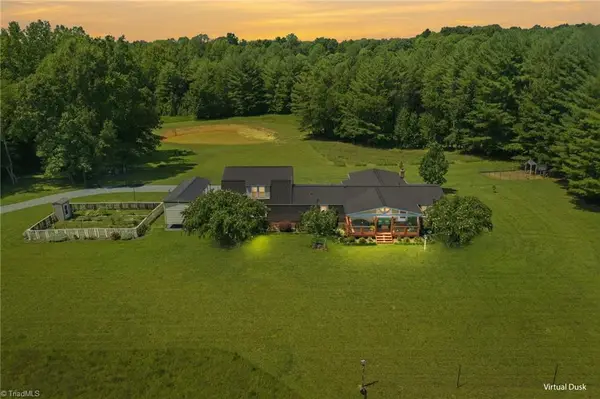 $867,500Active3 beds 2 baths1,977 sq. ft.
670 & 552 Whitley Road, Siler City, NC 27344
MLS# 1233448Listed by: PRICE REALTORS-RANDLEMAN - New
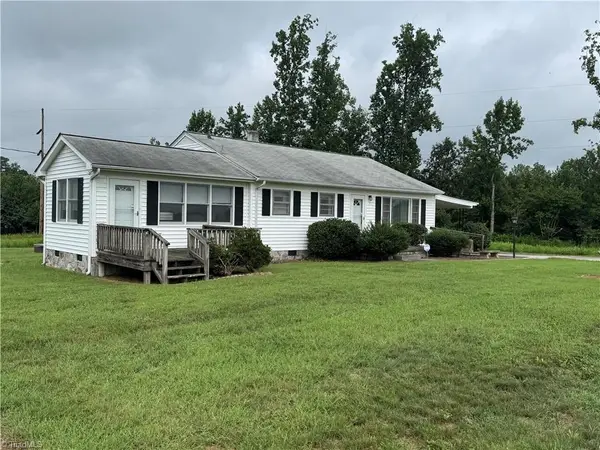 $1,258,000Active2 beds 1 baths1,392 sq. ft.
1100 Ben Smith Road, Siler City, NC 27344
MLS# 1233196Listed by: ROGERS REALTY & AUCTION CO., INC.


Protect your home and budget from life's surprises with an Assurant Home Warranty, backed by a partner that supports you through every step of homeownership. Explore Plans.
©2026 Century 21 Real Estate LLC. All rights reserved. CENTURY 21®, the CENTURY 21 Logo and C21® are service marks owned by Century 21 Real Estate LLC. Century 21 Real Estate LLC fully supports the principles of the Fair Housing Act and the Equal Opportunity Act. Each office is independently owned and operated. Listing information is deemed reliable but not guaranteed accurate.