
5946 Mill Stone Way W, Sims, NC 27880
Local realty services provided by:CENTURY 21 New Beginnings
5946 Mill Stone Way W,Sims, NC 27880
$331,685
- 4 Beds
- 3 Baths
- 2,180 sq. ft.
- Single family
- Pending
Listed by: john christy
Office: lennar carolinas llc.
MLS#:100610259
Source:NC_CCAR
Price summary
- Price:$331,685
- Price per sq. ft.:$152.15
About this home
This new two-story home optimizes space for increased tranquility. The first floor features an open floor plan connecting the Great Room, kitchen, and dining room in a contemporary design that prioritizes functionality. An attached patio extends the living space outdoors and overlooks peaceful trees and green space, creating an ideal setting for relaxing or entertaining. The home backs up to green space, enhancing the private and tranquil setting. A private study is perfect for working from home. Upstairs, four bedrooms surround a versatile loft, including the owner's suite with a private bathroom and spacious walk-in closet. Prices, dimensions, and features may vary and are subject to change. Photos are for illustrative purposes only.
Contact an agent
Home facts
- Year built:2027
- Subdivision & Development:Mill Stone Creek
- Listing ID #:100610259
- Added:9 day(s) ago
- Updated:October 24, 2026 at 09:14 AM
Rooms and interior
- Bedrooms:4
- Total bathrooms:3
- Full bathrooms:2
- Half bathrooms:1
- Rooms Total:5
- Kitchen Description:Dishwasher, Disposal, Refrigerator
- Bedroom Description:Master Downstairs
- Living area:2,180 sq. ft.
Heating and cooling
- Cooling:Zoned
- Heating:Electric, Heat Pump, Heating
Structure and exterior
- Roof:Shingle
- Year built:2027
- Building area:2,180 sq. ft.
- Lot area:0.23 Acres
- Construction Materials:Vinyl Siding, Wood Frame
- Exterior Features:Covered
- Foundation Description:Slab
- Levels:1 Story
Schools
- High school:Hunt
- Middle school:Forest Hills
- Elementary school:Jones
Utilities
- Water:Shared Well, Water Connected
- Sewer:Sewer Connected
Finances and disclosures
- Price:$331,685
- Price per sq. ft.:$152.15
Features and amenities
- Appliances:Dishwasher, Disposal, Dryer, Refrigerator, Washer
- Laundry features:Dryer, Washer
- Amenities:Cabana, Community Pool
- Pool features:Community Pool
Parking
- Total parking spaces:2
- Parking description:Attached, Attached Garage
- Garage:Yes
- Garage spaces:2

New listings near 5946 Mill Stone Way W
- New
 $99,000Active2.58 Acres
0 Healthy Plains Church Road, Sims, NC 27880
MLS# 10199297Listed by: HOMESMART - New
 $69,900Active0.93 Acres
8405 Clearwater Drive, Sims, NC 27880
MLS# 10199194Listed by: HOMESMART - New
 $332,685Active4 beds 3 baths2,180 sq. ft.
5942 Mill Stone Way W, Sims, NC 27880
MLS# 100610263Listed by: LENNAR CAROLINAS LLC - New
 $299,990Active3 beds 3 baths1,924 sq. ft.
6002 Mill Stone Way W, Sims, NC 27880
MLS# 100610265Listed by: LENNAR CAROLINAS LLC - New
 $260,000Active3 beds 2 baths1,244 sq. ft.
5324 Saint Rose Church Road, Sims, NC 27880
MLS# 100610140Listed by: STONE AUCTION & REALTY - New
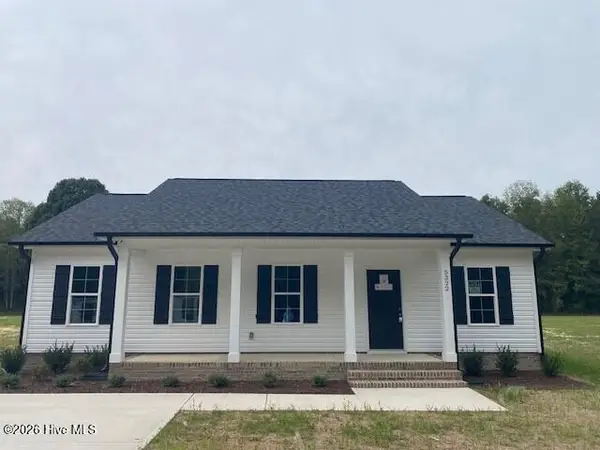 $260,000Active3 beds 2 baths1,244 sq. ft.
5322 Saint Rose Church Road, Sims, NC 27880
MLS# 100610143Listed by: STONE AUCTION & REALTY - New
 $260,000Active3 beds 2 baths1,244 sq. ft.
5318 Saint Rose Church Road, Sims, NC 27880
MLS# 100610151Listed by: STONE AUCTION & REALTY - Open Sat, 1 to 3pm
 $899,000Active4 beds 5 baths3,956 sq. ft.
8607 Clearwater Drive, Sims, NC 27880
MLS# 100609315Listed by: KW WILSON (KELLER WILLIAMS REALTY)  $289,900Active2 beds 2 baths1,375 sq. ft.
7412 Fish Pond Road, Sims, NC 27880
MLS# 10196902Listed by: EXP REALTY, LLC - C


Protect your home and budget from life's surprises with an Assurant Home Warranty, backed by a partner that supports you through every step of homeownership. Explore Plans.
©2026 Century 21 Real Estate LLC. All rights reserved. CENTURY 21®, the CENTURY 21 Logo and C21® are service marks owned by Century 21 Real Estate LLC. Century 21 Real Estate LLC fully supports the principles of the Fair Housing Act and the Equal Opportunity Act. Each office is independently owned and operated. Listing information is deemed reliable but not guaranteed accurate.