
8607 Clearwater Drive, Sims, NC 27880
Local realty services provided by:CENTURY 21 Sterling Combs
8607 Clearwater Drive,Sims, NC 27880
$899,000
- 4 Beds
- 5 Baths
- 3,956 sq. ft.
- Single family
- Active
Upcoming open houses
- Sat, Oct 2401:00 pm - 03:00 pm
- Sun, Oct 2501:00 pm - 03:00 pm
Listed by: ruhamah baker
Office: kw wilson (keller williams realty)
MLS#:100609315
Source:NC_CCAR
Price summary
- Price:$899,000
- Price per sq. ft.:$227.25
About this home
If outdoor living, privacy and room for the things you enjoy are high on your list, this home deserves a closer look. Set along a canal of Buckhorn Reservoir, this custom-built brick home offers nearly 4,000 square feet of living space on 1.72 acres, a saltwater pool and more than 1,700 additional square feet in the basement.
Life here extends beyond the house. A private path from the backyard leads to the canal, where you can put in a kayak or canoe and head out on the water. With more than 2,100 acres of water and land, Buckhorn Reservoir offers opportunities for boating, fishing, kayaking and water skiing.
But the screened porch may be what makes you fall in love with the house. Just shy of 800 square feet, it sits above the pool with views toward the trees and water beyond. The primary suite opens directly onto it, and a half bath on the porch makes pool days and entertaining even easier.
Step through the front doors and you'll immediately notice the 14-foot ceiling, tall windows, plantation shutters and beautiful wide-plank cherry hardwood floors. The main floor offers three bedrooms plus an office, two living areas, formal and casual dining, and a separate half bath for guests. The primary suite includes two walk-in closets and a private bath.
Upstairs adds nearly 1,000 square feet with a spacious bedroom, its own covered balcony with water views, a full bath and a large bonus room currently used for movies and games.
Then there's the basement. More than 1,700 square feet and two garage doors offering approximately 9 feet of clearance provide room for a boat, additional vehicles, a workshop, exercise area, hobbies and storage. A separate two-car side-entry garage provides everyday parking.
Outside, the saltwater pool sits above the natural landscape, with privacy fencing along the sides while leaving the view open toward the trees and canal below. It feels private without closing you off from the setting that makes this property so special.
Custom built in 2006, the home also has a 2022 roof. The home is currently assigned to Rock Ridge Elementary School, a 2024 National Blue Ribbon School.
Space to live. Space to entertain. Room for the boat, cars and hobbies. And a screened porch, pool and Buckhorn Reservoir setting that may make you want to spend a lot more time at home....
Contact an agent
Home facts
- Year built:2006
- Subdivision & Development:Clearwater
- Listing ID #:100609315
- Added:15 day(s) ago
- Updated:October 24, 2026 at 10:40 AM
Rooms and interior
- Bedrooms:4
- Total bathrooms:5
- Full bathrooms:3
- Half bathrooms:2
- Rooms Total:10
- Flooring:Carpet
- Dining Description:Eat-in Kitchen
- Bathrooms Description:Walk-in Shower, Whirlpool
- Kitchen Description:Double Oven, Eat-in Kitchen, Gas Range, Kitchen Island
- Bedroom Description:Master Downstairs, Walk-In Closet(s)
- Living area:3,956 sq. ft.
Heating and cooling
- Cooling:Central Air
- Heating:Electric, Heat Pump, Heating, Propane
- Central air:Yes
Structure and exterior
- Roof:Architectural Shingle
- Year built:2006
- Building area:3,956 sq. ft.
- Lot area:1.72 Acres
- Construction Materials:Brick, Brick Veneer
- Exterior Features:Covered, Screened
- Foundation Description:Crawl Space, Slab
- Levels:1.5 Story
Schools
- High school:Hunt
- Middle school:Springfield
- Elementary school:Rock Ridge
Utilities
- Water:Well
Finances and disclosures
- Price:$899,000
- Price per sq. ft.:$227.25
Features and amenities
- Appliances:Double Oven
- Laundry features:Laundry Room
- Amenities:Blinds/Shades, Bookcases, Ceiling Fan(s), Walk-In Closet(s)
Parking
- Total parking spaces:2
- Parking description:Attached, Attached Garage, Garage
- Garage:Yes
- Garage spaces:2

New listings near 8607 Clearwater Drive
- New
 $260,000Active3 beds 2 baths1,244 sq. ft.
5322 Saint Rose Church Road, Sims, NC 27880
MLS# 10199354Listed by: STONE AUCTION & REALTY - New
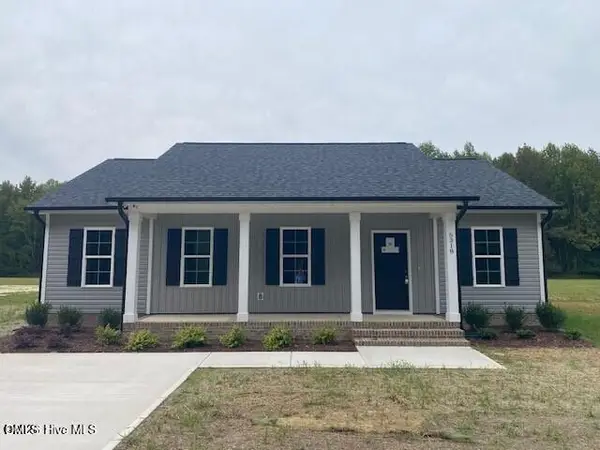 $260,000Active3 beds 2 baths1,244 sq. ft.
5318 Saint Rose Church Road, Sims, NC 27880
MLS# 10199364Listed by: STONE AUCTION & REALTY - New
 $260,000Active3 beds 2 baths1,244 sq. ft.
5324 Saint Rose Church Road, Sims, NC 27880
MLS# 10199346Listed by: STONE AUCTION & REALTY - New
 $99,000Active2.58 Acres
0 Healthy Plains Church Road, Sims, NC 27880
MLS# 10199297Listed by: HOMESMART - New
 $69,900Active0.93 Acres
8405 Clearwater Drive, Sims, NC 27880
MLS# 10199194Listed by: HOMESMART  $331,685Pending4 beds 3 baths2,180 sq. ft.
5946 Mill Stone Way W, Sims, NC 27880
MLS# 100610259Listed by: LENNAR CAROLINAS LLC- New
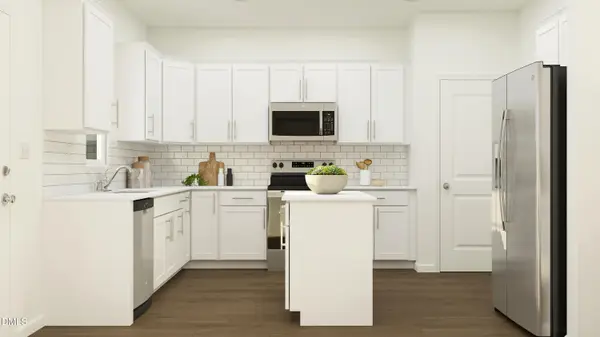 $332,685Active4 beds 3 baths2,180 sq. ft.
5942 Mill Stone Way, Sims, NC 27880
MLS# 10198160Listed by: LENNAR CAROLINAS LLC - New
 $299,990Active3 beds 3 baths1,924 sq. ft.
6002 Mill Stone Way, Sims, NC 27880
MLS# 10198148Listed by: LENNAR CAROLINAS LLC  $289,900Active2 beds 2 baths1,375 sq. ft.
7412 Fish Pond Road, Sims, NC 27880
MLS# 10196902Listed by: EXP REALTY, LLC - C


Protect your home and budget from life's surprises with an Assurant Home Warranty, backed by a partner that supports you through every step of homeownership. Explore Plans.
©2026 Century 21 Real Estate LLC. All rights reserved. CENTURY 21®, the CENTURY 21 Logo and C21® are service marks owned by Century 21 Real Estate LLC. Century 21 Real Estate LLC fully supports the principles of the Fair Housing Act and the Equal Opportunity Act. Each office is independently owned and operated. Listing information is deemed reliable but not guaranteed accurate.