
1047 Smith Road, Smithfield, NC 27577
Local realty services provided by:CENTURY 21 Triangle Group
1047 Smith Road,Smithfield, NC 27577
$285,000
- 3 Beds
- 2 Baths
- - sq. ft.
- Single family
- Sold
Listed by: christy r mangum
Office: coldwell banker hpw
MLS#:10169205
Source:RD
Sorry, we are unable to map this address
Price summary
- Price:$285,000
About this home
Incredible price improvement makes this a steal of a deal!! Welcome HOME! Country living with modern upgrades. This light filled ranch home welcomes you with a charming rocking chair front porch and features PAID-OFF solar panels for added energy savings! Inside, you'll find beautiful LVP flooring throughout the main areas and bathrooms, new carpet in the bedrooms and hallway, updated lighting/ceiling fans, and vaulted flat ceilings that create an open, airy feel. The kitchen offers granite countertops, freshly painted cabinets, and a gas range perfect for everyday cooking and entertaining. The spacious primary suite includes dual vanities and a separate soaking tub for a relaxing retreat. Step outside to enjoy the large, flat fenced backyard complete with a freshly painted deck and storage shed. The propane tank is owned and conveys! Located in a beautiful rural setting with highly desirable schools, this home offers the perfect blend of peaceful country living and modern comfort. Rural, yes, but not far from so many ammenities to include medical facilities, shopping and restaurants! Great for commuting as this home is centrally located, only minutes to I-95 and 30 miles to RDU. Schedule your private tour today and don't let this one get away. So many bonuses at a great price!...
Contact an agent
Home facts
- Year built:2001
- Subdivision & Development:Walkers Ridge
- Listing ID #:10169205
- Added:161 day(s) ago
- Updated:October 31, 2026 at 06:48 AM
Rooms and interior
- Bedrooms:3
- Total bathrooms:2
- Full bathrooms:2
- Rooms Total:1
- Flooring:Carpet, Ceramic Tile, Luxury Vinyl, Vinyl
Heating and cooling
- Cooling:Central Air, Electric
- Heating:Electric, Heat Pump
- Central air:Yes
Structure and exterior
- Roof:Shingle
- Year built:2001
- Architectural Style:Ranch
- Construction Materials:Vinyl Siding
- Levels:One
Schools
- High school:Johnston - Cleveland High School
- Middle school:Johnston - Swift Creek Middle School
- Elementary school:Johnston - Swift Creek Elementary
Utilities
- Water:Public
- Sewer:Septic Tank
Finances and disclosures
- Price:$285,000
- Tax amount:$1,978
 Listings marked with a Doorify MLS icon are provided courtesy of the Doorify MLS, of North Carolina, Internet Data Exchange Database. Brokers make an effort to deliver accurate information, but buyers should independently verify any information on which they will rely in a transaction. The listing broker shall not be responsible for any typographical errors, misinformation, or misprints, and they shall be held totally harmless from any damages arising from reliance upon this data. This data is provided exclusively for consumers’ personal, non-commercial use. Copyright 2026 Doorify MLS of North Carolina. All rights reserved.
New listings near 1047 Smith Road
- Coming Soon
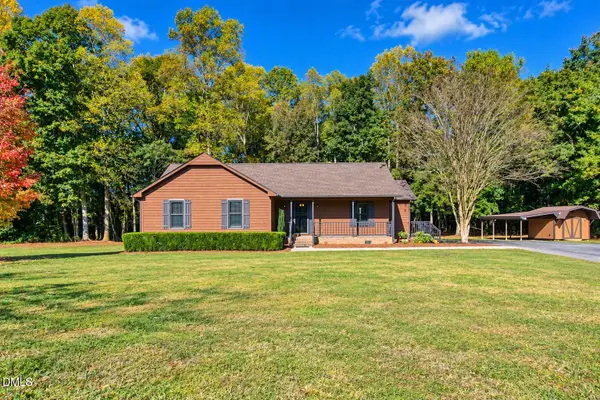 $415,000Coming Soon3 beds 2 baths1,427 sq. ft.
1761 Freedom Road, Smithfield, NC 27577
MLS# 10201051Listed by: HOMETOWNE REALTY - New
 $399,900Active4 beds 3 baths2,286 sq. ft.
Address Withheld By Seller, Smithfield, NC 27577
MLS# 100613575Listed by: HOMETOWNE REALTY - New
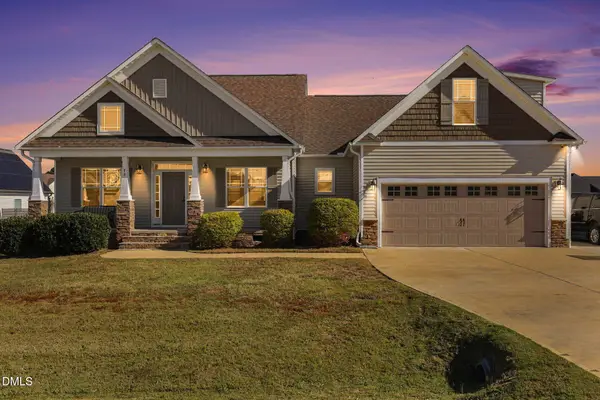 $449,000Active4 beds 3 baths2,456 sq. ft.
73 Retreat Run, Smithfield, NC 27577
MLS# 10201018Listed by: BETTER HOMES & GARDENS REAL ES - New
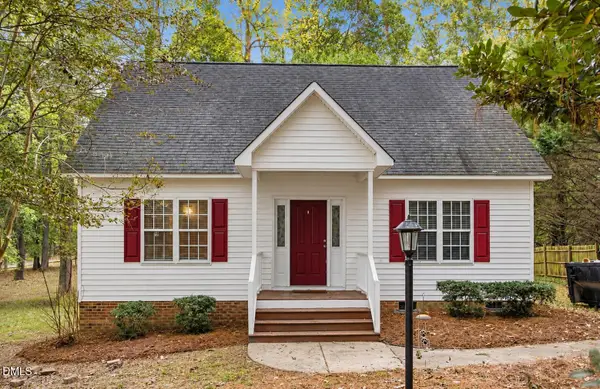 $215,000Active3 beds 2 baths1,427 sq. ft.
74 Sallie Drive, Smithfield, NC 27577
MLS# 10200909Listed by: COMPASS -- RALEIGH - New
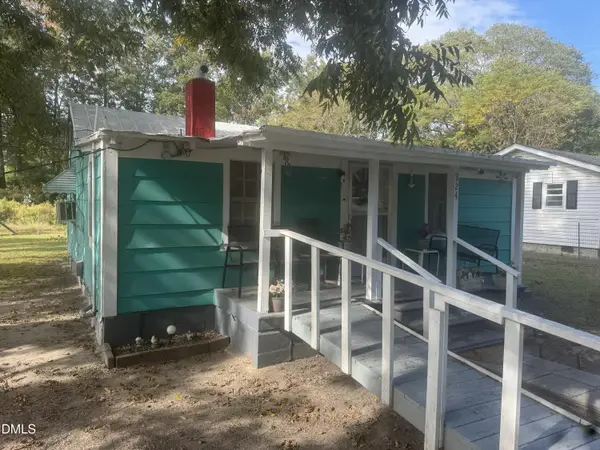 $99,900Active0.31 Acres
924 Rand Street, Smithfield, NC 27577
MLS# 10200717Listed by: HARRIS REALTY & LAND, LLC 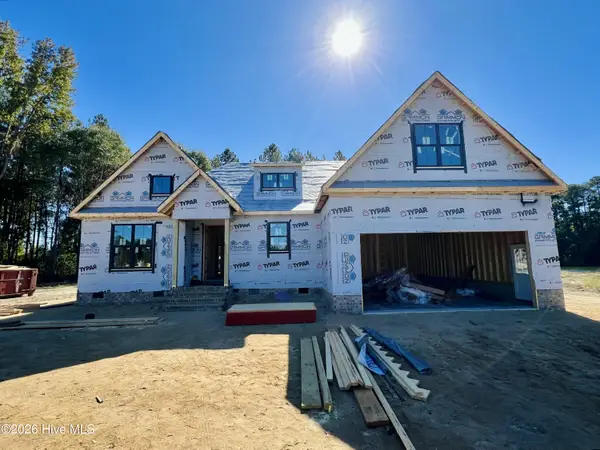 $544,900Pending4 beds 3 baths2,590 sq. ft.
257 Hillstead Way, Smithfield, NC 27577
MLS# 100613019Listed by: RE/MAX SOUTHLAND REALTY II- New
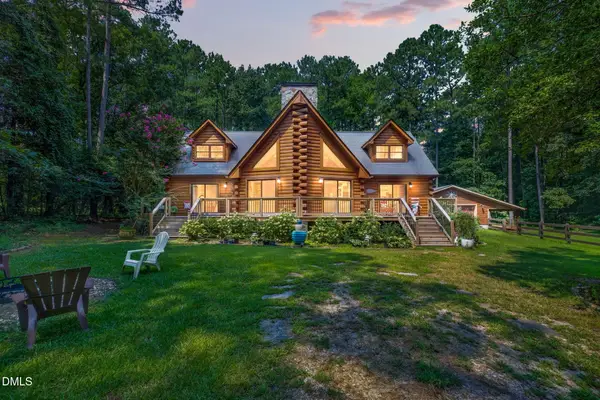 $625,000Active4 beds 3 baths2,295 sq. ft.
399 Westerman Place, Smithfield, NC 27577
MLS# 10200555Listed by: FAB REAL ESTATE SERVICES, LLC - New
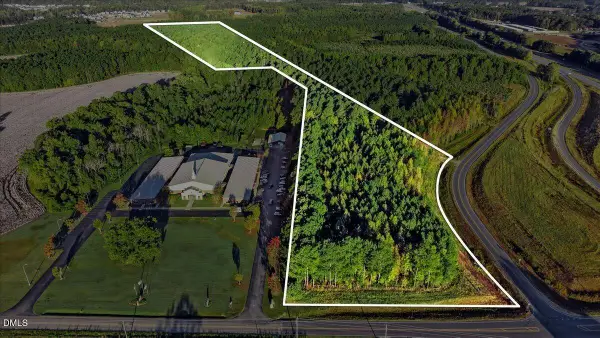 $14,182,500Active34.73 Acres
612 Swift Creek Road, Smithfield, NC 27577
MLS# 10200395Listed by: HARRIS REALTY & LAND, LLC - New
 $249,900Active3 beds 2 baths1,672 sq. ft.
2087 Bakers Chapel Road, Smithfield, NC 27577
MLS# 10200131Listed by: GROW LOCAL REALTY, LLC  $299,000Pending3 beds 3 baths2,552 sq. ft.
317 S 2nd Street, Smithfield, NC 27577
MLS# 10200045Listed by: LONG & FOSTER REAL ESTATE INC/CARY


Protect your home and budget from life's surprises with an Assurant Home Warranty, backed by a partner that supports you through every step of homeownership. Explore Plans.
©2026 Century 21 Real Estate LLC. All rights reserved. CENTURY 21®, the CENTURY 21 Logo and C21® are service marks owned by Century 21 Real Estate LLC. Century 21 Real Estate LLC fully supports the principles of the Fair Housing Act and the Equal Opportunity Act. Each office is independently owned and operated. Listing information is deemed reliable but not guaranteed accurate.