
176 Hillstead Way, Smithfield, NC 27577
Local realty services provided by:CENTURY 21 The Realty Group
176 Hillstead Way,Smithfield, NC 27577
$559,900
- 4 Beds
- 4 Baths
- 2,831 sq. ft.
- Single family
- Active
Upcoming open houses
- Sat, Sep 2611:00 am - 01:00 pm
- Sun, Sep 2702:00 pm - 04:00 pm
- Sat, Oct 0311:00 am - 01:00 pm
Listed by: beth hines
Office: re/max southland realty ii
MLS#:100592856
Source:NC_CCAR
Price summary
- Price:$559,900
- Price per sq. ft.:$197.77
About this home
ASK ABOUT LARGE $8,000 BUILDER CONCESSION WHEN USING PREFERRED LENDER!! USE AS YOU CHOOSE!!
Welcome to the Erickson Plan in The Reserves at Old Sanders, where thoughtful design, spacious living, and upscale finishes come together on a beautiful 0.70-acre homesite. Offering 2,831 square feet, this stunning new construction home features 4 bedrooms, 3.5 bathrooms, and a versatile floor plan designed for today's lifestyle. A welcoming foyer opens into the spacious family room with a cozy fireplace, flowing seamlessly into the open dining area and chef-inspired quartz island kitchen complete with a tile backsplash, stainless steel appliances, pantry, and abundant workspace. The private first-floor owner's suite offers a luxurious retreat with a large walk-in closet, dual quartz vanity, walk-in shower, separate soaking tub, and private water closet. Upstairs, you'll find three additional bedrooms and two full bathrooms, providing plenty of room for family and guests. A dedicated office, flexible space ideal for a formal dining room or sitting room, convenient drop zone, first-floor half bath, and a side-entry two-car garage add everyday functionality. Enjoy outdoor living year-round from the covered front porch or relax on the covered, screened rear porch overlooking the spacious backyard....
Contact an agent
Home facts
- Year built:2026
- Subdivision & Development:The Reserves at Old Sanders
- Listing ID #:100592856
- Added:51 day(s) ago
- Updated:September 20, 2026 at 03:50 PM
Rooms and interior
- Bedrooms:4
- Total bathrooms:4
- Full bathrooms:3
- Half bathrooms:1
- Rooms Total:10
- Flooring:Carpet, Laminate, Vinyl
- Bathrooms Description:Walk-in Shower
- Kitchen Description:Dishwasher, Kitchen Island, Pantry, Range
- Bedroom Description:Master Downstairs, Walk-In Closet(s)
- Living area:2,831 sq. ft.
Heating and cooling
- Cooling:Central Air
- Heating:Electric, Fireplace(s), Heat Pump, Heating
- Central air:Yes
Structure and exterior
- Roof:Shingle
- Year built:2026
- Building area:2,831 sq. ft.
- Lot area:0.7 Acres
- Lot Features:Level
- Construction Materials:Vinyl Siding, Wood Frame
- Exterior Features:Covered, Patio, Porch, Screened
- Foundation Description:Slab
- Levels:2 Story
Schools
- High school:Smithfield/Selma
- Middle school:Smithfield Middle School
- Elementary school:West Smithfield Elementary School
Utilities
- Water:County Water
Finances and disclosures
- Price:$559,900
- Price per sq. ft.:$197.77
Features and amenities
- Appliances:Dishwasher, Range
- Laundry features:Laundry Room, Washer Hookup
- Amenities:Ceiling Fan(s), Solid Surface, Street Lights, Tray Ceiling(s), Walk-In Closet(s)
Parking
- Total parking spaces:2
- Parking description:Attached, Attached Garage, Covered, Garage, Garage Door Opener, Paved
- Garage:Yes
- Garage spaces:2

New listings near 176 Hillstead Way
- New
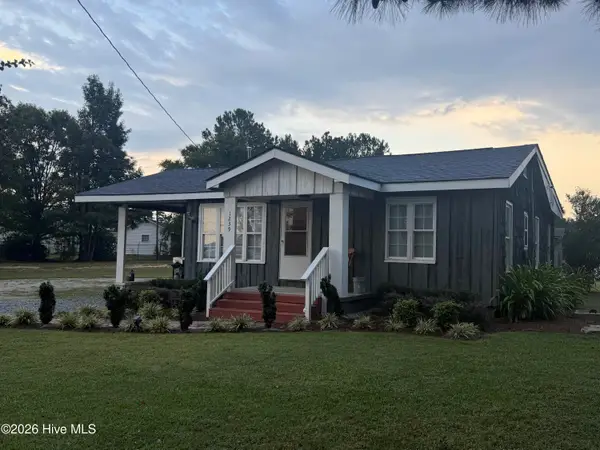 $199,900Active3 beds 2 baths1,200 sq. ft.
1239 Brogden Road, Smithfield, NC 27577
MLS# 100604860Listed by: CAROLINA REALTY - New
 $269,000Active3 beds 3 baths1,439 sq. ft.
117 Stephenson Drive, Smithfield, NC 27577
MLS# 10193708Listed by: KELLER WILLIAMS REALTY - New
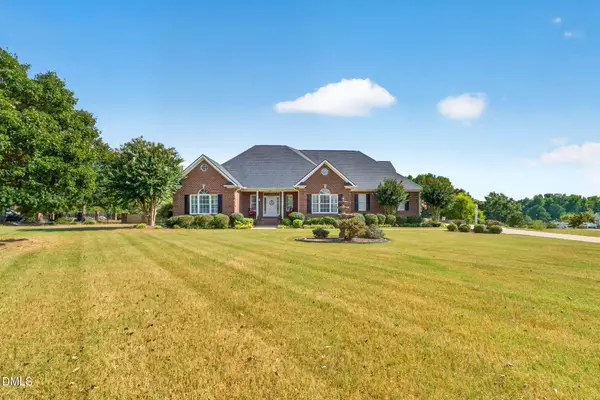 $799,900Active3 beds 4 baths4,371 sq. ft.
239 Lancashire Run, Smithfield, NC 27577
MLS# 10193247Listed by: EXP REALTY, LLC - C - New
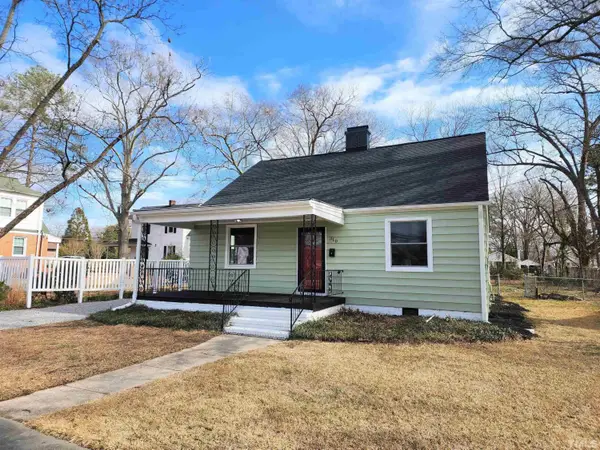 $280,000Active3 beds 2 baths1,471 sq. ft.
310 N 5th Street, Smithfield, NC 27577
MLS# 10193275Listed by: ALL AMERICAN REALTOR - Open Sun, 1 to 3pmNew
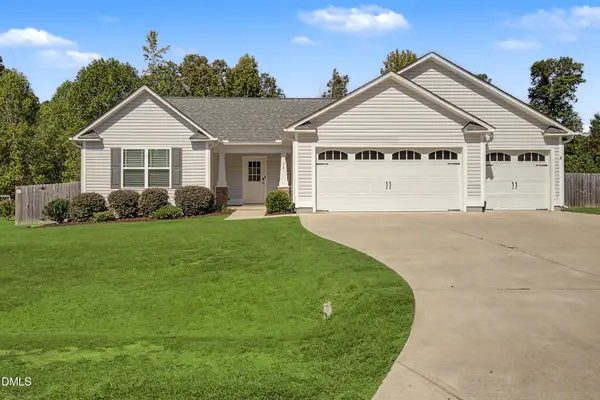 $355,000Active3 beds 2 baths1,612 sq. ft.
53 Voyage Circle, Smithfield, NC 27577
MLS# 10193296Listed by: KELLER WILLIAMS LEGACY - New
 $365,000Active3 beds 2 baths1,688 sq. ft.
17 Tanseyleaf Drive, Smithfield, NC 27577
MLS# 10193124Listed by: EXP REALTY, LLC - C 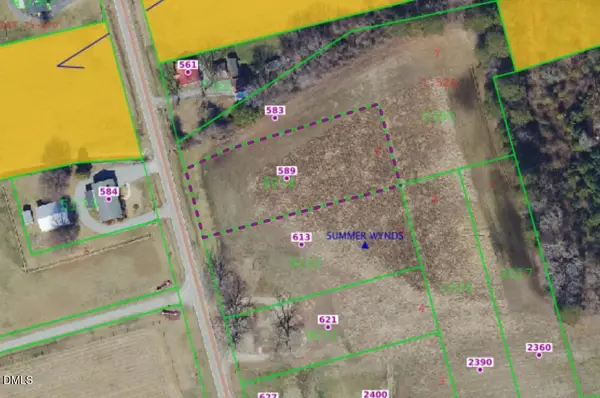 $75,000Pending0.81 Acres
589 Braswell Road, Smithfield, NC 27577
MLS# 10192709Listed by: EXP REALTY, LLC - C $75,000Pending0.85 Acres
613 Braswell Road, Smithfield, NC 27577
MLS# 10192730Listed by: EXP REALTY, LLC - C- New
 $299,000Active3 beds 2 baths1,370 sq. ft.
25 Lawrence Court, Smithfield, NC 27577
MLS# 100603888Listed by: MARK SPAIN REAL ESTATE - Open Sat, 11am to 1pmNew
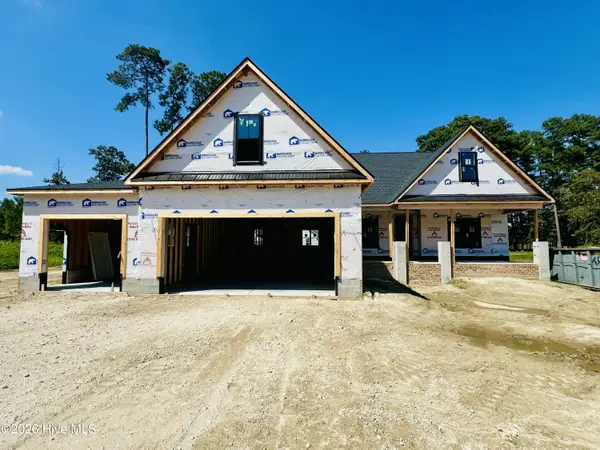 $544,900Active3 beds 3 baths2,429 sq. ft.
84 Hillstead Way, Smithfield, NC 27577
MLS# 100603979Listed by: RE/MAX SOUTHLAND REALTY II


Protect your home and budget from life's surprises with an Assurant Home Warranty, backed by a partner that supports you through every step of homeownership. Explore Plans.
©2026 Century 21 Real Estate LLC. All rights reserved. CENTURY 21®, the CENTURY 21 Logo and C21® are service marks owned by Century 21 Real Estate LLC. Century 21 Real Estate LLC fully supports the principles of the Fair Housing Act and the Equal Opportunity Act. Each office is independently owned and operated. Listing information is deemed reliable but not guaranteed accurate.