
417 S 2nd Street, Smithfield, NC 27577
Local realty services provided by:CENTURY 21 Total Real Estate Solutions
417 S 2nd Street,Smithfield, NC 27577
$595,000
- 3 Beds
- 2 Baths
- 2,066 sq. ft.
- Single family
- Active
Listed by: alice harris
Office: harris realty & land, llc.
MLS#:10201482
Source:RD
Price summary
- Price:$595,000
- Price per sq. ft.:$288
About this home
Welcome to 417 S Second Street in the heart of Smithfield! This stunning Southern Living-inspired ranch offers 2,066 square feet of thoughtfully designed living space with 3 bedrooms, 2 full bathrooms, and an exceptional blend of timeless Southern charm and modern finishes. From the inviting rocking chair front porch to the beautiful red oak hardwood floors, every detail has been carefully considered. The spacious, open-concept living area features a fireplace with a custom wood mantel and flows seamlessly into the gourmet kitchen, complete with quartz countertops, a large center island, custom cabinetry, stainless steel appliances, gas range with oven and vent hood, built-in microwave, dishwasher, refrigerator, and an oversized pantry with custom shelving. A charming front office or reading nook features beautiful built-ins, offering the perfect space to work or unwind. The spacious owner's suite includes a walk-in closet and a beautifully appointed bathroom with tile flooring, quartz countertops, and a large tiled walk-in shower. Two additional generously sized bedrooms offer comfortable living space and share a beautifully finished full bathroom featuring tile finishes and a bathtub/shower combination. Additional highlights include a functional mudroom with abundant built-in storage, a dedicated laundry room with tile flooring, and a tankless water heater. Step outside to enjoy the screened-in porch overlooking the large, fenced backyard, perfect for relaxing or entertaining. The expansive covered carport provides ample parking and additional covered outdoor space. With gorgeous craftsmanship, thoughtful storage solutions, and a desirable single-story layout, this home offers the perfect combination of style, comfort, and functionality in an established Smithfield neighborhood. Don't miss the opportunity to make this exceptional home yours!...
Contact an agent
Home facts
- Year built:2026
- Subdivision & Development:Not in a Subdivision
- Listing ID #:10201482
- Added:1 day(s) ago
- Updated:November 04, 2026 at 01:05 AM
Rooms and interior
- Bedrooms:3
- Total bathrooms:2
- Full bathrooms:2
- Rooms Total:9
- Flooring:Tile, Wood
- Dining Description:Eat-in Kitchen, Kitchen/Dining Room Combination
- Bathrooms Description:Walk-In Shower
- Kitchen Description:Dishwasher, Free-Standing Refrigerator, Gas Cooktop, Gas Oven, Gas Range, Ice Maker, Microwave, Plumbed For Ice Maker, Range, Range Hood, Refrigerator, Stainless Steel Appliance(s), Tankless Water Heater
- Living area:2,066 sq. ft.
Heating and cooling
- Cooling:Ceiling Fan(s), Central Air
- Heating:Fireplace(s), Gas Pack
- Central air:Yes
Structure and exterior
- Roof:Metal, Shingle
- Year built:2026
- Building area:2,066 sq. ft.
- Lot area:0.29 Acres
- Lot Features:Back Yard, City Lot, Cleared, Front Yard, Landscaped, Level
- Architectural Style:Bungalow
- Construction Materials:Board & Batten Siding, Frame, Vertical Siding, Vinyl Siding
- Exterior Features:Covered, Deck, Enclosed, Fenced Yard, Front Porch, Patio, Porch, Private Yard, Rain Gutters, Rear Porch, Screened
- Levels:One
Schools
- High school:Johnston - Smithfield Selma High
- Middle school:Johnston - Smithfield Middle
- Elementary school:Johnston - South Smithfield Elementary
Utilities
- Water:Public
- Sewer:Public Sewer
Finances and disclosures
- Price:$595,000
- Price per sq. ft.:$288
- Tax amount:$672
Features and amenities
- Laundry features:Electric Dryer Hookup, Inside, Laundry Room, Main Level, Washer Hookup
Parking
- Parking description:Attached, Attached Carport, Carport, Driveway, Parking Pad
- Carport spaces:2
 Listings marked with a Doorify MLS icon are provided courtesy of the Doorify MLS, of North Carolina, Internet Data Exchange Database. Brokers make an effort to deliver accurate information, but buyers should independently verify any information on which they will rely in a transaction. The listing broker shall not be responsible for any typographical errors, misinformation, or misprints, and they shall be held totally harmless from any damages arising from reliance upon this data. This data is provided exclusively for consumers’ personal, non-commercial use. Copyright 2026 Doorify MLS of North Carolina. All rights reserved.
New listings near 417 S 2nd Street
- New
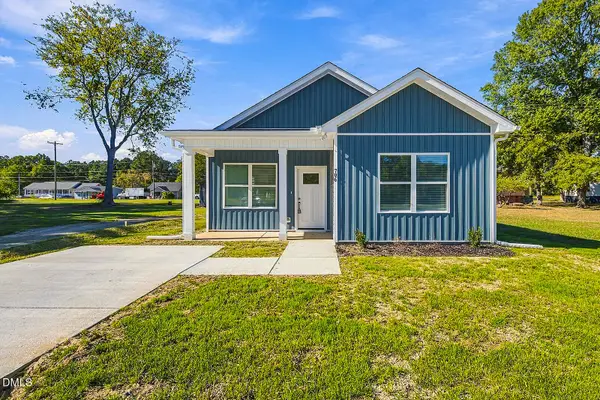 $255,000Active3 beds 2 baths1,198 sq. ft.
706 West Street, Smithfield, NC 27577
MLS# 10201377Listed by: HOMESMART - New
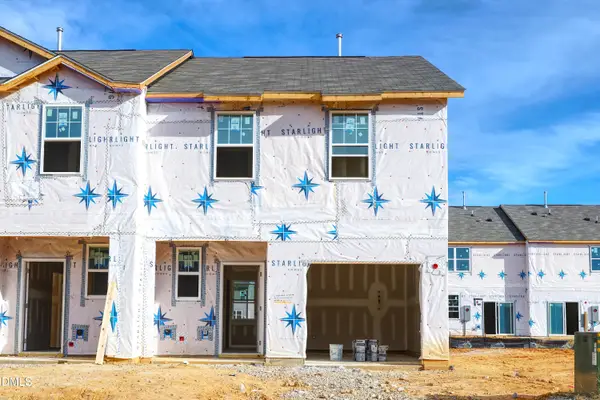 $284,990Active3 beds 3 baths1,421 sq. ft.
204 S Stonemill Trail, Smithfield, NC 27577
MLS# 10201357Listed by: STARLIGHT HOMES NC LLC - New
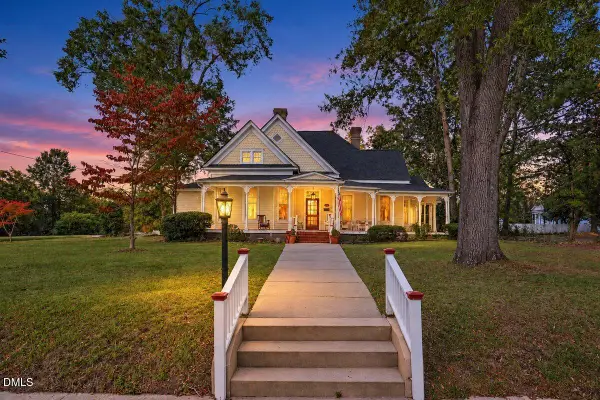 $630,000Active4 beds 4 baths4,898 sq. ft.
603 Hancock Street, Smithfield, NC 27577
MLS# 10201236Listed by: HTR SOUTHERN PROPERTIES - Open Sat, 11am to 1pmNew
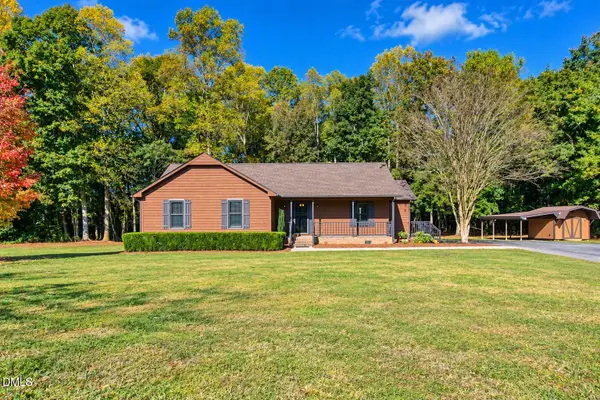 $415,000Active3 beds 2 baths1,427 sq. ft.
1761 Freedom Road, Smithfield, NC 27577
MLS# 10201051Listed by: HOMETOWNE REALTY - New
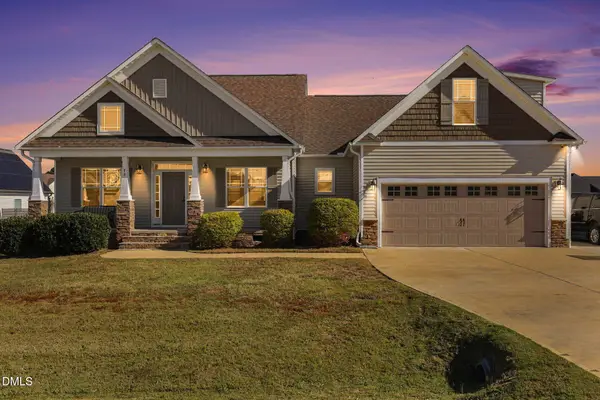 $449,000Active4 beds 3 baths2,456 sq. ft.
73 Retreat Run, Smithfield, NC 27577
MLS# 10201018Listed by: BETTER HOMES & GARDENS REAL ES - New
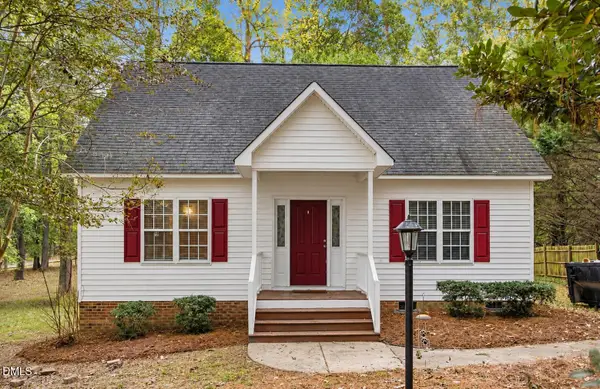 $215,000Active3 beds 2 baths1,427 sq. ft.
74 Sallie Drive, Smithfield, NC 27577
MLS# 10200909Listed by: COMPASS -- RALEIGH - New
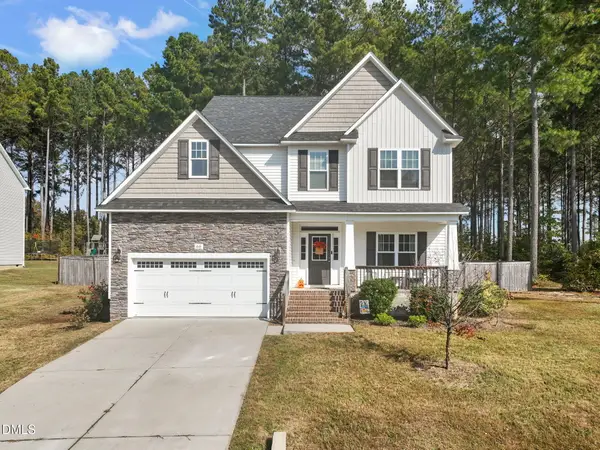 $399,900Active4 beds 3 baths2,286 sq. ft.
66 Jetstream Court, Smithfield, NC 27577
MLS# 10200806Listed by: HOMETOWNE REALTY - New
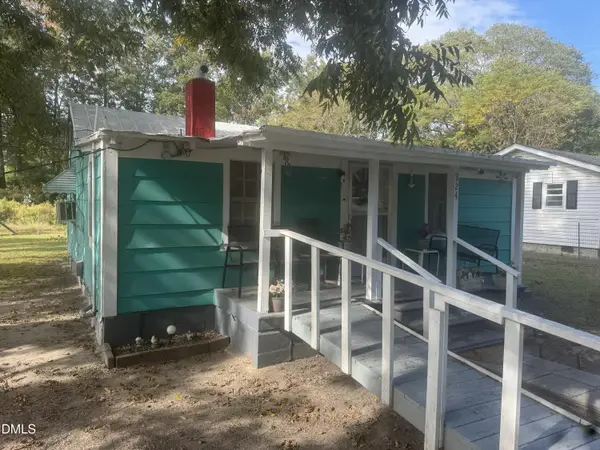 $99,900Active0.31 Acres
924 Rand Street, Smithfield, NC 27577
MLS# 10200717Listed by: HARRIS REALTY & LAND, LLC 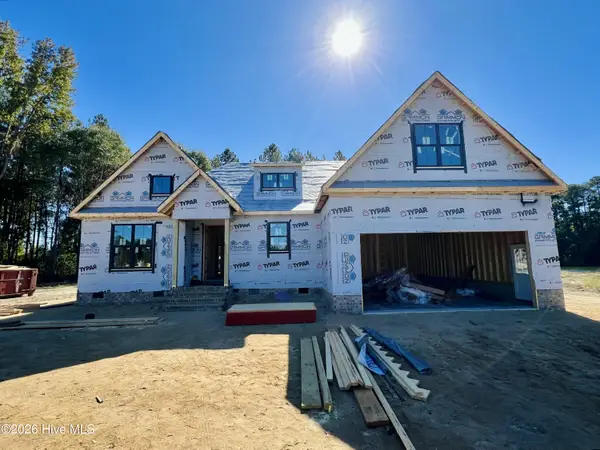 $544,900Pending4 beds 3 baths2,590 sq. ft.
257 Hillstead Way, Smithfield, NC 27577
MLS# 100613019Listed by: RE/MAX SOUTHLAND REALTY II


Protect your home and budget from life's surprises with an Assurant Home Warranty, backed by a partner that supports you through every step of homeownership. Explore Plans.
©2026 Century 21 Real Estate LLC. All rights reserved. CENTURY 21®, the CENTURY 21 Logo and C21® are service marks owned by Century 21 Real Estate LLC. Century 21 Real Estate LLC fully supports the principles of the Fair Housing Act and the Equal Opportunity Act. Each office is independently owned and operated. Listing information is deemed reliable but not guaranteed accurate.