
817 S Vermont Street, Smithfield, NC 27577
Local realty services provided by:CENTURY 21 Nexum Realty
Listed by: kim pendergrass, laura deitsch
Office: grow local realty, llc.
MLS#:10197140
Source:RD
Price summary
- Price:$449,900
- Price per sq. ft.:$138.43
About this home
Beautiful two story, mid-century colonial revival brick home located in the desirable South Smithfield, NC neighborhood has 5 bedrooms (one is on the first floor) Each bedroom has a ceiling fan plus additional fans are in the kitchen and screened porch. There are also 3.5 baths in the home. The upstairs has an area at the end of the hallway with built-in shelving and cabinets for additional storage as well as a pull-down ladder and floored attic. This former parsonage has beautiful custom features such as crown molding, high ceilings, a wood paneled den with bookshelves, cabinets and media storage. Tons of niches & closets found throughout the home. There is a gas fireplace in the living room and the dining room has exterior French doors to the garden and terrace. Off of the living room is a large screen porch. There is a eat-in kitchen with brand new whirlpool stove, microwave and dishwasher. The house has just been freshly painted throughout and the beautiful solid oak wood floors have been sanded and refinished. This 3,250 square ft. house makes this home one of the larger homes in the area. This home also has a semi-circular drive, a lovely back yard/garden with an in-ground sprinkler system. A fenced backyard, is part of a double lot totaling .40 acres gives you privacy and a lovely southern garden. The controls to the sprinkler system is in the back yard garden building and is on a separate water meter at the curb. This home has copper gutters which have just been resealed. The sealing has a 10 year warranty which will convey with home. This home has a whole house fan and an original leaded glass ceiling fixtures in the living room & foyer, plus original basket-weave tile floor in bathrooms The home has been wired for brightspeed fiber optic with connector in den/study. All appliances convey with home. Warranty available on copper gutters & HVAC maintenance agreement. New stove, microwave, & dishwasher-warranties....
Contact an agent
Home facts
- Year built:1952
- Subdivision & Development:Wellons
- Listing ID #:10197140
- Added:1 day(s) ago
- Updated:October 08, 2026 at 08:01 PM
Rooms and interior
- Bedrooms:5
- Total bathrooms:4
- Full bathrooms:3
- Rooms Total:2
- Flooring:Hardwood, Tile
- Dining Description:Eat-in Kitchen
- Kitchen Description:Dishwasher, Disposal, Dryer, Electric Range, Gas Water Heater, Microwave, Refrigerator, Washer
- Bedroom Description:Second Primary Bedroom
- Living area:3,250 sq. ft.
Heating and cooling
- Cooling:Electric
- Heating:Forced Air, Natural Gas
Structure and exterior
- Roof:Shingle
- Year built:1952
- Building area:3,250 sq. ft.
- Lot area:0.41 Acres
- Lot Features:Few Trees, Garden, Landscaped, Level
- Architectural Style:Colonial
- Construction Materials:Brick Veneer
- Exterior Features:Awning(s), Fenced Yard, Front Porch, Garden, Patio, Rain Gutters, Rear Porch, Screened, Side Porch, Uncovered Courtyard
- Levels:Two
Schools
- High school:Johnston - Smithfield Selma High
- Middle school:Johnston - Smithfield Middle
- Elementary school:Johnston - South Smithfield Elementary
Utilities
- Water:Public
- Sewer:Public Sewer
Finances and disclosures
- Price:$449,900
- Price per sq. ft.:$138.43
- Tax amount:$3,311
Features and amenities
- Laundry features:Laundry Room, Main Level
Parking
- Parking description:Circular Driveway, Concrete, Driveway
 Listings marked with a Doorify MLS icon are provided courtesy of the Doorify MLS, of North Carolina, Internet Data Exchange Database. Brokers make an effort to deliver accurate information, but buyers should independently verify any information on which they will rely in a transaction. The listing broker shall not be responsible for any typographical errors, misinformation, or misprints, and they shall be held totally harmless from any damages arising from reliance upon this data. This data is provided exclusively for consumers’ personal, non-commercial use. Copyright 2026 Doorify MLS of North Carolina. All rights reserved. RD Member Broker: Satya Pullakhandam
New listings near 817 S Vermont Street
- Open Fri, 4 to 6pmNew
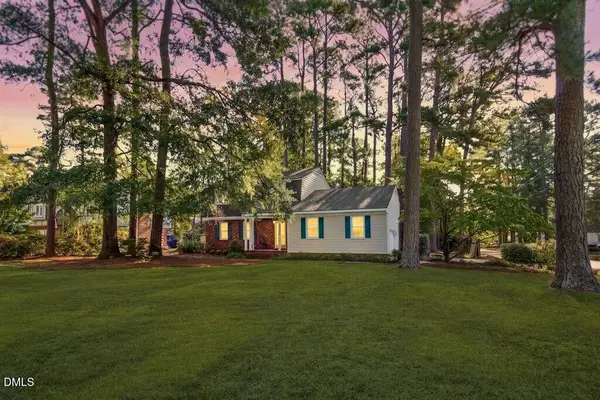 $314,900Active3 beds 3 baths1,976 sq. ft.
1215 S Crescent Drive, Smithfield, NC 27577
MLS# 10197326Listed by: CAROLINA REALTY - New
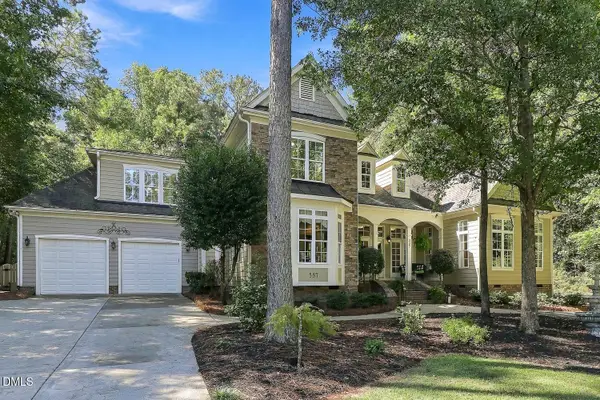 $575,000Active3 beds 3 baths3,450 sq. ft.
337 Carolina Oaks Avenue, Smithfield, NC 27577
MLS# 10197252Listed by: COMPASS -- CARY - New
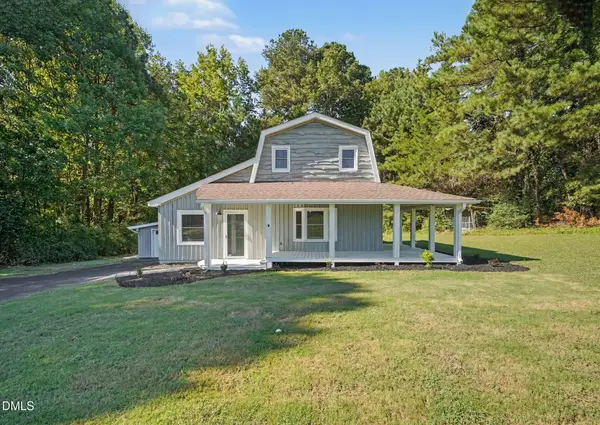 $349,900Active3 beds 2 baths2,756 sq. ft.
2619 Buffalo Road, Smithfield, NC 27577
MLS# 10197266Listed by: O'NEIL PROPERTY GROUP NORTH CAROLINA, LLC - New
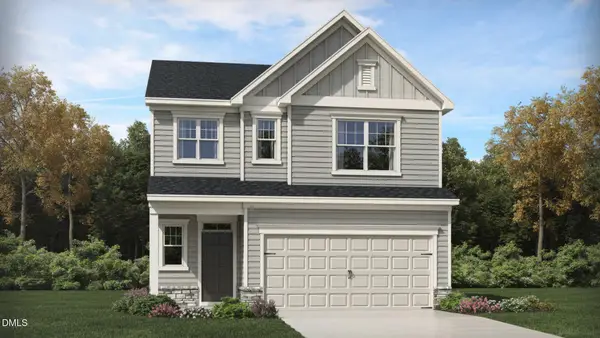 $347,100Active4 beds 3 baths2,134 sq. ft.
103 N Finley Landing Parkway, Smithfield, NC 27577
MLS# 10197276Listed by: LENNAR CAROLINAS LLC - New
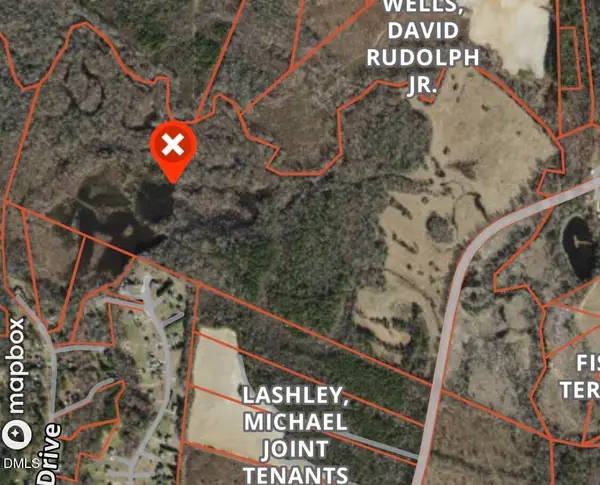 $599,000Active157.81 Acres
0 Crantock Road, Smithfield, NC 27577
MLS# 10197294Listed by: LONG & FOSTER REAL ESTATE INC/STANCIL RAYNOR - New
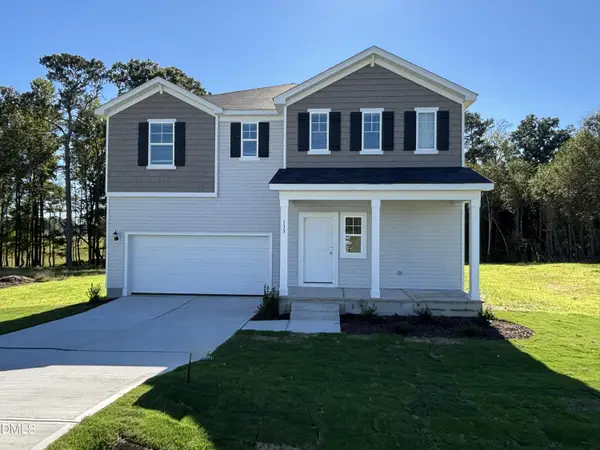 $359,900Active4 beds 3 baths2,267 sq. ft.
133 Shiloh Wds Circle, Smithfield, NC 27577
MLS# 10197150Listed by: DREAM FINDERS REALTY LLC - New
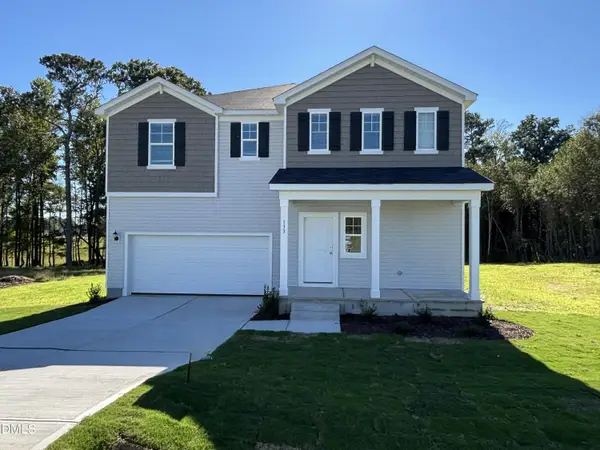 $389,900Active4 beds 3 baths2,433 sq. ft.
15 Iris Gln Court, Smithfield, NC 27577
MLS# 10197153Listed by: DREAM FINDERS REALTY LLC - New
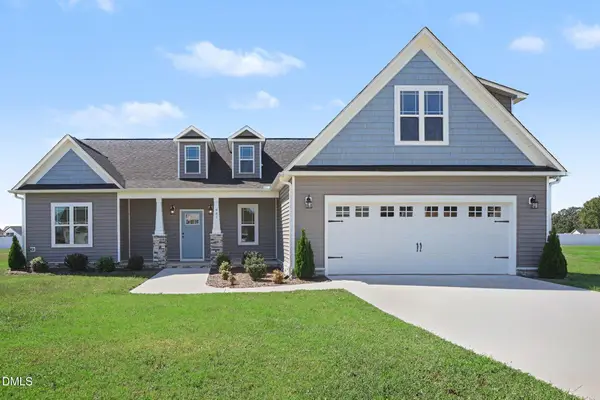 $404,900Active3 beds 3 baths2,122 sq. ft.
941 Olive Branch Drive, Smithfield, NC 27577
MLS# 10197084Listed by: RE/MAX SOUTHLAND REALTY II - New
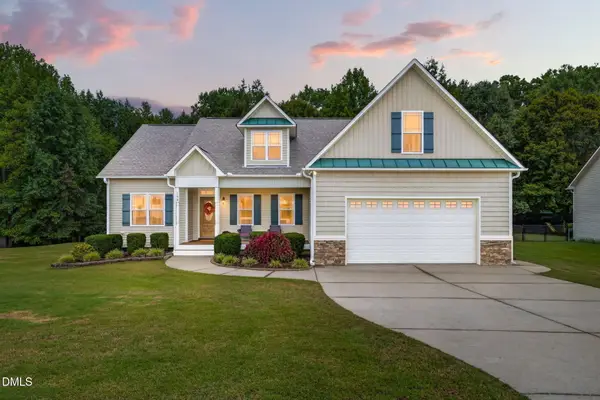 $465,000Active3 beds 3 baths2,701 sq. ft.
198 Carriage Creek Drive, Smithfield, NC 27577
MLS# 10197004Listed by: LPT REALTY, LLC


Protect your home and budget from life's surprises with an Assurant Home Warranty, backed by a partner that supports you through every step of homeownership. Explore Plans.
©2026 Century 21 Real Estate LLC. All rights reserved. CENTURY 21®, the CENTURY 21 Logo and C21® are service marks owned by Century 21 Real Estate LLC. Century 21 Real Estate LLC fully supports the principles of the Fair Housing Act and the Equal Opportunity Act. Each office is independently owned and operated. Listing information is deemed reliable but not guaranteed accurate.