
198 Carriage Creek Drive, Smithfield, NC 27577
Local realty services provided by:CENTURY 21 Triangle Group
198 Carriage Creek Drive,Smithfield, NC 27577
$465,000
- 3 Beds
- 3 Baths
- 2,701 sq. ft.
- Single family
- Active
Listed by: amy stanley
Office: lpt realty, llc.
MLS#:10197004
Source:RD
Price summary
- Price:$465,000
- Price per sq. ft.:$172.16
- Monthly HOA dues:$17.92
About this home
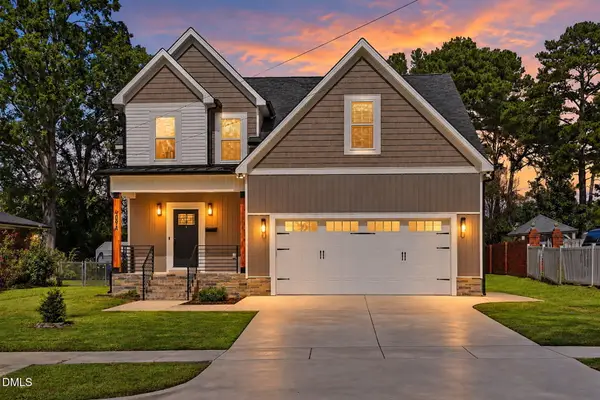
Welcome to 198 Carriage Creek Drive, a one-owner home where generous spaces, thoughtful details, and peaceful surroundings come together on more than an acre in the Cleveland School District. Built in 2011 by respected local builder Darryl Evans, this home offers 3 bedrooms along with two additional flex spaces that give you plenty of options for a home office, guest space, playroom, hobby room, or whatever fits your next chapter. Custom trim throughout adds character, while the generously sized bedrooms and abundant storage make everyday living easy. Upstairs, a huge finished bonus room adds nearly 700 square feet of permitted living space, creating even more room to spread out, entertain, work, or relax. The primary suite is a comfortable retreat with a spacious bath featuring both a soaking tub and separate shower, along with a huge walk-in closet. Throughout the home, you'll find the kind of storage and flexible space that can be hard to find. Outside may become your favorite part. Enjoy quiet mornings on the trexboard front porch or unwind on the screened porch overlooking a backyard that backs to the woods. With more than an acre, established garden boxes, and plenty of room to enjoy the outdoors, this property offers a peaceful setting without giving up the convenience of the Cleveland area. Add in a two-car garage, low HOA dues, and a home that has been cared for by the same owner since it was built, and 198 Carriage Creek offers the space, flexibility, and setting to feel like home for years to come. BONUS Lender Incentive of 1% of the loan amount up to 5K! Ask you agent about this!...
Contact an agent
Home facts
- Year built:2011
- Subdivision & Development:Carriage Creek
- Listing ID #:10197004
- Added:1 day(s) ago
- Updated:October 08, 2026 at 04:05 PM
Rooms and interior
- Bedrooms:3
- Total bathrooms:3
- Full bathrooms:3
- Rooms Total:8
- Flooring:Carpet, Tile, Wood
- Dining Description:Eat-in Kitchen, Living/Dining Room Combination
- Bathrooms Description:Double Vanity, Soaking Tub, Walk-In Shower
- Kitchen Description:Dishwasher, Electric Water Heater, Free-Standing Gas Range, Free-Standing Range, Free-Standing Refrigerator, Gas Range, Ice Maker, Microwave, Range, Refrigerator, Stainless Steel Appliance(s)
- Living area:2,701 sq. ft.
Heating and cooling
- Cooling:Ceiling Fan(s), Central Air, Electric
- Heating:Central, Electric, Fireplace(s), Forced Air
- Central air:Yes
Structure and exterior
- Roof:Architectural Shingle, Metal
- Year built:2011
- Building area:2,701 sq. ft.
- Lot area:1.11 Acres
- Lot Features:Garden, Hardwood Trees, Secluded
- Architectural Style:Craftsman
- Construction Materials:Stone, Vertical Siding
- Exterior Features:Covered, Deck, Enclosed, Front Porch, Garden, Outdoor Grill, Patio, Porch, Rain Gutters, Screened
- Foundation Description:Concrete Perimeter, Permanent, Raised
- Levels:One and One Half
Schools
- High school:Johnston - Cleveland High School
- Middle school:Johnston - Swift Creek Middle School
- Elementary school:Johnston - Swift Creek Elementary
Utilities
- Water:Community Water
- Sewer:Septic Tank
Finances and disclosures
- Price:$465,000
- Price per sq. ft.:$172.16
- Tax amount:$2,741
Features and amenities
- Laundry features:Electric Dryer Hookup, Inside, Laundry Room, Washer Hookup
- Amenities:Blinds
Parking
- Parking description:Attached, Driveway, Garage
- Garage:Yes
- Garage spaces:2
 Listings marked with a Doorify MLS icon are provided courtesy of the Doorify MLS, of North Carolina, Internet Data Exchange Database. Brokers make an effort to deliver accurate information, but buyers should independently verify any information on which they will rely in a transaction. The listing broker shall not be responsible for any typographical errors, misinformation, or misprints, and they shall be held totally harmless from any damages arising from reliance upon this data. This data is provided exclusively for consumers’ personal, non-commercial use. Copyright 2026 Doorify MLS of North Carolina. All rights reserved.
New listings near 198 Carriage Creek Drive
- New
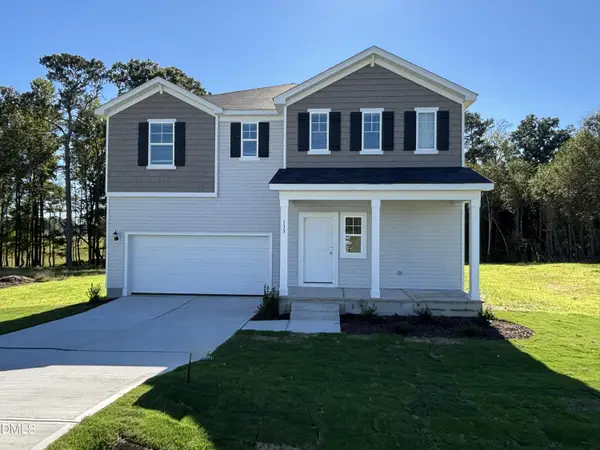 $359,900Active4 beds 3 baths2,267 sq. ft.
133 Shiloh Wds Circle, Smithfield, NC 27577
MLS# 10197150Listed by: DREAM FINDERS REALTY LLC - New
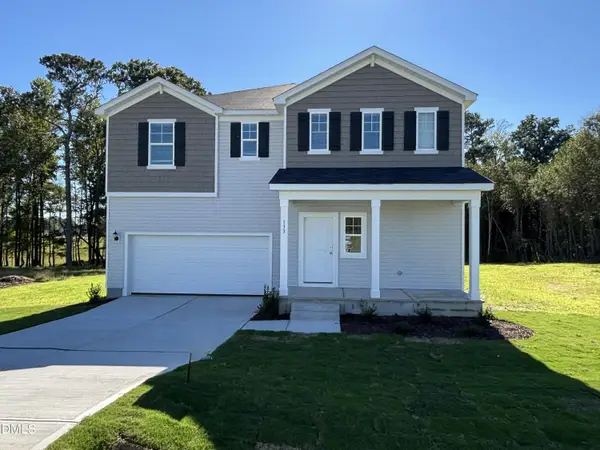 $389,900Active4 beds 3 baths2,433 sq. ft.
15 Iris Gln Court, Smithfield, NC 27577
MLS# 10197153Listed by: DREAM FINDERS REALTY LLC - New
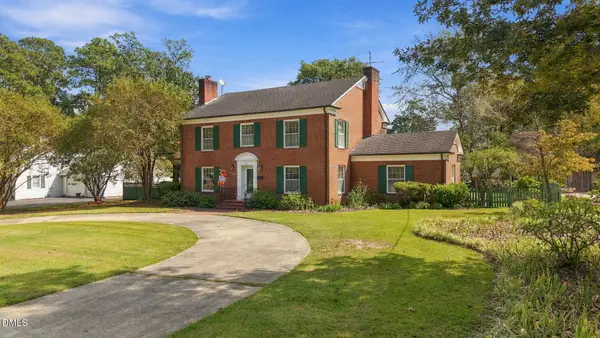 $449,900Active5 beds 4 baths3,250 sq. ft.
817 S Vermont Street, Smithfield, NC 27577
MLS# 10197140Listed by: GROW LOCAL REALTY, LLC - New
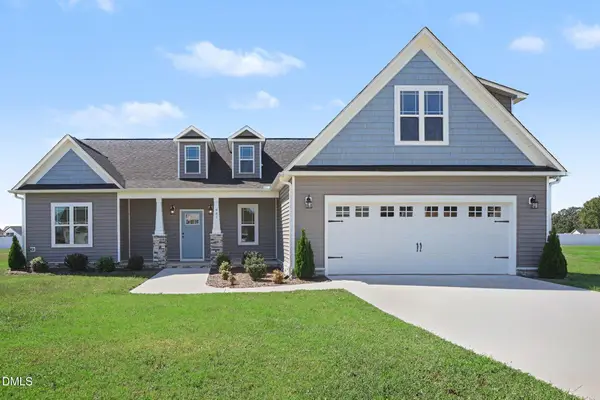 $404,900Active3 beds 3 baths2,122 sq. ft.
941 Olive Branch Drive, Smithfield, NC 27577
MLS# 10197084Listed by: RE/MAX SOUTHLAND REALTY II - New
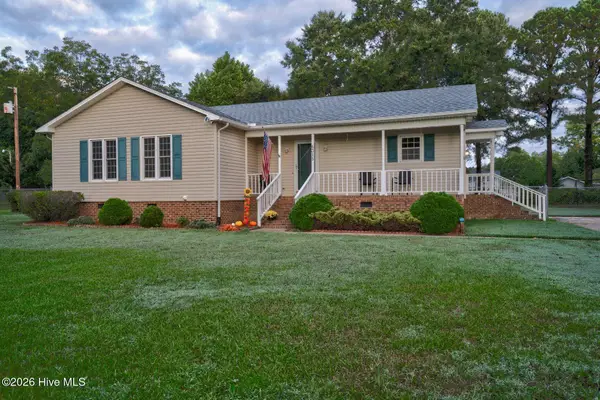 $341,000Active3 beds 2 baths1,364 sq. ft.
6315 Black Creek Road, Smithfield, NC 27577
MLS# 100608735Listed by: MARKET LEADER REALTY, LLC. - New
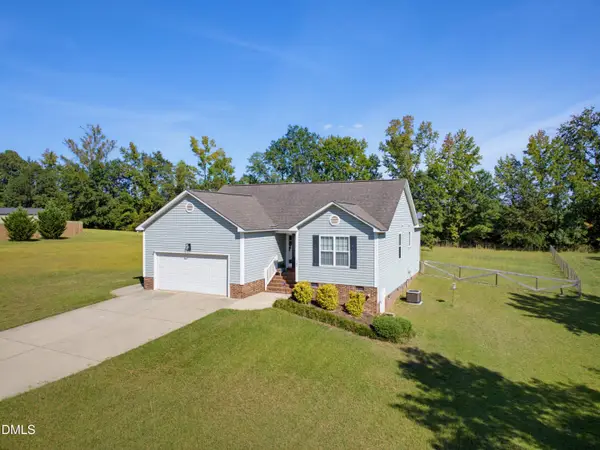 $350,000Active3 beds 2 baths1,351 sq. ft.
122 Fox Chase Lane, Smithfield, NC 27577
MLS# 10196633Listed by: COSTELLO REAL ESTATE & INVESTM - Open Sun, 2 to 4pmNew
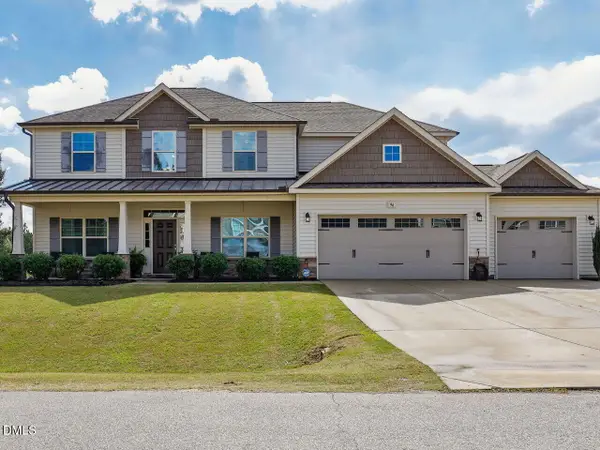 $499,999Active4 beds 3 baths3,030 sq. ft.
96 Red Angus Drive, Smithfield, NC 27577
MLS# 10196154Listed by: O'MEARA REALTY GROUP INC. - New
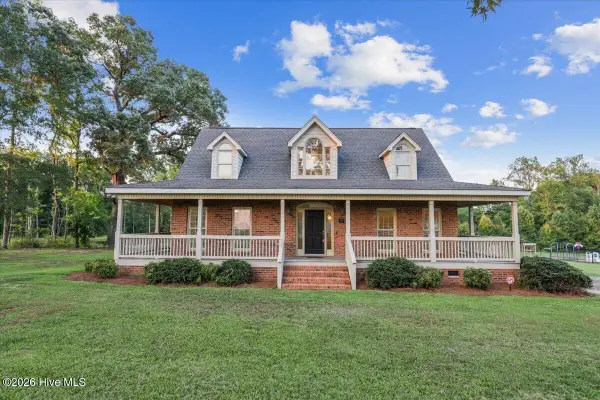 $425,000Active3 beds 3 baths2,314 sq. ft.
4140 Wilsons Mill Road, Smithfield, NC 27577
MLS# 100607474Listed by: HTR SOUTHERN PROPERTIES - New
 $449,000Active4 beds 3 baths2,613 sq. ft.
409 Hancock Street, Smithfield, NC 27577
MLS# 10195784Listed by: REAL BROKER, LLC


Protect your home and budget from life's surprises with an Assurant Home Warranty, backed by a partner that supports you through every step of homeownership. Explore Plans.
©2026 Century 21 Real Estate LLC. All rights reserved. CENTURY 21®, the CENTURY 21 Logo and C21® are service marks owned by Century 21 Real Estate LLC. Century 21 Real Estate LLC fully supports the principles of the Fair Housing Act and the Equal Opportunity Act. Each office is independently owned and operated. Listing information is deemed reliable but not guaranteed accurate.