
311 Royal Eagle Court, Sneads Ferry, NC 28460
Local realty services provided by:CENTURY 21 The Realty Group
311 Royal Eagle Court,Sneads Ferry, NC 28460
$535,000
- 3 Beds
- 3 Baths
- 1,953 sq. ft.
- Single family
- Active
Listed by: kristen downing, summit realty group
Office: re/max executive
MLS#:100604340
Source:NC_CCAR
Price summary
- Price:$535,000
- Price per sq. ft.:$273.94
About this home
Updated Marketing Description
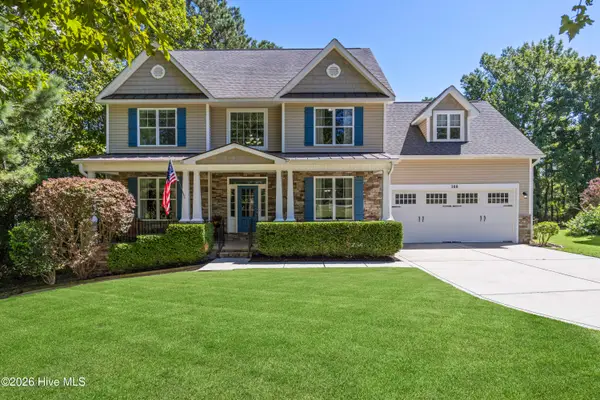
Build your new home at 311 Royal Eagle Road in The Preserve at Tidewater, a desirable Sneads Ferry community offering the perfect combination of coastal living, neighborhood amenities, and convenience. This land/home package gives you the opportunity to build the featured Heron Cove floor plan or choose from two additional available home plans, allowing you to select the design that best fits your lifestyle. The Heron Cove features 3 bedrooms and 2 full baths on the main living level with an open kitchen, dining and living area, primary suite, dedicated laundry room, and spacious covered front and rear porches. The plan offers an optional second-floor bonus room and additional bath, providing flexible space for guests, a home office, game room, or additional living area. The elevated design also provides generous garage and storage space underneath, along with a covered rear patio. The Preserve at Tidewater offers community nature trails, a swimming pool, and easy access to nearby coastal waterways. Conveniently located near the Camp Lejeune back gate and MARSOC, with Topsail Beach and Surf City just a short drive away, the community is ideally situated between Wilmington and Jacksonville for access to shopping, dining, recreation, and everyday conveniences. Pre-sale opportunity. Home has not yet been constructed. Photos and renderings are representative and may depict options or upgrades. Final plans, features, specifications, pricing, and selections are subject to builder approval and construction documents. Choose your floor plan and personalize selections to create a home that reflects your style. Call today for more information....
Contact an agent
Home facts
- Year built:2026
- Subdivision & Development:The Preserve at Tidewater
- Listing ID #:100604340
- Added:1 day(s) ago
- Updated:September 19, 2026 at 10:29 AM
Rooms and interior
- Bedrooms:3
- Total bathrooms:3
- Full bathrooms:2
- Half bathrooms:1
- Rooms Total:7
- Living area:1,953 sq. ft.
Heating and cooling
- Cooling:Heat Pump
- Heating:Electric, Heat Pump, Heating
Structure and exterior
- Roof:Architectural Shingle
- Year built:2026
- Building area:1,953 sq. ft.
- Lot area:0.51 Acres
- Lot Features:Wetlands, Wooded
- Construction Materials:Wood Frame
- Exterior Features:Covered, Porch
- Foundation Description:Pilings
- Levels:2 Story
Schools
- High school:Dixon
- Middle school:Dixon
- Elementary school:Dixon
Finances and disclosures
- Price:$535,000
- Price per sq. ft.:$273.94
Features and amenities
- Laundry features:Laundry Room
- Amenities:Community Pool, Street Lights
- Pool features:Community Pool
Parking
- Total parking spaces:2
- Parking description:Attached, Attached Garage
- Garage:Yes
- Garage spaces:2

New listings near 311 Royal Eagle Court
- New
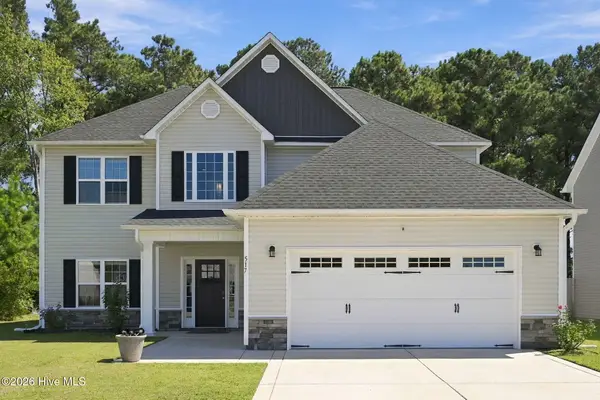 $437,500Active4 beds 3 baths2,675 sq. ft.
517 White Shoal Way, Sneads Ferry, NC 28460
MLS# 100604714Listed by: RE/MAX EXECUTIVE - New
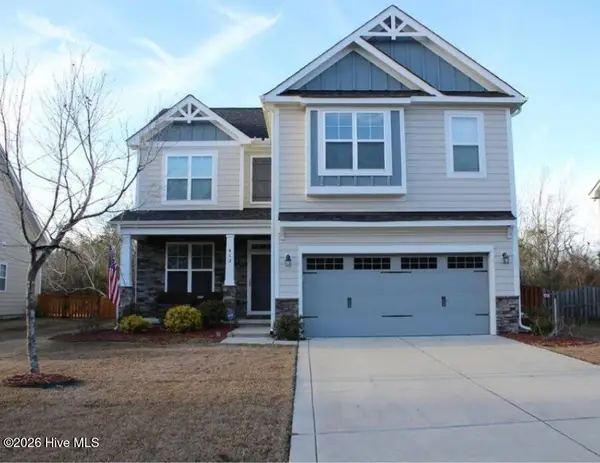 $445,000Active4 beds 3 baths2,243 sq. ft.
413 Harlequin Court, Sneads Ferry, NC 28460
MLS# 100604688Listed by: BETTER HOMES AND GARDENS REAL ESTATE TREASURE - New
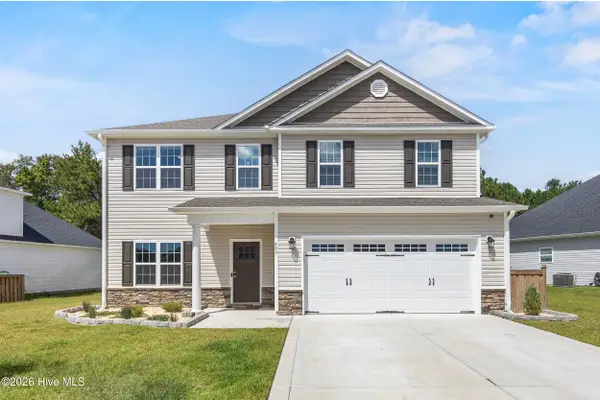 $415,000Active4 beds 3 baths2,446 sq. ft.
499 Pebble Shore Drive, Sneads Ferry, NC 28460
MLS# 100604637Listed by: COLDWELL BANKER SEA COAST ADVANTAGE-HAMPSTEAD - New
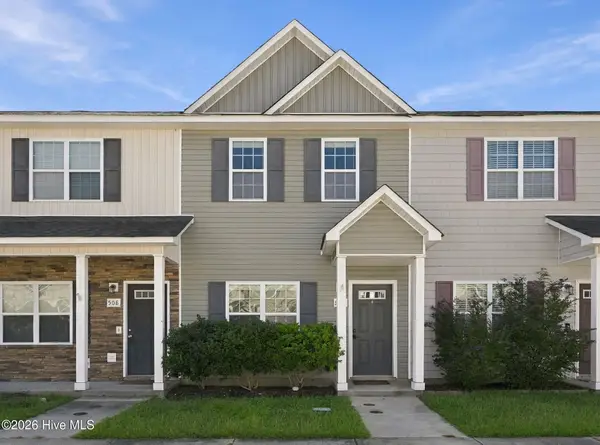 $235,000Active2 beds 3 baths1,004 sq. ft.
506 Oyster Rock Lane, Sneads Ferry, NC 28460
MLS# 100604495Listed by: BETTER HOMES AND GARDENS REAL ESTATE TREASURE 4 - New
 $344,900Active4 beds 2 baths1,675 sq. ft.
212 Marsh Haven Drive, Sneads Ferry, NC 28460
MLS# 100604083Listed by: KELLER WILLIAMS INNOVATE - Open Sat, 11am to 1pm
 $525,000Pending4 beds 3 baths2,809 sq. ft.
108 Old Millstone Landing Lane, Sneads Ferry, NC 28460
MLS# 100603719Listed by: COLDWELL BANKER SEA COAST ADVANTAGE - New
 $529,900Active3 beds 3 baths2,029 sq. ft.
505 Seascape Drive, Sneads Ferry, NC 28460
MLS# 100603155Listed by: BETTER HOMES AND GARDENS REAL ESTATE TREASURE - New
 $337,500Active3 beds 3 baths1,688 sq. ft.
412 Bald Cypress Lane, Sneads Ferry, NC 28460
MLS# 100602836Listed by: TERRI ALPHIN SMITH & CO - Open Sat, 11am to 1pmNew
 $449,900Active3 beds 2 baths2,268 sq. ft.
361 W Goldeneye Lane, Sneads Ferry, NC 28460
MLS# 100602685Listed by: EXP REALTY


Protect your home and budget from life's surprises with an Assurant Home Warranty, backed by a partner that supports you through every step of homeownership. Explore Plans.
©2026 Century 21 Real Estate LLC. All rights reserved. CENTURY 21®, the CENTURY 21 Logo and C21® are service marks owned by Century 21 Real Estate LLC. Century 21 Real Estate LLC fully supports the principles of the Fair Housing Act and the Equal Opportunity Act. Each office is independently owned and operated. Listing information is deemed reliable but not guaranteed accurate.