
517 White Shoal Way, Sneads Ferry, NC 28460
Local realty services provided by:CENTURY 21 The Realty Group
Listed by: alexis k pierson
Office: re/max executive
MLS#:100604714
Source:NC_CCAR
Price summary
- Price:$437,500
- Price per sq. ft.:$163.55
About this home
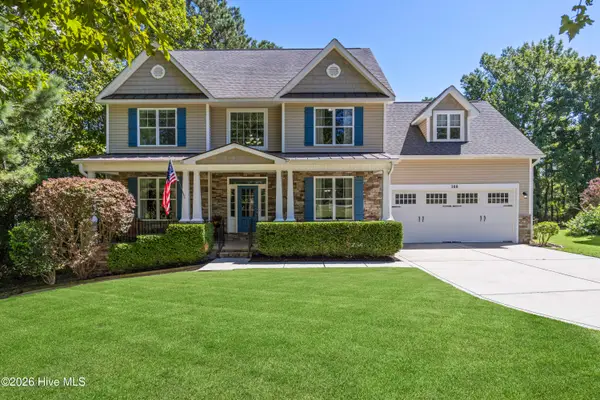
Be prepared to fall in love! This spacious 4 bedroom, 2.5 bath home offers over 2,600 square feet and a fantastic floor plan with plenty of room to spread out. When you enter the home, you're greeted by a two-story foyer with low maintenance laminate flooring. Just off the entry to the left, you'll find a flex space that would make a great den or home office. To the right of the entry you can continue into the heart of the home, starting with the spacious living room with fireplace. Past the living room is the spacious kitchen, which features white cabinetry, granite countertops, stainless steel appliances, a pantry, and an oversized island offering plenty of prep space and additional seating. The kitchen opens to the breakfast nook and formal dining space, which boasts a second fireplace, creating a great space for everyday living and entertaining.
Upstairs, you'll find four bedrooms, including an impressive primary suite with a tray ceiling, private bath, and an exceptionally large walk-in closet that connects directly to the laundry room. The primary bath features an oversized double vanity, soaking tub, separate shower with seat, and private water closet. Three additional bedrooms, a second full bath, and a conveniently located laundry room complete the second floor.
The outside features are what really set this home apart from the rest! The sunroom is made for relaxing and enjoying the cool evenings, and would be great for buyers with a green thumb! The back yard is also exceptional, being privacy fenced with mature trees along the rear portion of the lot, providing a great mix of open and shaded outdoor space. This yard is begging for someone to build a treehouse or hang a hammock! A storage shed offers additional room for lawn equipment and outdoor gear. With a two-car garage, generous storage throughout, and a versatile floor plan, this home has plenty to offer. Come take a look at 517 White Shoal Way and see it for yourself!...
Contact an agent
Home facts
- Year built:2022
- Subdivision & Development:The Shores at Windpointe
- Listing ID #:100604714
- Added:1 day(s) ago
- Updated:September 19, 2026 at 03:56 PM
Rooms and interior
- Bedrooms:4
- Total bathrooms:3
- Full bathrooms:2
- Half bathrooms:1
- Rooms Total:8
- Flooring:Carpet, Laminate
- Kitchen Description:Dishwasher, Kitchen Island, Pantry, Refrigerator
- Bedroom Description:Walk-In Closet(s)
- Living area:2,675 sq. ft.
Heating and cooling
- Cooling:Central Air, Heat Pump
- Heating:Electric, Heat Pump, Heating
- Central air:Yes
Structure and exterior
- Roof:Architectural Shingle
- Year built:2022
- Building area:2,675 sq. ft.
- Lot area:0.43 Acres
- Construction Materials:Vinyl Siding, Wood Frame
- Exterior Features:Covered
- Foundation Description:Slab
- Levels:2 Story
Schools
- High school:Dixon
- Middle school:Dixon
- Elementary school:Dixon
Utilities
- Water:Water Connected
- Sewer:Sewer Connected
Finances and disclosures
- Price:$437,500
- Price per sq. ft.:$163.55
Features and amenities
- Appliances:Dishwasher, Refrigerator
- Laundry features:Laundry Room, Washer Hookup
- Amenities:Blinds/Shades, Ceiling Fan(s), Management, Solid Surface, Tray Ceiling(s), Walk-In Closet(s)
Parking
- Total parking spaces:2
- Parking description:Attached Garage, Garage, Garage Door Opener, Paved
- Garage:Yes
- Garage spaces:2

New listings near 517 White Shoal Way
- New
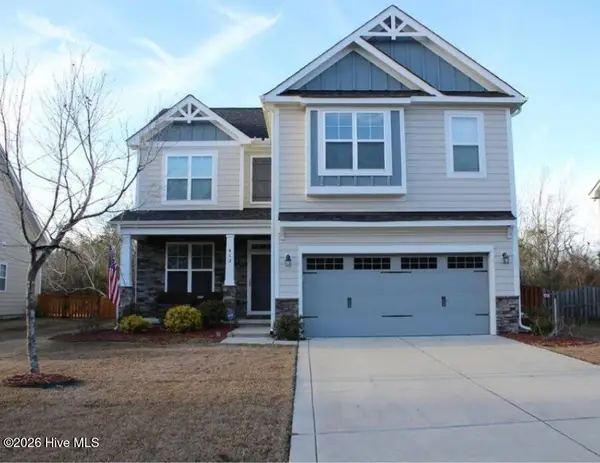 $445,000Active4 beds 3 baths2,243 sq. ft.
413 Harlequin Court, Sneads Ferry, NC 28460
MLS# 100604688Listed by: BETTER HOMES AND GARDENS REAL ESTATE TREASURE - New
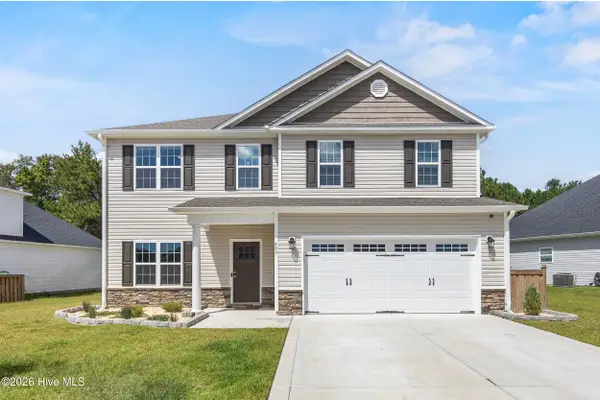 $415,000Active4 beds 3 baths2,446 sq. ft.
499 Pebble Shore Drive, Sneads Ferry, NC 28460
MLS# 100604637Listed by: COLDWELL BANKER SEA COAST ADVANTAGE-HAMPSTEAD - New
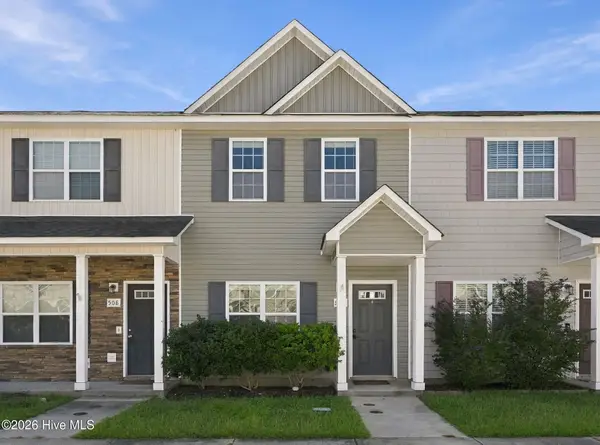 $235,000Active2 beds 3 baths1,004 sq. ft.
506 Oyster Rock Lane, Sneads Ferry, NC 28460
MLS# 100604495Listed by: BETTER HOMES AND GARDENS REAL ESTATE TREASURE 4 - New
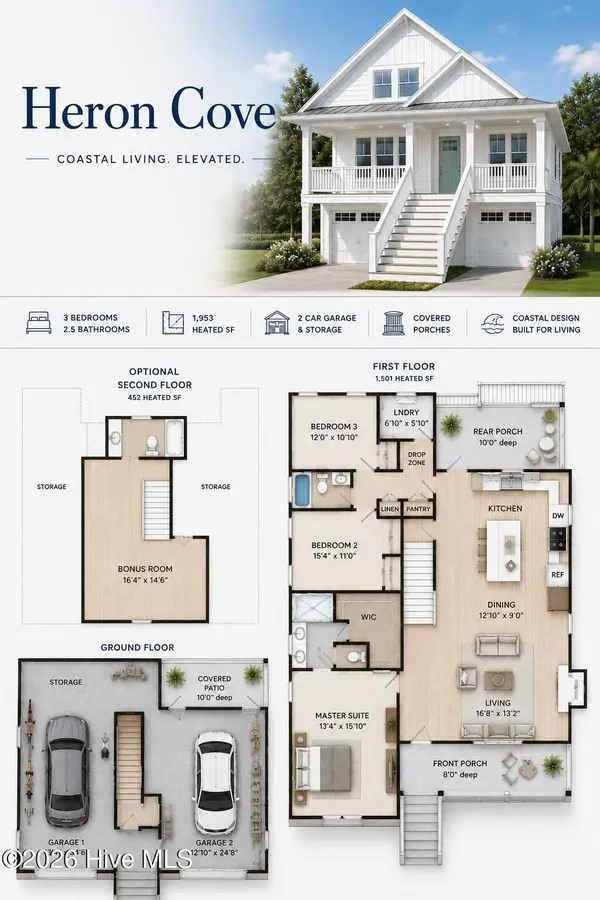 $535,000Active3 beds 3 baths1,953 sq. ft.
311 Royal Eagle Court, Sneads Ferry, NC 28460
MLS# 100604340Listed by: RE/MAX EXECUTIVE - New
 $344,900Active4 beds 2 baths1,675 sq. ft.
212 Marsh Haven Drive, Sneads Ferry, NC 28460
MLS# 100604083Listed by: KELLER WILLIAMS INNOVATE - Open Sat, 11am to 1pm
 $525,000Pending4 beds 3 baths2,809 sq. ft.
108 Old Millstone Landing Lane, Sneads Ferry, NC 28460
MLS# 100603719Listed by: COLDWELL BANKER SEA COAST ADVANTAGE - New
 $529,900Active3 beds 3 baths2,029 sq. ft.
505 Seascape Drive, Sneads Ferry, NC 28460
MLS# 100603155Listed by: BETTER HOMES AND GARDENS REAL ESTATE TREASURE - New
 $337,500Active3 beds 3 baths1,688 sq. ft.
412 Bald Cypress Lane, Sneads Ferry, NC 28460
MLS# 100602836Listed by: TERRI ALPHIN SMITH & CO - Open Sat, 11am to 1pmNew
 $449,900Active3 beds 2 baths2,268 sq. ft.
361 W Goldeneye Lane, Sneads Ferry, NC 28460
MLS# 100602685Listed by: EXP REALTY


Protect your home and budget from life's surprises with an Assurant Home Warranty, backed by a partner that supports you through every step of homeownership. Explore Plans.
©2026 Century 21 Real Estate LLC. All rights reserved. CENTURY 21®, the CENTURY 21 Logo and C21® are service marks owned by Century 21 Real Estate LLC. Century 21 Real Estate LLC fully supports the principles of the Fair Housing Act and the Equal Opportunity Act. Each office is independently owned and operated. Listing information is deemed reliable but not guaranteed accurate.