
906 Gulf Chase Court, Sneads Ferry, NC 28460
Local realty services provided by:CENTURY 21 The Realty Group
906 Gulf Chase Court,Sneads Ferry, NC 28460
$385,000
- 3 Beds
- 3 Baths
- 1,754 sq. ft.
- Single family
- Active
Listed by: sean d mcdonnell
Office: real broker llc.
MLS#:100593235
Source:NC_CCAR
Price summary
- Price:$385,000
- Price per sq. ft.:$219.5
About this home
Beautiful 3 bedroom home situated on a stunning 3.45-acre cul-de-sac lot in the highly desirable Bridgeport community. This property features the sought-after downstairs owner's suite, with two additional bedrooms, a full bathroom, and a spacious office or extra bedroom located on the second floor over the garage.
The entryway and living room showcase impressive two-story ceilings, vaulted architecture, and abundant natural light. The kitchen offers granite countertops, and the interior has been updated with eggshell paint throughout. The yard is fully fenced, yet the property extends well beyond the fence line--over 3 acres of private, natural land complete with a creek, providing exceptional space and privacy.
Bridgeport is a popular pool community in the coastal town of Sneads Ferry. This location offers outstanding convenience: just 6 minutes to the nearest beach access at North Topsail Beach, 1 mile to grocery shopping, 5 miles to the MARSOC Stone Bay gate, 6.5 miles to the Camp Lejeune back gate, and ideally positioned between Wilmington and Jacksonville.
This home combines acreage, privacy, community amenities, and coastal living--an exceptional opportunity in Sneads Ferry....
Contact an agent
Home facts
- Year built:2017
- Subdivision & Development:Bridgeport
- Listing ID #:100593235
- Added:1 day(s) ago
- Updated:August 02, 2026 at 02:48 AM
Rooms and interior
- Bedrooms:3
- Total bathrooms:3
- Full bathrooms:2
- Half bathrooms:1
- Rooms Total:7
- Flooring:Carpet, Laminate
- Bathrooms Description:Walk-in Shower
- Kitchen Description:Dishwasher, Kitchen Island, Refrigerator
- Bedroom Description:Master Downstairs, Walk-In Closet(s)
- Living area:1,754 sq. ft.
Heating and cooling
- Cooling:Central Air
- Heating:Electric, Fireplace(s), Heat Pump, Heating
- Central air:Yes
Structure and exterior
- Roof:Architectural Shingle
- Year built:2017
- Building area:1,754 sq. ft.
- Lot area:3.45 Acres
- Construction Materials:Vinyl Siding, Wood Frame
- Exterior Features:Patio
- Foundation Description:Slab
- Levels:2 Story
Schools
- High school:Dixon
- Middle school:Dixon
- Elementary school:Coastal
Utilities
- Water:Water Connected
- Sewer:Sewer Connected
Finances and disclosures
- Price:$385,000
- Price per sq. ft.:$219.5
Features and amenities
- Appliances:Dishwasher, Refrigerator
- Amenities:Community Pool, Playground, Street Lights, Tray Ceiling(s), Vaulted Ceiling(s), Walk-In Closet(s)
- Pool features:Community Pool
Parking
- Total parking spaces:2
- Parking description:Attached Garage, On Site, Paved
- Garage:Yes
- Garage spaces:2

New listings near 906 Gulf Chase Court
 $407,136Pending4 beds 3 baths2,380 sq. ft.
708 Mallory Drive, Sneads Ferry, NC 28460
MLS# 100593280Listed by: MUNGO HOMES $374,365Pending4 beds 3 baths1,816 sq. ft.
717 Mallory Drive, Sneads Ferry, NC 28460
MLS# 100593238Listed by: MUNGO HOMES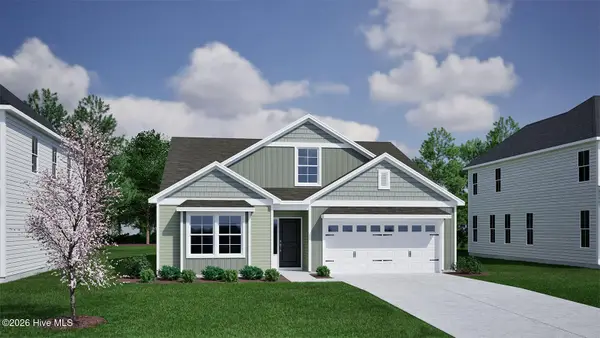 $440,457Pending3 beds 2 baths2,197 sq. ft.
711 Mallory Drive, Sneads Ferry, NC 28460
MLS# 100593250Listed by: MUNGO HOMES $416,503Pending4 beds 3 baths2,354 sq. ft.
703 Mallory Drive, Sneads Ferry, NC 28460
MLS# 100593264Listed by: MUNGO HOMES- New
 $369,810Active4 beds 3 baths1,786 sq. ft.
713 Mallory Drive, Sneads Ferry, NC 28460
MLS# 100593244Listed by: MUNGO HOMES - New
 $434,775Active4 beds 3 baths2,574 sq. ft.
707 Mallory Drive, Sneads Ferry, NC 28460
MLS# 100593256Listed by: MUNGO HOMES - New
 $389,189Active3 beds 2 baths1,761 sq. ft.
705 Mallory Drive, Sneads Ferry, NC 28460
MLS# 100593262Listed by: MUNGO HOMES - New
 $428,807Active5 beds 3 baths2,477 sq. ft.
701 Mallory Drive, Sneads Ferry, NC 28460
MLS# 100593266Listed by: MUNGO HOMES - New
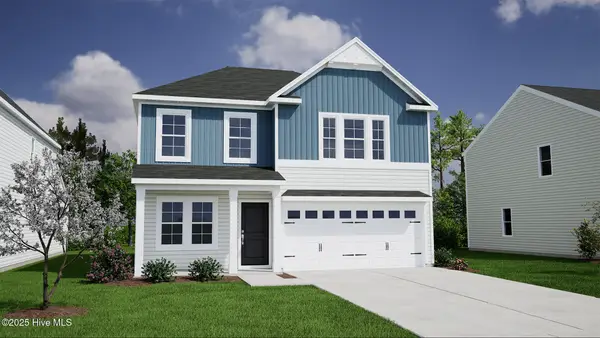 $366,463Active4 beds 3 baths1,806 sq. ft.
716 Mallory Drive, Sneads Ferry, NC 28460
MLS# 100593270Listed by: MUNGO HOMES


Protect your home and budget from life's surprises with an Assurant Home Warranty, backed by a partner that supports you through every step of homeownership. Explore Plans.
©2026 Century 21 Real Estate LLC. All rights reserved. CENTURY 21®, the CENTURY 21 Logo and C21® are service marks owned by Century 21 Real Estate LLC. Century 21 Real Estate LLC fully supports the principles of the Fair Housing Act and the Equal Opportunity Act. Each office is independently owned and operated. Listing information is deemed reliable but not guaranteed accurate.