
6770 Cottonwood Drive, Snow Camp, NC 27349
Local realty services provided by:CENTURY 21 Total Real Estate Solutions
6770 Cottonwood Drive,Snow Camp, NC 27349
$375,000
- 3 Beds
- 2 Baths
- 1,331 sq. ft.
- Single family
- Active
Listed by: emily elizabeth overman
Office: barbour & company
MLS#:10191935
Source:RD
Price summary
- Price:$375,000
- Price per sq. ft.:$281.74
About this home
Welcome home to this beautifully updated 3-bedroom, 2-bath home situated on nearly 1.5 acres with fantastic curb appeal and plenty of space to enjoy both inside and out! The inviting floor plan offers great living and entertaining space, while the covered back deck provides the perfect spot for relaxing or gathering with friends and family. Enjoy evenings around the fire pit or take advantage of the detached two-car garage and workshop, complete with propane heat and a window unit for cooling; ideal for hobbies, projects, storage, or additional workspace. The property also features a wired carport for even more covered parking and versatility. A circle driveway provides plenty of parking and easy access. With thoughtful updates, generous outdoor space, and multiple functional outdoor spaces, this property offers a great combination of comfort, function, and room to spread out!
Contact an agent
Home facts
- Year built:2005
- Subdivision & Development:Pine Oak Village
- Listing ID #:10191935
- Added:2 day(s) ago
- Updated:September 13, 2026 at 03:37 PM
Rooms and interior
- Bedrooms:3
- Total bathrooms:2
- Full bathrooms:2
- Rooms Total:1
- Flooring:Carpet, Vinyl
- Dining Description:Eat-in Kitchen
- Bathrooms Description:Double Vanity, Walk-In Shower
- Kitchen Description:Dishwasher, Microwave, Range, Refrigerator
- Living area:1,331 sq. ft.
Heating and cooling
- Cooling:Central Air
- Heating:Electric, Heat Pump
- Central air:Yes
Structure and exterior
- Roof:Shingle
- Year built:2005
- Building area:1,331 sq. ft.
- Lot area:1.48 Acres
- Architectural Style:Traditional
- Construction Materials:Vinyl Siding
- Exterior Features:Covered, Garden, Patio, Rear Porch
- Levels:One
Schools
- High school:Alamance Burlington - Southern Alamance High
- Middle school:Alamance Burlington - Southern Alamance Middle
- Elementary school:Alamance Burlington - Edwin M Holt Elementary
Utilities
- Water:Well
- Sewer:Septic Tank
Finances and disclosures
- Price:$375,000
- Price per sq. ft.:$281.74
- Tax amount:$1,860
Parking
- Parking description:Circular Driveway
- Garage:Yes
- Garage spaces:2
- Carport spaces:1
 Listings marked with a Doorify MLS icon are provided courtesy of the Doorify MLS, of North Carolina, Internet Data Exchange Database. Brokers make an effort to deliver accurate information, but buyers should independently verify any information on which they will rely in a transaction. The listing broker shall not be responsible for any typographical errors, misinformation, or misprints, and they shall be held totally harmless from any damages arising from reliance upon this data. This data is provided exclusively for consumers’ personal, non-commercial use. Copyright 2026 Doorify MLS of North Carolina. All rights reserved.
New listings near 6770 Cottonwood Drive
- New
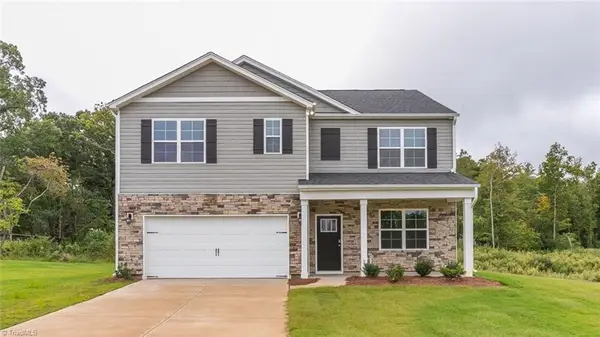 $409,440Active4 beds 3 baths2,511 sq. ft.
5021 Astra Lane, Snow Camp, NC 27349
MLS# 1234850Listed by: DR HORTON - New
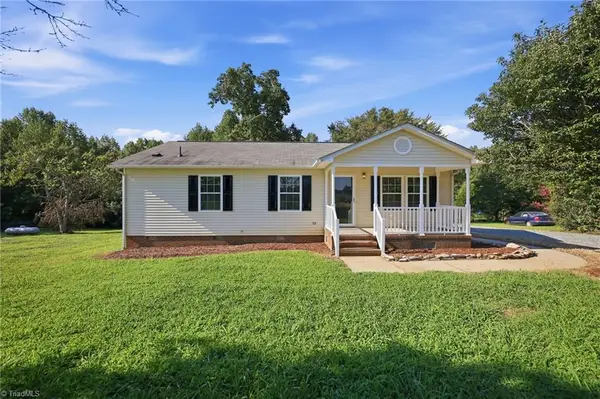 $249,900Active3 beds 2 baths1,170 sq. ft.
7239 Holman Mill Road, Snow Camp, NC 27349
MLS# 1234791Listed by: NORTHGROUP REAL ESTATE - Open Sun, 2 to 4pmNew
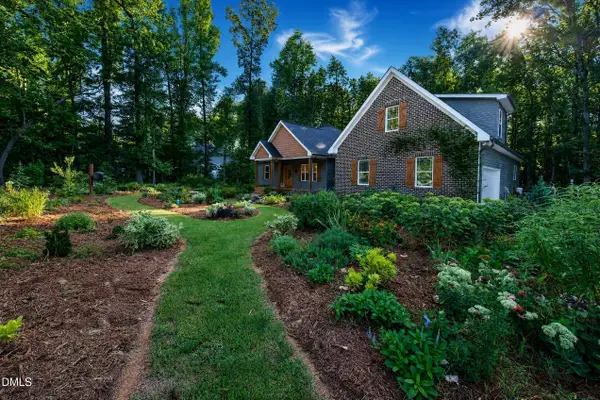 $499,900Active3 beds 2 baths2,130 sq. ft.
5758 Ironwood Drive, Snow Camp, NC 27349
MLS# 10190970Listed by: KELLER WILLIAMS CENTRAL 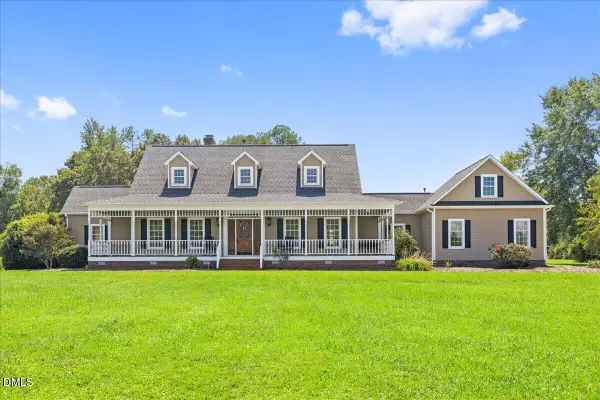 $725,000Active3 beds 5 baths2,986 sq. ft.
1147 Major Hill Road, Snow Camp, NC 27349
MLS# 10189928Listed by: EXP REALTY OF PIEDMONT NC LLC $45,000Active1.1 Acres
6530 Treetop Court, Snow Camp, NC 27349
MLS# 10189730Listed by: GALA PROPERTIES LLC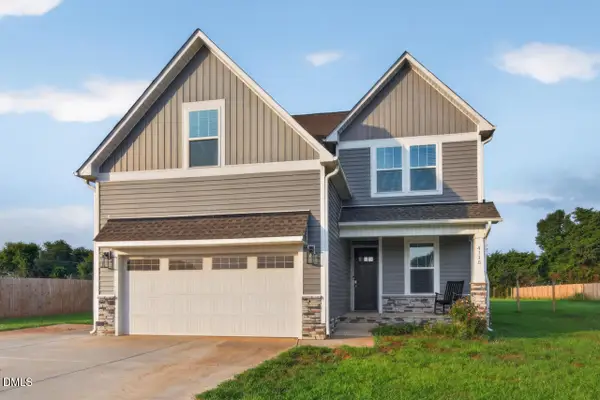 $499,999Active4 beds 4 baths2,982 sq. ft.
4115 Ralph Holt Court, Snow Camp, NC 27349
MLS# 10189687Listed by: COMPASS -- CHAPEL HILL - DURHAM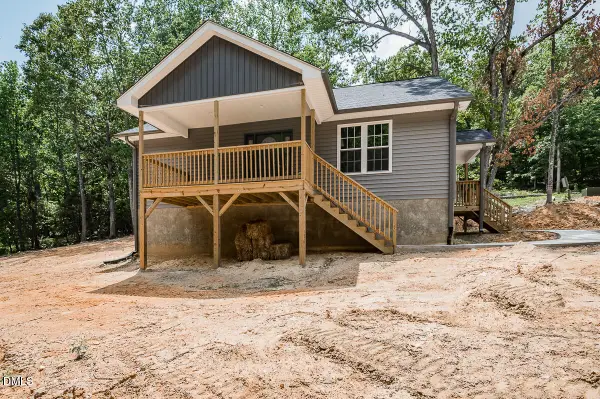 $291,500Active2 beds 2 baths1,296 sq. ft.
5580 Foothills Court, Snow Camp, NC 27349
MLS# 10189605Listed by: RE/MAXDIAMOND REALTY $439,025Pending4 beds 4 baths3,108 sq. ft.
5007 Astra Lane, Snow Camp, NC 27349
MLS# 1233599Listed by: DR HORTON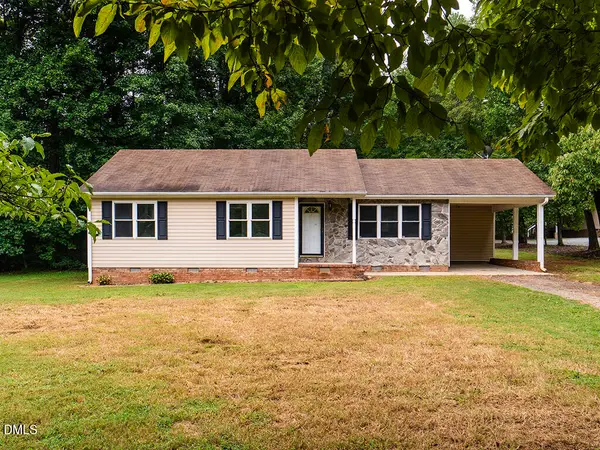 $275,000Active3 beds 2 baths1,162 sq. ft.
948 W Greensboro Chapel Hill Road, Snow Camp, NC 27349
MLS# 10189236Listed by: EXP REALTY OF PIEDMONT NC LLC


Protect your home and budget from life's surprises with an Assurant Home Warranty, backed by a partner that supports you through every step of homeownership. Explore Plans.
©2026 Century 21 Real Estate LLC. All rights reserved. CENTURY 21®, the CENTURY 21 Logo and C21® are service marks owned by Century 21 Real Estate LLC. Century 21 Real Estate LLC fully supports the principles of the Fair Housing Act and the Equal Opportunity Act. Each office is independently owned and operated. Listing information is deemed reliable but not guaranteed accurate.