
103 Country Meadows Drive, South Mills, NC 27976
Local realty services provided by:CENTURY 21 Realty @ Home
Listed by: kim mcglone
Office: kw coastal virginia chesapeake
MLS#:10650081
Source:VA_REIN
Price summary
- Price:$559,500
- Price per sq. ft.:$193.2
About this home
Welcome to 103 Country Meadows Drive in sought after Camden county! Nestled on a little over one acre lot in peaceful South Mills, NC. This beautiful 4 bedroom custom built home offers the right blend of space, comfort, and charm. Step inside to find a welcoming layout designed for both everyday living and entertaining. The home features a stunning stacked stone fireplace that serves as the centerpiece of the living area-great for cozy nights. The spacious kitchen offers stainless steel appliances, quartz countertops, backsplash & kitchen island. Artesian reverse osmosis water system that provides mineral tap water. The 1st-floor primary bedroom offers space & privacy w/ a generous sized updated primary bathroom. Soaking tub, dual vanity & flooring all new. Upstairs offers 3 bedrooms, a full bathroom & bonus is the finished room over the garage. Outside enjoy your wrap around porch, patio & firepit. New roof 2026, windows 2023, new wood flooring in living area, new light fixtures, paint, trim. Septic pumped 1/2025. Storage shed approx 9x11 ft. Water heater & water softener 2022. Washer & dryer conveys....
Contact an agent
Home facts
- Year built:2003
- Listing ID #:10650081
- Updated:September 01, 2026 at 09:23 AM
Rooms and interior
- Bedrooms:4
- Total bathrooms:3
- Full bathrooms:2
- Half bathrooms:1
- Rooms Total:7
- Flooring:Carpet, Ceramic, Laminate/LVP, Wood
- Dining Description:Breakfast Area
- Kitchen Description:Dishwasher, Electric Range, Microwave, Refrigerator
- Bedroom Description:1st Floor Bedroom
- Living area:2,896 sq. ft.
Heating and cooling
- Cooling:Central Air
- Heating:Heat Pump
- Central air:Yes
Structure and exterior
- Roof:Asphalt Shingle
- Year built:2003
- Building area:2,896 sq. ft.
- Lot area:1.04 Acres
- Lot Features:Corner, Wooded
- Architectural Style:Transitional
- Construction Materials:Brick, Vinyl
- Exterior Features:Corner, Deck, Wooded
- Foundation Description:Crawl
- Levels:2 Story
Schools
- High school:Camden County
- Middle school:Camden Middle
- Elementary school:Grandy Primary
Utilities
- Water:Water Heater - Electric, Well
- Sewer:Septic
Finances and disclosures
- Price:$559,500
- Price per sq. ft.:$193.2
- Tax amount:$4,607
Features and amenities
- Appliances:Elec Range, Refrigerator, Washer
- Laundry features:Cathedral Ceiling, Dryer, Fireplace Wood, Walk-In Closet, Washer, Window Treatments
- Amenities:Cable Hookup, Cathedral Ceiling, Ceiling Fan, Walk-In Closet, Water Softener, Window Treatments
Parking
- Parking description:2 Car Attached Garage, Driveway Space, Garage Door Opener, Off Street
New listings near 103 Country Meadows Drive
- New
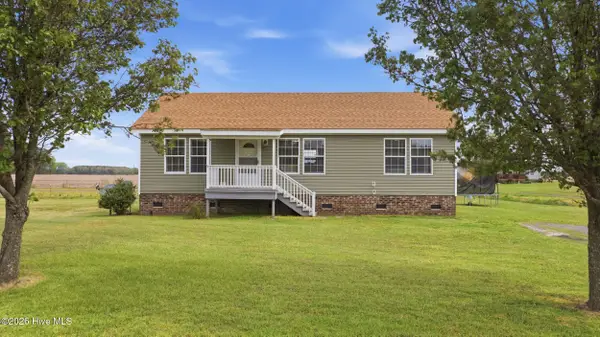 $367,500Active3 beds 2 baths1,191 sq. ft.
230 Lilly Road, South Mills, NC 27976
MLS# 100599389Listed by: WATER STREET REAL ESTATE GROUP 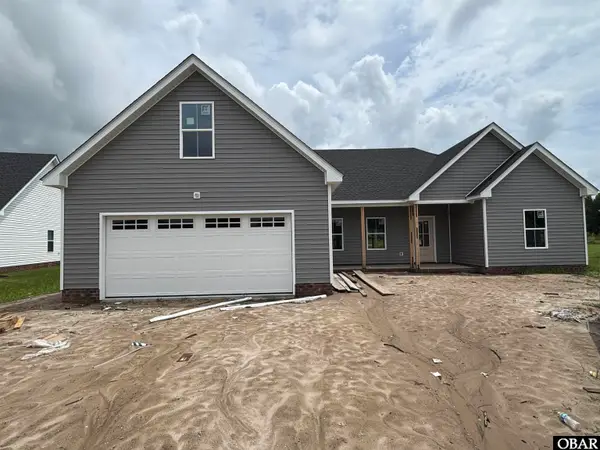 $481,950Active3 beds 2 baths1,900 sq. ft.
125 Copper Run Loop, South Mills, NC 27976
MLS# 133781Listed by: A BETTER WAY REALTY, INC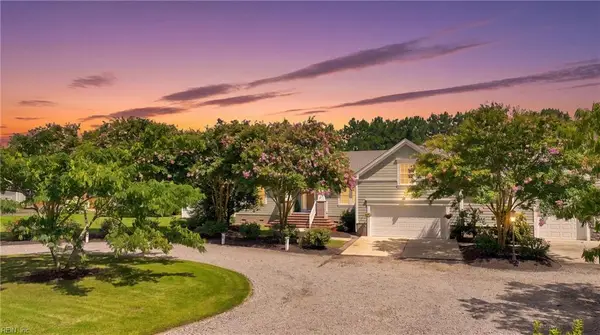 $799,000Active4 beds 3 baths4,024 sq. ft.
207 Muddy Road, South Mills, NC 27976
MLS# 10647497Listed by: Atlantic Sothebys Int'l Realty $499,000Active3 beds 3 baths2,481 sq. ft.
104 Waterway Court, South Mills, NC 27976
MLS# 100593483Listed by: BERKSHIRE HATHAWAY HOMESERVICES RW TOWNE REALTY/CHESAPEAKE $451,950Active3 beds 2 baths1,742 sq. ft.
Mm Copper Run Loop, South Mills, NC 27976
MLS# 100592499Listed by: A BETTER WAY REALTY, INC. $424,990Active5 beds 3 baths2,540 sq. ft.
128 Jasmine Court, South Mills, NC 27976
MLS# 10646562Listed by: BHHS RW Towne Realty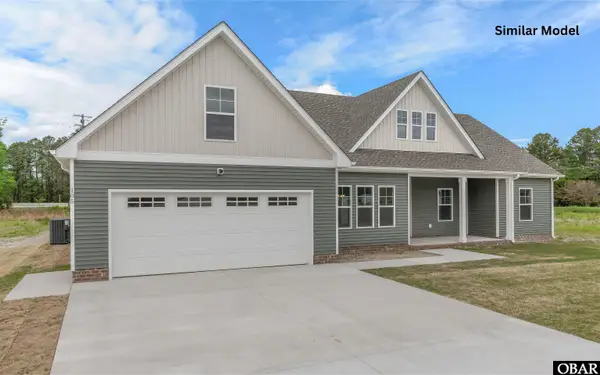 $499,950Active3 beds 2 baths2,124 sq. ft.
TBD Copper Run Loop, South Mills, NC 27976
MLS# 133542Listed by: A BETTER WAY REALTY, INC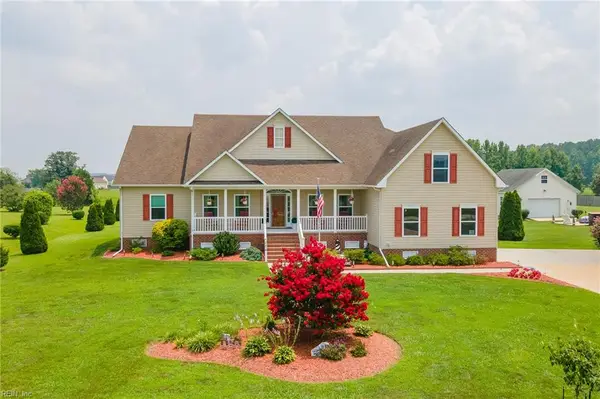 $554,900Active4 beds 2 baths2,647 sq. ft.
174 Mcpherson Road, South Mills, NC 27976
MLS# 10645060Listed by: BHHS RW Towne Realty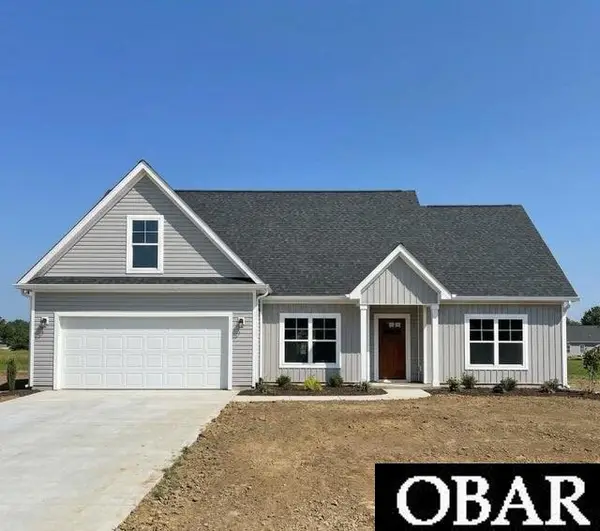 $459,500Active3 beds 2 baths1,742 sq. ft.
133 Copper Run Loop, South Mills, NC 27976
MLS# 133429Listed by: A BETTER WAY REALTY, INC


Protect your home and budget from life's surprises with an Assurant Home Warranty, backed by a partner that supports you through every step of homeownership. Explore Plans.
©2026 Century 21 Real Estate LLC. All rights reserved. CENTURY 21®, the CENTURY 21 Logo and C21® are service marks owned by Century 21 Real Estate LLC. Century 21 Real Estate LLC fully supports the principles of the Fair Housing Act and the Equal Opportunity Act. Each office is independently owned and operated. Listing information is deemed reliable but not guaranteed accurate.