
11 Scots Glen Drive, Southern Pines, NC 28387
Local realty services provided by:CENTURY 21 Jeff Keller Realty
11 Scots Glen Drive,Southern Pines, NC 28387
$465,000
- 2 Beds
- 2 Baths
- - sq. ft.
- Single family
- Sold
Listed by: rebecca g leen
Office: landseer properties llc.
MLS#:100571570
Source:NC_CCAR
Sorry, we are unable to map this address
Price summary
- Price:$465,000
About this home
Tucked quietly along a cul-de-sac street within the Beautiful Golf Community of Talamore, this Charming Cottage Retreat feels as though it was lifted straight from the heart of a Storybook.
Surrounded by mature landscaping and a wonderfully Private, Natural Backyard setting, 11 Scots Glen Drive offers a rare sense of Peace, Warmth, & Escape--while still being moments from the Best of both Southern Pines & Pinehurst Village. Whether you're searching for a Full-time Residence, Weekend Getaway, Retirement Retreat, or the Perfect ''Lock-and-Leave'' Second Home, this Property captures that unmistakable Village Lifestyle so many hope to find...yet rarely do.
From the moment you enter, the home feels inviting. Natural light pours throughout the thoughtfully designed, open-concept floorplan, while the
Stunning Solid Hardwood Flooring, Vaulted Ceilings, Built-ins, & Cozy Gas Fireplace create an atmosphere which feels both Elevated and Comfortably Lived-In. The Living Areas flow beautifully together, creating a home that feels Spacious, Airy, and Effortlessly Welcoming.
One of the true highlights of this residence is the expansive Screened Porch--an extension of the living space you'll instantly gravitate toward. Overlooking the peaceful, wooded backdrop, it becomes the perfect place for morning coffee, evening wine, quiet reading afternoons, or simply enjoying the Carolina breeze while listening to nature around you. It is the kind of setting which makes everyday life feel slower, softer, and more intentional.
Thoughtfully Maintained & Updated, Notable Features Include:
• Roof Replacement (2022)
• Encapsulated Crawlspace
• Transferable Termite Bond
• Attached Two-Car Garage
• Large Deck & Screened Porch
• Beautifully Landscaped .52 Acre Lot
• Excellent Natural Light Throughout
• One-Level Living
Unlike many homes within the community, this property is NOT tied to a deed-restricted membership--offering wonderful flexibility for the next owner. Buyers may choose to join Talamore & Mid South Clubs if desired, gaining access to renowned Golf, Pools, Dining, Fitness, Tennis &
Resort-Style Amenities...yet membership is entirely optional.
And the location truly could not be better. You're nestled quietly within one of the Sandhills' most loved communities, while remaining just minutes from the Charming Downtown Southern Pines scene, boutique shopping, local dining, breweries, coffee shops, and the Historic Village of Pinehurst.
This is not simply a home--
it is a feeling.
Welcome to 11 Scots Glen Drive.
Schedule your appt now, as Showings begin this Friday, May 8th....
Contact an agent
Home facts
- Year built:1994
- Listing ID #:100571570
- Added:59 day(s) ago
- Updated:July 04, 2026 at 07:10 AM
Rooms and interior
- Bedrooms:2
- Total bathrooms:2
- Full bathrooms:2
- Rooms Total:7
- Flooring:Carpet, Tile, Wood
- Dining Description:Eat-in Kitchen
- Bathrooms Description:Walk-in Shower
- Kitchen Description:Dishwasher, Eat-in Kitchen, Kitchen Island, Refrigerator
- Bedroom Description:Master Downstairs, Walk-In Closet(s)
Heating and cooling
- Cooling:Central Air, Heat Pump
- Heating:Electric, Fireplace(s), Forced Air, Heat Pump, Heating, Propane
- Central air:Yes
Structure and exterior
- Roof:Architectural Shingle
- Year built:1994
- Lot Features:Interior Lot, Level
- Construction Materials:Brick, Wood Frame
- Exterior Features:Covered, Deck, Screened
- Foundation Description:Crawl Space
- Levels:1 Story
Schools
- High school:Pinecrest High
- Middle school:Crain's Creek Middle
- Elementary school:McDeeds Creek Elementary
Utilities
- Water:Water Connected
- Sewer:Sewer Connected
Finances and disclosures
- Price:$465,000
Features and amenities
- Appliances:Dishwasher, Dryer, Refrigerator, Washer
- Laundry features:Dryer, Laundry Room, Washer, Washer Hookup
- Amenities:Blinds/Shades, Bookcases, Ceiling Fan(s), Solid Surface, Vaulted Ceiling(s), Walk-In Closet(s)
Parking
- Total parking spaces:2
- Parking description:Attached, Attached Garage, Garage
- Garage:Yes
- Garage spaces:2

New listings near 11 Scots Glen Drive
- New
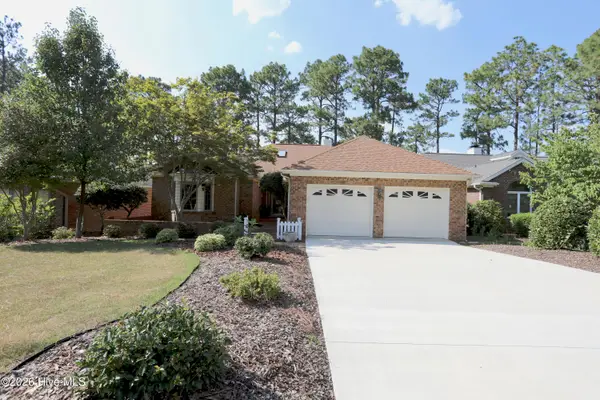 $500,000Active3 beds 3 baths2,293 sq. ft.
160 Hunter Trail, Southern Pines, NC 28387
MLS# 100586487Listed by: SANDHILL REALTY/ABERDEEN - New
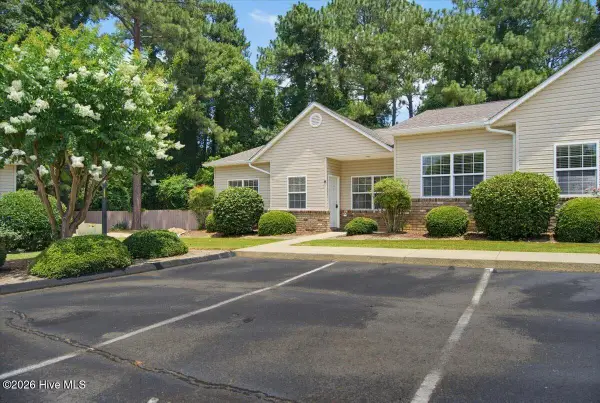 $289,000Active2 beds 2 baths1,140 sq. ft.
101 E Rhode Island Avenue #M, Southern Pines, NC 28387
MLS# 100586318Listed by: ELITE PROPERTIES & SERVICES - New
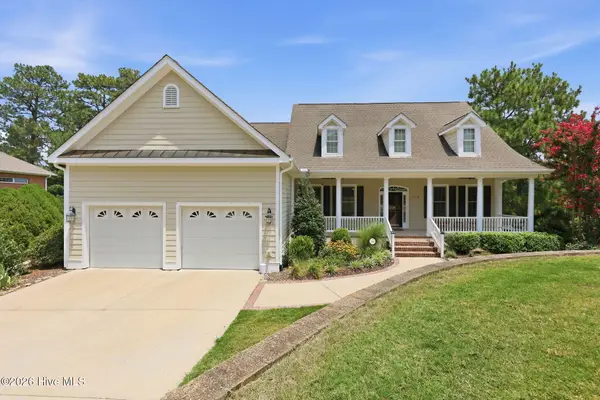 $885,000Active5 beds 3 baths4,153 sq. ft.
112 Steeplechase Way, Southern Pines, NC 28387
MLS# 100586296Listed by: THE GENTRY TEAM - New
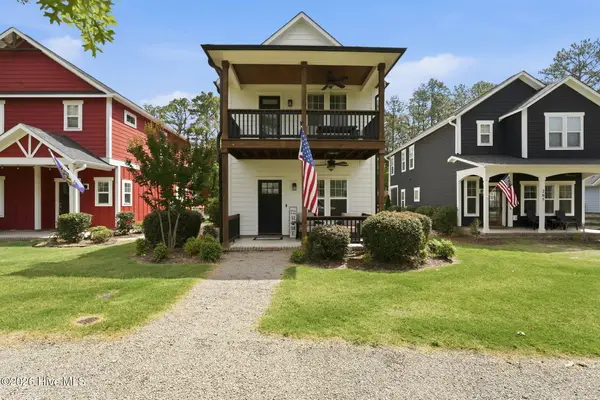 $537,900Active3 beds 3 baths1,622 sq. ft.
261 Springwood Way, Southern Pines, NC 28387
MLS# 100586306Listed by: KELLER WILLIAMS REALTY-FAYETTEVILLE - New
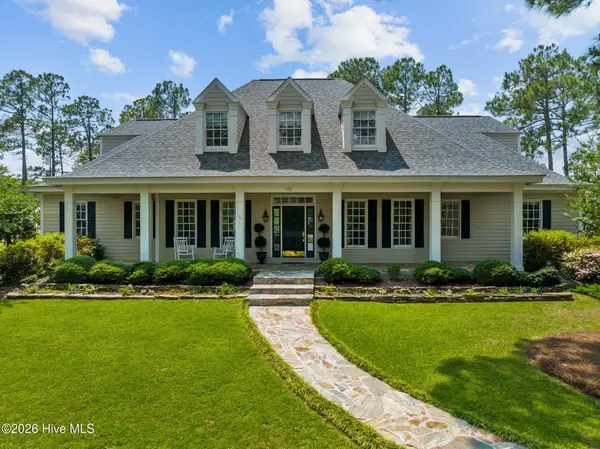 $825,000Active4 beds 4 baths3,695 sq. ft.
110 Merced Court, Southern Pines, NC 28387
MLS# 100586215Listed by: PINNOCK REALTY AND PROPERTY MANAGEMENT LLC - New
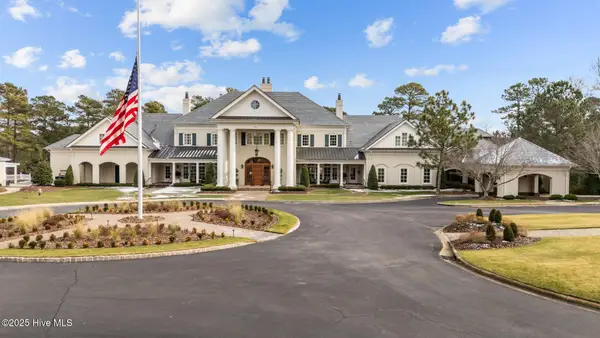 $320,000Active1 beds 1 baths529 sq. ft.
103 Forest Creek Drive #Suite J, Pinehurst, NC 28374
MLS# 100586131Listed by: COLONY PARTNERS - New
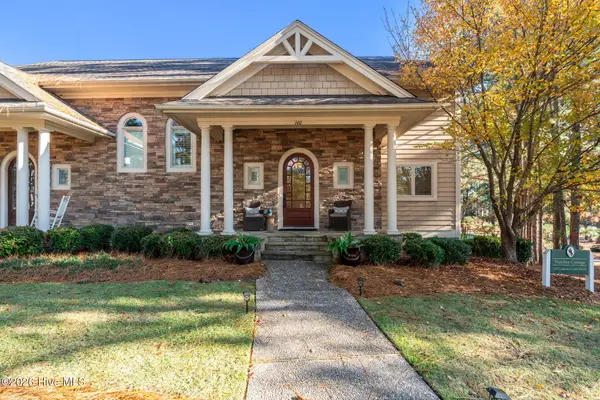 $875,000Active3 beds 4 baths2,662 sq. ft.
140 Cochrane Castle Circle, Pinehurst, NC 28374
MLS# 100585912Listed by: MLV PROPERTIES - New
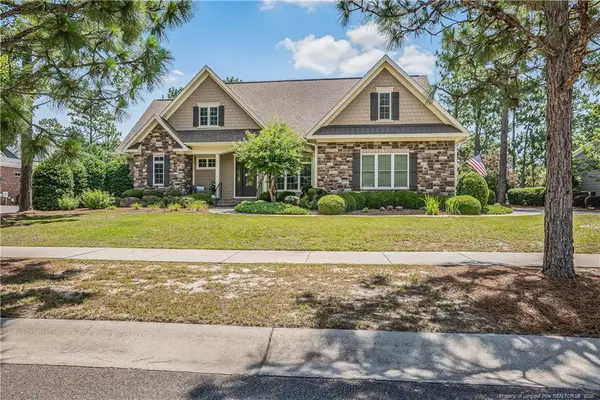 $595,000Active4 beds 3 baths2,608 sq. ft.
175 Wiregrass Lane, Southern Pines, NC 28387
MLS# LP765043Listed by: LOVE PINES REALTY 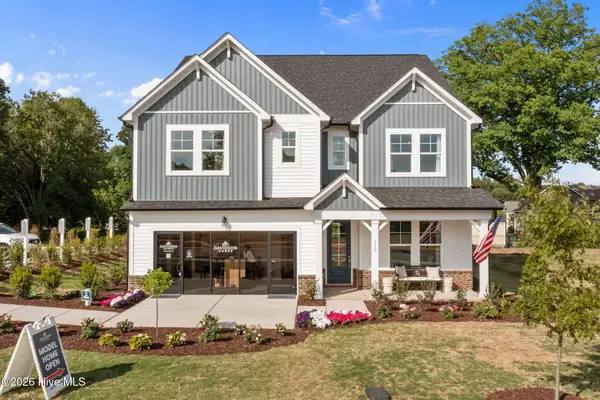 $599,000Pending4 beds 4 baths3,789 sq. ft.
515 Whinfield Place, Southern Pines, NC 28387
MLS# 100585780Listed by: DAVIDSON HOME REALTY, LLC- New
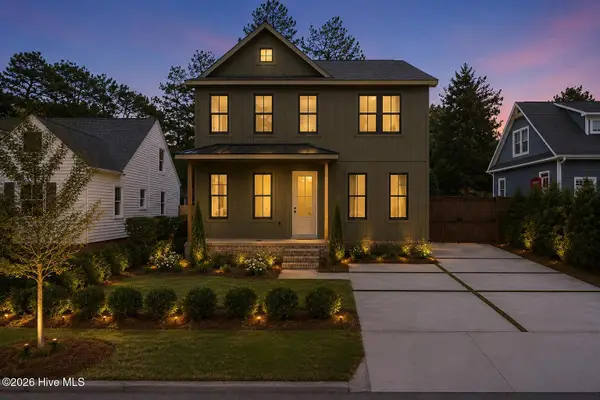 $695,000Active4 beds 4 baths2,121 sq. ft.
785 N May Street, Southern Pines, NC 28387
MLS# 100585657Listed by: CAROLINA PROPERTY SALES


Protect your home and budget from life's surprises with an Assurant Home Warranty, backed by a partner that supports you through every step of homeownership. Explore Plans.
©2026 Century 21 Real Estate LLC. All rights reserved. CENTURY 21®, the CENTURY 21 Logo and C21® are service marks owned by Century 21 Real Estate LLC. Century 21 Real Estate LLC fully supports the principles of the Fair Housing Act and the Equal Opportunity Act. Each office is independently owned and operated. Listing information is deemed reliable but not guaranteed accurate.