
785 N May Street, Southern Pines, NC 28387
Local realty services provided by:CENTURY 21 New Beginnings
785 N May Street,Southern Pines, NC 28387
$689,000
- 4 Beds
- 4 Baths
- 2,121 sq. ft.
- Single family
- Active
Listed by: justin mace, pete c mace
Office: carolina property sales
MLS#:100585657
Source:NC_CCAR
Price summary
- Price:$689,000
- Price per sq. ft.:$324.85
About this home
LIMITED-TIME BUYER INCENTIVE! NOW THROUGH OCTOBER 11TH! SELLER IS OFFERING $25,000 TOWARD CLOSING COSTS, INTEREST RATE BUY-DOWN OR UPGRADES! Contact Listing Agent for complete details and preferred lender information. HOME IS COMPLETE & MOVE-IN READY!
This beautiful NEW CONSTRUCTION home offers the perfect blend of modern comfort, flexible living space and an unbeatable Southern Pines location. Just minutes from Downtown Southern Pines, enjoy easy access to First Friday events, the Saturday Farmers Market, local shopping, dining, coffee shops, ice cream, Sunrise Theater, parks, playgrounds and tennis courts.
Inside, the home features impressive 10-foot ceilings on the main level, a spacious open-concept layout, 2-inch faux wood blinds and a gourmet kitchen designed for both everyday living and entertaining. With 4 generously sized bedrooms and 3.5 bathrooms, this thoughtfully designed floor plan offers plenty of room for guests, a home office or additional flex space.
The detached garage adds even more versatility and is perfect for a home gym, workshop, studio, hobby space or additional storage. The home also includes up to a 10-year home warranty, providing added peace of mind for the next owner.
COMPLETE, MOVE-IN READY AND AVAILABLE NOW! Take advantage of this limited-time $25,000 seller incentive and enjoy brand-new construction just minutes from everything Downtown Southern Pines has to offer. Contact the Listing Agent today for complete incentive details and to schedule your private showing....
Contact an agent
Home facts
- Year built:2026
- Subdivision & Development:Downtown
- Listing ID #:100585657
- Added:93 day(s) ago
- Updated:October 03, 2026 at 10:43 AM
Rooms and interior
- Bedrooms:4
- Total bathrooms:4
- Full bathrooms:3
- Half bathrooms:1
- Rooms Total:1
- Flooring:Carpet, Tile
- Dining Description:Eat-in Kitchen
- Bathrooms Description:Walk-in Shower
- Kitchen Description:Dishwasher, Disposal, Eat-in Kitchen, Gas Range, Kitchen Island, Pantry, Refrigerator
- Bedroom Description:Master Downstairs, Walk-In Closet(s)
- Living area:2,121 sq. ft.
Heating and cooling
- Cooling:Central Air
- Heating:Electric, Heat Pump, Heating
- Central air:Yes
Structure and exterior
- Roof:Architectural Shingle, Metal
- Year built:2026
- Building area:2,121 sq. ft.
- Lot area:0.11 Acres
- Lot Features:Interior Lot
- Construction Materials:Fiber Cement, Wood Frame
- Exterior Features:Patio
- Foundation Description:Slab
- Levels:2 Story
Schools
- High school:Pinecrest High
- Middle school:Crain's Creek Middle
- Elementary school:Southern Pines Elementary
Utilities
- Water:Water Connected
- Sewer:Sewer Connected
Finances and disclosures
- Price:$689,000
- Price per sq. ft.:$324.85
Features and amenities
- Appliances:Dishwasher, Disposal, Refrigerator
- Amenities:Blinds/Shades, Ceiling Fan(s), Walk-In Closet(s)
Parking
- Total parking spaces:1
- Parking description:Concrete
- Garage:Yes
- Garage spaces:1

New listings near 785 N May Street
- New
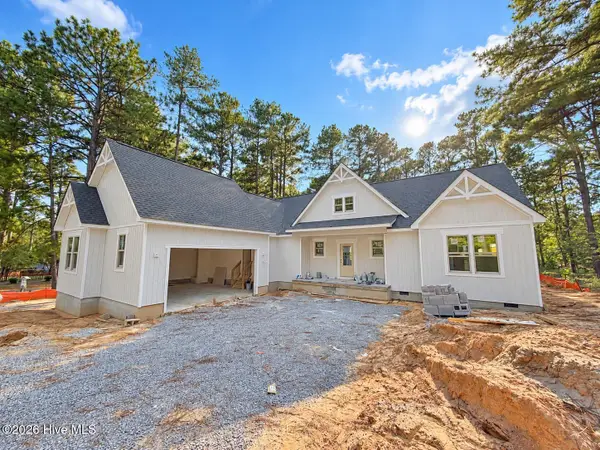 $539,000Active4 beds 3 baths2,386 sq. ft.
120 Drumar Court, Southern Pines, NC 28387
MLS# 100607736Listed by: CAROLINA PROPERTY SALES - New
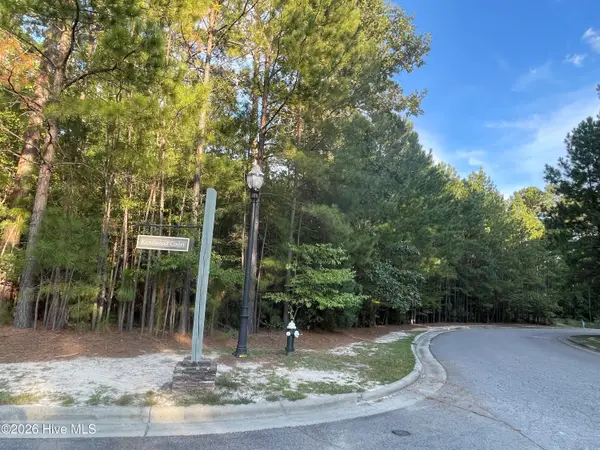 $298,000Active0.9 Acres
1 Kenilwood Court, Pinehurst, NC 28374
MLS# 100607751Listed by: FOREST CREEK REAL ESTATE GROUP - New
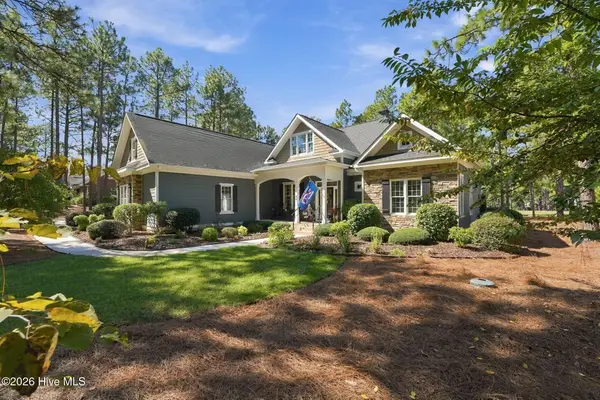 $1,195,000Active4 beds 4 baths3,707 sq. ft.
34 Plantation Drive, Southern Pines, NC 28387
MLS# 100607718Listed by: THE GENTRY TEAM - New
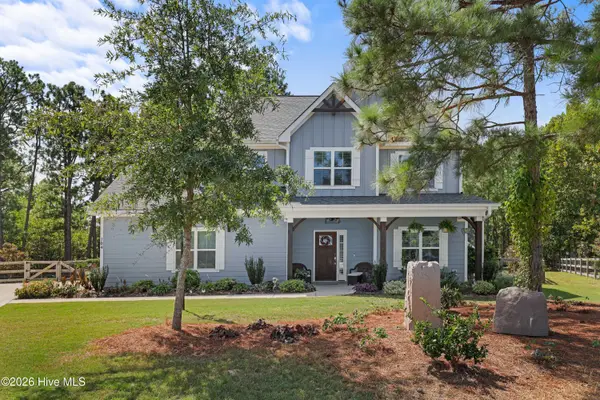 $670,000Active4 beds 4 baths2,981 sq. ft.
704 Fleming Court, Carthage, NC 28327
MLS# 100607438Listed by: REDFIN CORPORATION - New
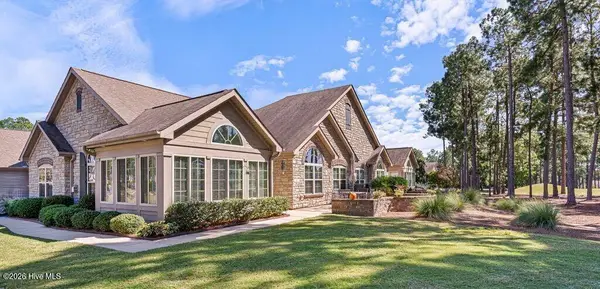 $600,000Active3 beds 3 baths2,245 sq. ft.
125 W Chelsea Court, Southern Pines, NC 28387
MLS# 100607319Listed by: MARY M. WILSON-WITTENSTROM - New
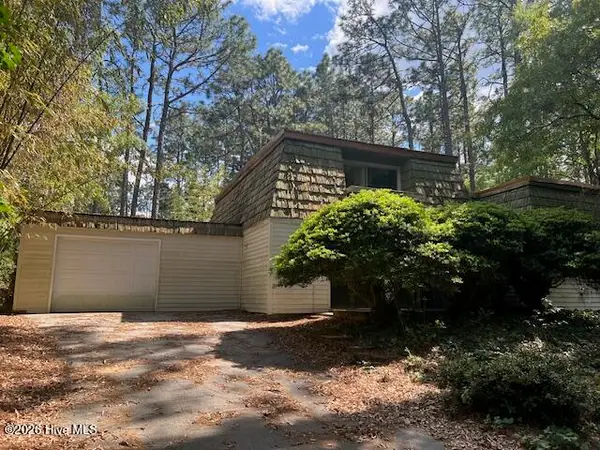 $199,000Active2 beds 3 baths2,337 sq. ft.
212 Skyline Manor Road, Southern Pines, NC 28387
MLS# 100607122Listed by: NEXTHOME IN THE PINES - New
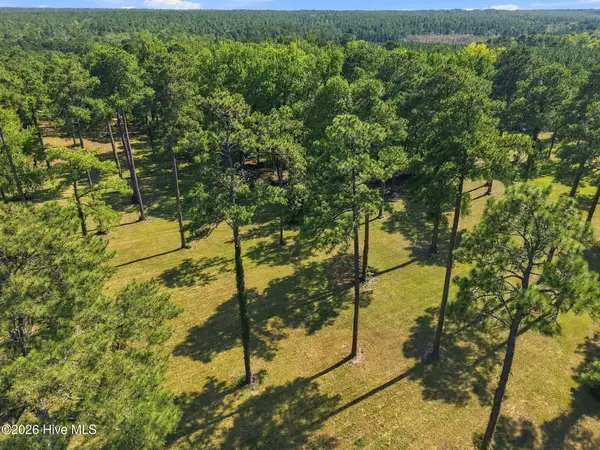 $900,000Active18 Acres
Tbd Calloway Place, Southern Pines, NC 28387
MLS# 100606951Listed by: PINES SOTHEBY'S INTERNATIONAL REALTY - New
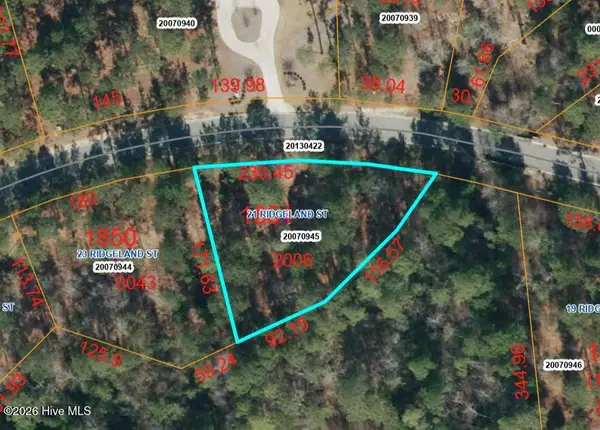 $400,000Active0.55 Acres
21 Ridgeland Street, Pinehurst, NC 28374
MLS# 100606876Listed by: FOREST CREEK REAL ESTATE GROUP - New
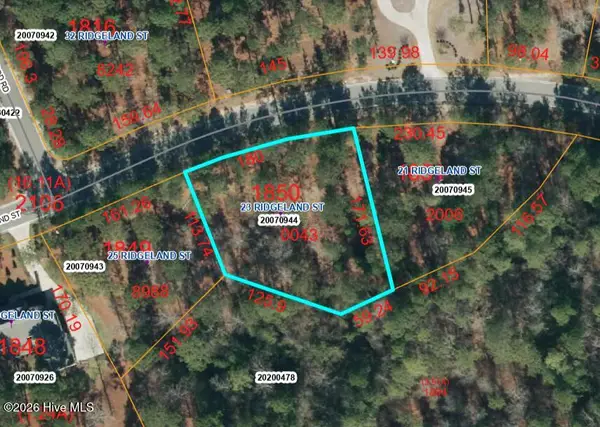 $425,000Active0.63 Acres
23 Ridgeland Street, Pinehurst, NC 28374
MLS# 100606885Listed by: FOREST CREEK REAL ESTATE GROUP - New
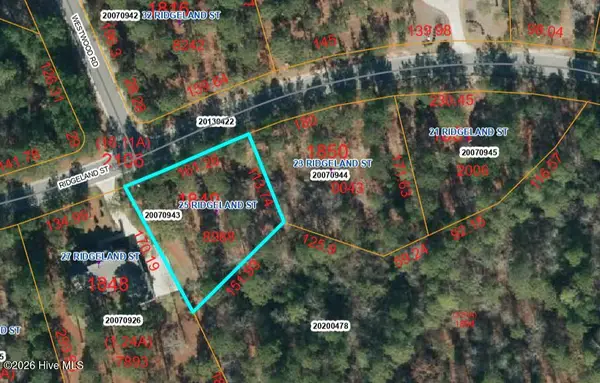 $350,000Active0.5 Acres
25 Ridgeland Street, Pinehurst, NC 28374
MLS# 100606890Listed by: FOREST CREEK REAL ESTATE GROUP


Protect your home and budget from life's surprises with an Assurant Home Warranty, backed by a partner that supports you through every step of homeownership. Explore Plans.
©2026 Century 21 Real Estate LLC. All rights reserved. CENTURY 21®, the CENTURY 21 Logo and C21® are service marks owned by Century 21 Real Estate LLC. Century 21 Real Estate LLC fully supports the principles of the Fair Housing Act and the Equal Opportunity Act. Each office is independently owned and operated. Listing information is deemed reliable but not guaranteed accurate.