
2 Augusta Drive, Southern Pines, NC 28387
Local realty services provided by:CENTURY 21 Solomon Properties
Listed by: tracy gibson
Office: pines sotheby's international realty
MLS#:100593637
Source:NC_CCAR
Price summary
- Price:$1,200,000
- Price per sq. ft.:$348.74
About this home
Exceptional golf-front living in the prestigious MidSouth Club with one of the best golf views in the neighborhood. Perfectly positioned along the Arnold Palmer-designed course, this home overlooks the entire 14th hole, offering incredible views from sunrise to sunset. Large picture windows fill the living room and Carolina room with natural light while showcasing the beautiful fairway.
The main living area features soaring 12-foot coffered ceilings and flows into a beautifully remodeled gourmet kitchen with updated appliances, custom finishes, and a newly added dry bar. The Carolina room opens to a spacious Trex deck, creating the perfect place to relax, entertain, or enjoy the view.
The main-level primary suite offers soaring ceilings, a spa-like bath with a soaking tub, frameless glass walk-in steam shower, private water closet, and a large walk-in closet. Two additional bedrooms and a full bath complete the main level. Upstairs you'll find two more bedrooms with walk-in closets, a beautifully updated full bath, and an approximately 500-square-foot flex room above the garage, perfect for a media room, home office, or fitness space.
This home has been extensively updated with a 2022 architectural shingle roof, 2023 heat pump, remodeled kitchen and bathrooms, refinished hardwood floors, updated appliances, tankless water heater, Trex deck, custom blinds throughout, updated irrigation, a whole-house generator, and an encapsulated crawl space.
Enjoy all that MidSouth Club has to offer, including championship golf, a community pool, and one of the area's premier gated communities....
Contact an agent
Home facts
- Year built:2005
- Subdivision & Development:Mid South Club
- Listing ID #:100593637
- Added:70 day(s) ago
- Updated:October 14, 2026 at 10:43 AM
Rooms and interior
- Bedrooms:4
- Total bathrooms:4
- Full bathrooms:3
- Half bathrooms:1
- Rooms Total:9
- Bathrooms Description:Walk-in Shower
- Kitchen Description:Dishwasher, Double Oven, Pantry
- Bedroom Description:Master Downstairs, Walk-In Closet(s)
- Living area:3,441 sq. ft.
Heating and cooling
- Cooling:Central Air, Heat Pump
- Heating:Electric, Heat Pump, Heating
- Central air:Yes
Structure and exterior
- Roof:Architectural Shingle
- Year built:2005
- Building area:3,441 sq. ft.
- Lot area:0.45 Acres
- Construction Materials:Brick Veneer, Fiber Cement, Wood Frame
- Exterior Features:Deck
- Foundation Description:Crawl Space
- Levels:2 Story
Schools
- High school:Pinecrest High
- Middle school:Crain's Creek Middle
- Elementary school:Southern Pines Elementary
Finances and disclosures
- Price:$1,200,000
- Price per sq. ft.:$348.74
Features and amenities
- Appliances:Dishwasher, Double Oven
- Laundry features:Laundry Room, Washer Hookup
- Amenities:Blinds/Shades, Ceiling Fan(s), Clubhouse, Gated, Vaulted Ceiling(s), Walk-In Closet(s)
Parking
- Total parking spaces:2
- Parking description:Attached Garage, Concrete, Garage
- Garage:Yes
- Garage spaces:2

New listings near 2 Augusta Drive
- New
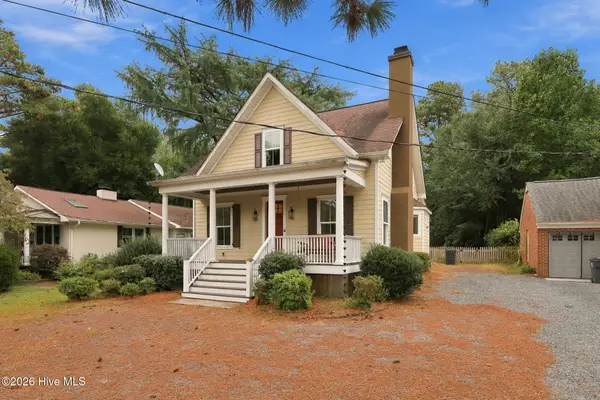 $620,000Active4 beds 3 baths2,171 sq. ft.
445 N May Street, Southern Pines, NC 28387
MLS# 100610053Listed by: EXP REALTY - New
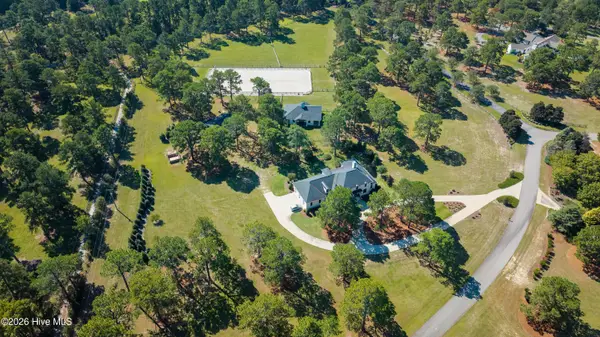 $2,395,000Active4 beds 4 baths4,587 sq. ft.
141 Pine Barrens Court, Southern Pines, NC 28387
MLS# 100609988Listed by: BETTER HOMES AND GARDENSREAL ESTATE LIFESTYLE PROPERTY PARTNERS/SP - New
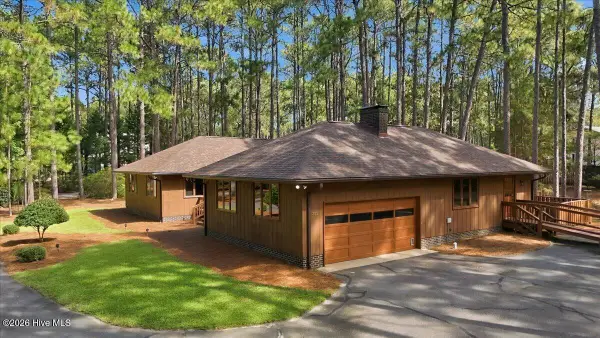 $735,000Active3 beds 3 baths2,353 sq. ft.
375 Swoope Drive, Southern Pines, NC 28387
MLS# 100609932Listed by: SOUTHERN REALTY ADVANTAGE LLC - New
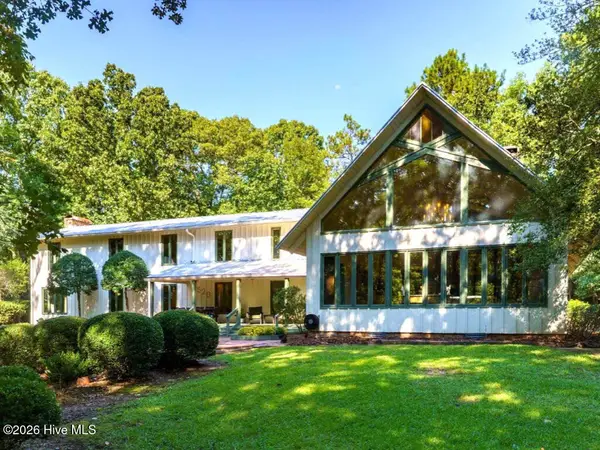 $1,350,000Active6 beds 5 baths4,965 sq. ft.
520 N Bethesda Road, Southern Pines, NC 28387
MLS# 100609833Listed by: BETTER HOMES AND GARDENSREAL ESTATE LIFESTYLE PROPERTY PARTNERS/SP - New
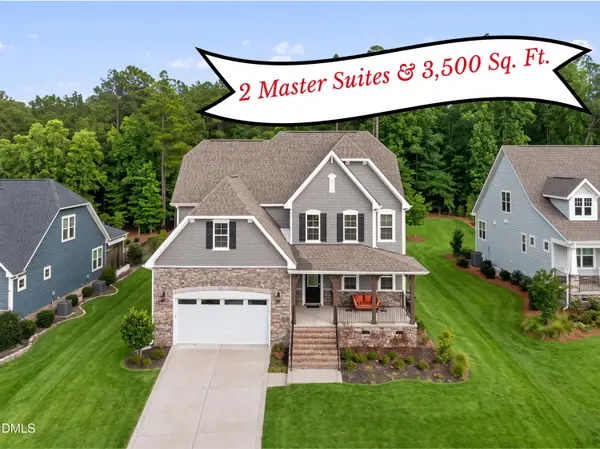 $640,000Active5 beds 4 baths3,484 sq. ft.
127 Plantation Drive, Southern Pines, NC 28387
MLS# 10197925Listed by: COLDWELL BANKER ADVANTAGE #1 - New
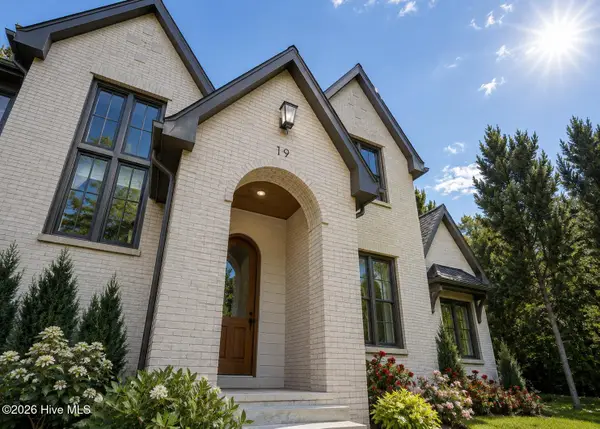 $1,899,000Active6 beds 4 baths4,089 sq. ft.
19 Ridgeland Street, Pinehurst, NC 28374
MLS# 100609599Listed by: EXP REALTY - New
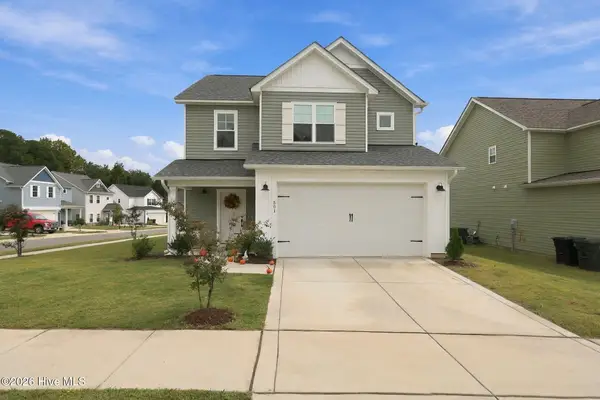 $425,000Active3 beds 3 baths1,857 sq. ft.
501 Burgundy Drive, Southern Pines, NC 28387
MLS# 100609580Listed by: EVERYTHING PINES PARTNERS LLC - New
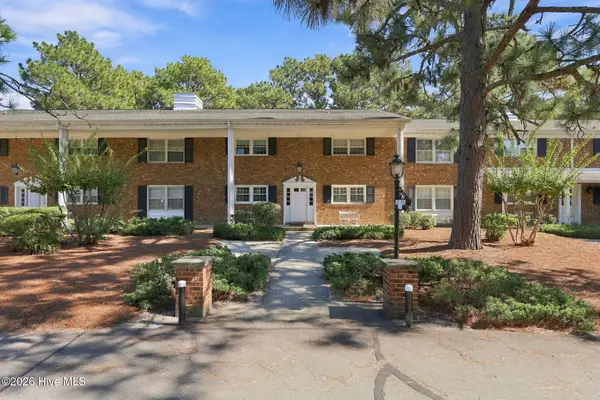 $167,000Active1 beds 1 baths650 sq. ft.
315 C Driftwood Circle # 110, Southern Pines, NC 28387
MLS# 100609561Listed by: COLDWELL BANKER ADVANTAGE-SOUTHERN PINES - New
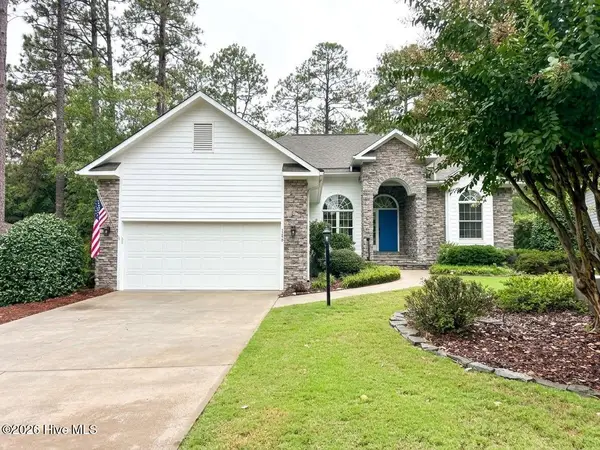 $519,000Active3 beds 2 baths2,262 sq. ft.
126 Triple Crown Circle, Southern Pines, NC 28387
MLS# 100609526Listed by: COASTAL SANDS REALTY GROUP - New
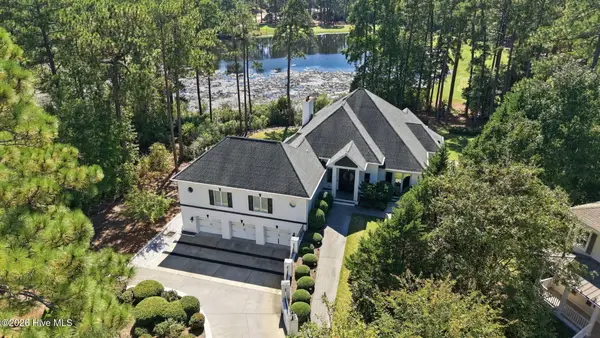 $1,875,000Active4 beds 5 baths5,524 sq. ft.
130 Woodenbridge Lane, Pinehurst, NC 28374
MLS# 100609256Listed by: THE GENTRY TEAM


Protect your home and budget from life's surprises with an Assurant Home Warranty, backed by a partner that supports you through every step of homeownership. Explore Plans.
©2026 Century 21 Real Estate LLC. All rights reserved. CENTURY 21®, the CENTURY 21 Logo and C21® are service marks owned by Century 21 Real Estate LLC. Century 21 Real Estate LLC fully supports the principles of the Fair Housing Act and the Equal Opportunity Act. Each office is independently owned and operated. Listing information is deemed reliable but not guaranteed accurate.