
200 Starland Lane, Southern Pines, NC 28387
Local realty services provided by:CENTURY 21 The Realty Group
200 Starland Lane,Southern Pines, NC 28387
$499,500
- 3 Beds
- 3 Baths
- 2,057 sq. ft.
- Condominium
- Pending
Listed by: deborah j leonard
Office: coldwell banker advantage-southern pines
MLS#:100592479
Source:NC_CCAR
Price summary
- Price:$499,500
- Price per sq. ft.:$242.83
About this home
Wake up to beautiful fairway views at Longleaf Country Club, where this beautifully maintained, furnished golf-front home offers the relaxed lifestyle that draws people to the Sandhills year after year.The flexible floor plan offers 3 bedrooms and 3 full baths, plus an additional loft guest area with a closet, ideal for overnight guests, a home office, hobby space or additional flex room. Move-in ready and offered furnished, it's equally suited as a primary residence, weekend retreat, or turnkey second home. The expansive deck creates an exceptional outdoor living space for morning coffee, evening gatherings, or simply relaxing while enjoying the peaceful golf course setting. Ideally located in Southern Pines, just minutes from the Village of Pinehurst, downtown Southern Pines, shopping, dining, and world-renowned golf. This is a rare opportunity to own a furnished golf-front home in one of the area's most desirable communities.
Contact an agent
Home facts
- Year built:1999
- Subdivision & Development:Longleaf CC
- Listing ID #:100592479
- Added:45 day(s) ago
- Updated:September 13, 2026 at 08:06 AM
Rooms and interior
- Bedrooms:3
- Total bathrooms:3
- Full bathrooms:3
- Rooms Total:7
- Flooring:Carpet, Tile, Wood
- Dining Description:Eat-in Kitchen
- Bathrooms Description:Walk-in Shower
- Kitchen Description:Dishwasher, Eat-in Kitchen, Pantry, Refrigerator
- Bedroom Description:Master Downstairs, Walk-In Closet(s)
- Living area:2,057 sq. ft.
Heating and cooling
- Cooling:Central Air
- Heating:Electric, Fireplace(s), Gas Pack, Heat Pump, Heating, Natural Gas
- Central air:Yes
Structure and exterior
- Roof:Composition
- Year built:1999
- Building area:2,057 sq. ft.
- Lot Features:On Golf Course
- Construction Materials:Composition, Stone, Wood Frame
- Exterior Features:Deck
- Foundation Description:Crawl Space
- Levels:2 Story
Schools
- High school:Pinecrest
- Middle school:Crain's Creek
- Elementary school:McDeeds Creek
Finances and disclosures
- Price:$499,500
- Price per sq. ft.:$242.83
Features and amenities
- Appliances:Dishwasher, Dryer, Refrigerator, Washer
- Laundry features:Dryer, Laundry Closet, Washer, Washer Hookup
- Amenities:Blinds/Shades, Ceiling Fan(s), Furnished, Maintenance Structure, Termite Bond, Walk-In Closet(s)
Parking
- Total parking spaces:1
- Parking description:Additional Parking, Attached Garage, Covered, Paved
- Garage:Yes
- Garage spaces:1

New listings near 200 Starland Lane
- New
 $445,000Active0.98 Acres
10 Cumberland Drive, Pinehurst, NC 28374
MLS# 100603136Listed by: PREMIER REAL ESTATE OF THE SANDHILLS LLC - New
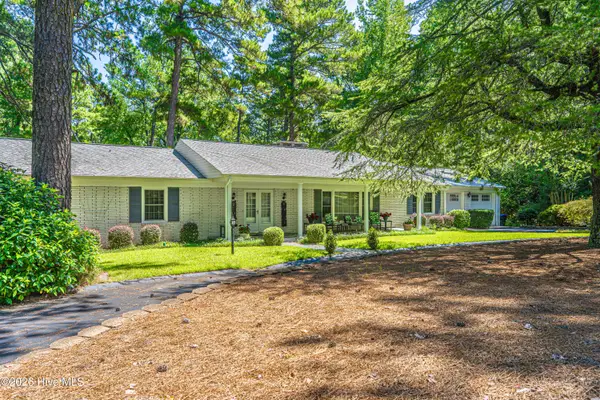 $900,000Active5 beds 4 baths3,994 sq. ft.
105 Canterbury Road, Southern Pines, NC 28387
MLS# 100602802Listed by: SANDHILL REALTY - New
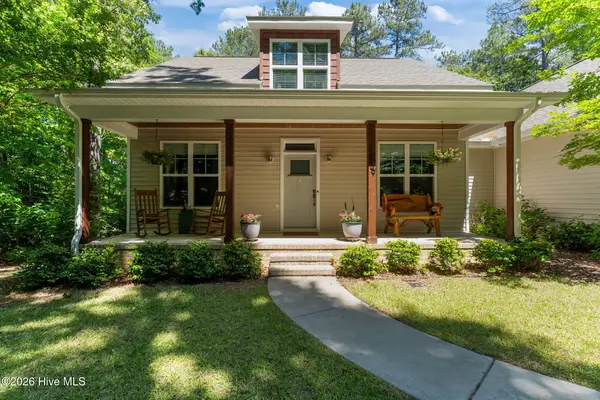 $664,000Active4 beds 4 baths2,390 sq. ft.
1659 E Indiana Avenue, Southern Pines, NC 28387
MLS# 100602790Listed by: KELLER WILLIAMS PINEHURST - New
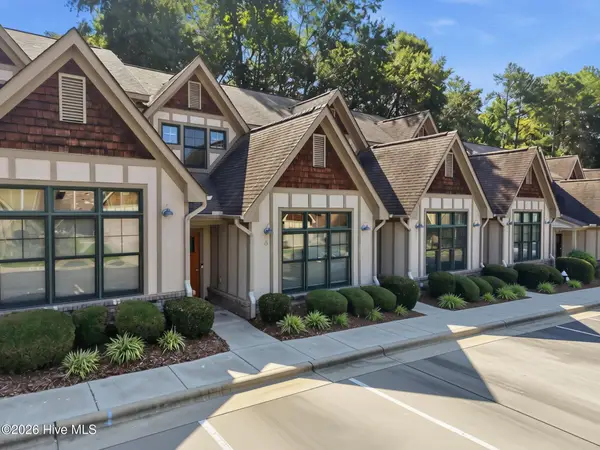 $385,000Active3 beds 4 baths1,653 sq. ft.
35 Elk Ridge Lane, Southern Pines, NC 28387
MLS# 100602734Listed by: KELLER WILLIAMS PINEHURST - New
 $245,000Active3 beds 3 baths1,471 sq. ft.
1101 Gracie Lane, Carthage, NC 28327
MLS# 100602477Listed by: KELLER WILLIAMS PINEHURST - New
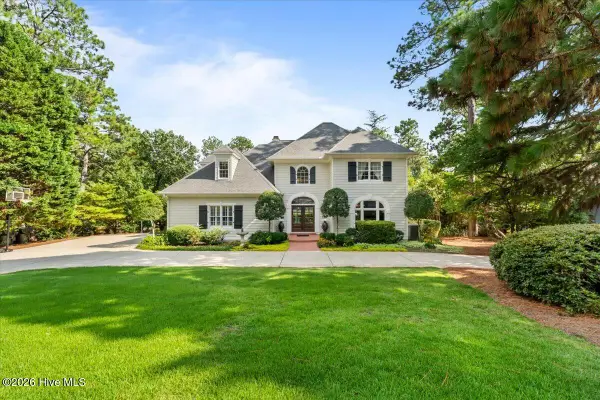 $1,695,000Active5 beds 6 baths3,521 sq. ft.
233 National Drive, Pinehurst, NC 28374
MLS# 100602266Listed by: FRONT RUNNER REALTY GROUP - New
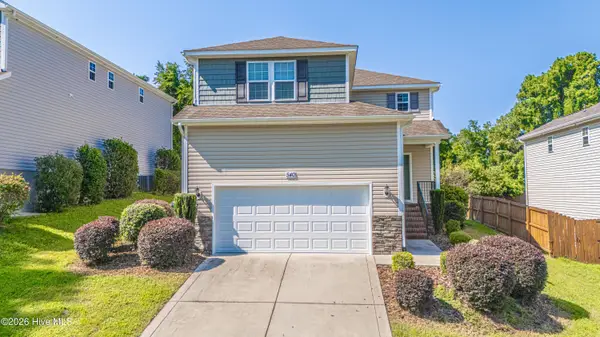 $310,000Active3 beds 3 baths1,919 sq. ft.
540 W Connecticut Avenue, Southern Pines, NC 28387
MLS# 100602211Listed by: COLDWELL BANKER ADVANTAGE-SOUTHERN PINES - New
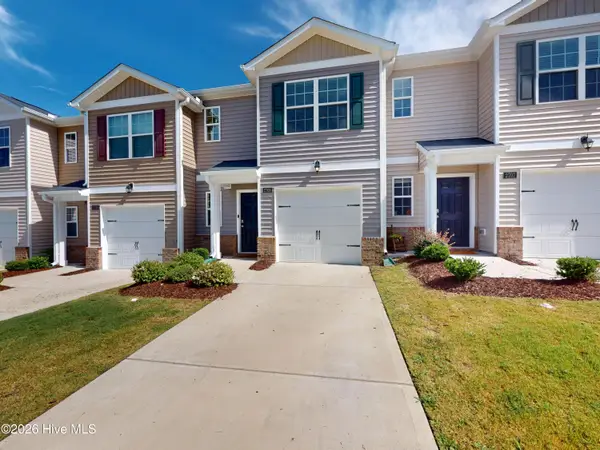 $235,000Active3 beds 3 baths1,420 sq. ft.
2705 Gracie Lane, Carthage, NC 28327
MLS# 100602208Listed by: LA BELLE VIE REALTY - New
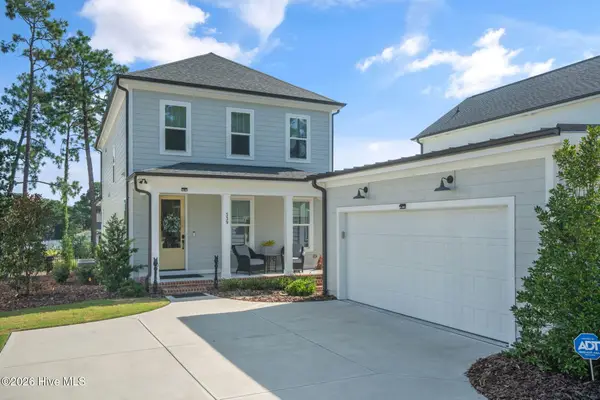 $675,000Active4 beds 3 baths2,179 sq. ft.
339 Braden Road, Southern Pines, NC 28387
MLS# 100602185Listed by: DESELL & CO REALTY GROUP - New
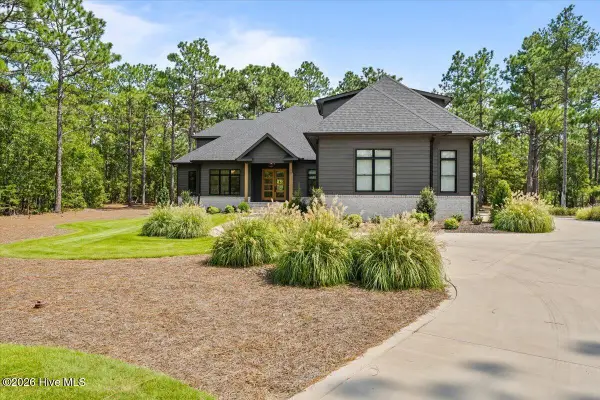 $1,490,000Active4 beds 5 baths4,223 sq. ft.
30 Birkdale Drive, Pinehurst, NC 28374
MLS# 100601949Listed by: COMPASS CAROLINAS LLC


Protect your home and budget from life's surprises with an Assurant Home Warranty, backed by a partner that supports you through every step of homeownership. Explore Plans.
©2026 Century 21 Real Estate LLC. All rights reserved. CENTURY 21®, the CENTURY 21 Logo and C21® are service marks owned by Century 21 Real Estate LLC. Century 21 Real Estate LLC fully supports the principles of the Fair Housing Act and the Equal Opportunity Act. Each office is independently owned and operated. Listing information is deemed reliable but not guaranteed accurate.