
25 Steeplechase Court, Southern Pines, NC 28387
Local realty services provided by:CENTURY 21 Solomon Properties
25 Steeplechase Court,Southern Pines, NC 28387
$925,000
- 4 Beds
- 3 Baths
- 3,571 sq. ft.
- Single family
- Active
Listed by: ed rhodes
Office: rhodes and co llc.
MLS#:100613094
Source:NC_CCAR
Price summary
- Price:$925,000
- Price per sq. ft.:$259.03
About this home
Welcome to 25 Steeplechase Court. This large, friendly, sun filled custom built home is situated on the 14th fairway of the Longleaf Country Club. This open plan home has high ceilings, spacious rooms and a fantastic views overlooking two fairways that will bring joy to any homeowner. The foyer opens onto a cozy dining room and dramatic living room with a ceiling height of 18 feet. A large laid-up stone fireplace, wainscoting, and shiplap make a memorable room which opens unto a large deck by way of 8 feet french doors. The butlers pantry & beverage refrigerator offer easy entertaining. The large open kitchen features an island counter with beverage sink and seating at the granite countertop. A bright informal breakfast area also opens onto the deck. Off the kitchen is a bright sunroom which features custom plantation window shutters. There are many extras such as a generator, private well for irrigation, a built in Wolf grill and a waterfall with a stream and small pond. The great room upstairs has built in cabinets, a beverage refrigerator, a large included TV and the perfect spot for your guests to enjoy the big game....
Contact an agent
Home facts
- Year built:1998
- Subdivision & Development:Longleaf CC
- Listing ID #:100613094
- Added:1 day(s) ago
- Updated:October 29, 2026 at 06:50 PM
Rooms and interior
- Bedrooms:4
- Total bathrooms:3
- Full bathrooms:2
- Half bathrooms:1
- Rooms Total:10
- Flooring:Carpet, Tile
- Dining Description:Eat-in Kitchen
- Bathrooms Description:Walk-in Shower
- Kitchen Description:Dishwasher, Disposal, Double Oven, Eat-in Kitchen, Kitchen Island, Pantry, Refrigerator
- Bedroom Description:Master Downstairs, Walk-In Closet(s)
- Living area:3,571 sq. ft.
Heating and cooling
- Cooling:Central Air, Heat Pump
- Heating:Electric, Forced Air, Gas Pack, Heat Pump, Heating, Natural Gas
- Central air:Yes
Structure and exterior
- Roof:Architectural Shingle, Composition
- Year built:1998
- Building area:3,571 sq. ft.
- Lot area:0.33 Acres
- Lot Features:On Golf Course, Wooded
- Construction Materials:Brick, Fiber Cement, Wood Frame
- Exterior Features:Deck, Gas Grill, Irrigation System, Thermal Doors
- Foundation Description:Block, Brick/Mortar
- Levels:2 Story
Schools
- High school:Pinecrest
- Middle school:Crain's Creek Middle
- Elementary school:McDeeds Creek Elementary
Utilities
- Water:Water Connected
- Sewer:Sewer Connected
Finances and disclosures
- Price:$925,000
- Price per sq. ft.:$259.03
Features and amenities
- Appliances:Dishwasher, Disposal, Double Oven, Refrigerator, Washer
- Laundry features:Laundry Room, Washer, Washer Hookup
- Amenities:Blinds/Shades, Ceiling Fan(s), Street Lights, Walk-In Closet(s), Whole-Home Generator
Parking
- Total parking spaces:2
- Parking description:Attached, Attached Garage, Garage, Garage Door Opener
- Garage:Yes
- Garage spaces:2

New listings near 25 Steeplechase Court
- New
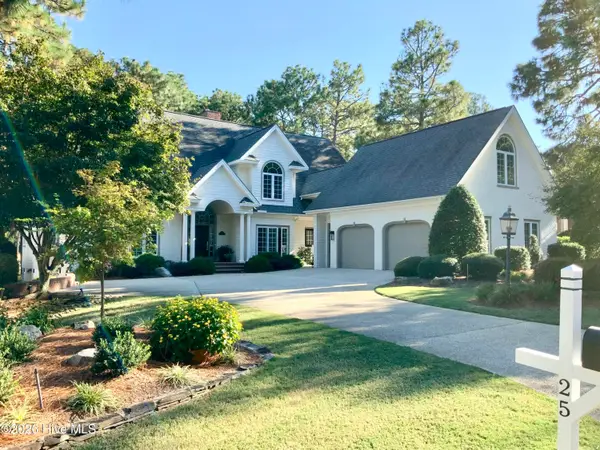 $925,000Active4 beds 3 baths3,571 sq. ft.
25 Steeplechase Court, Southern Pines, NC 28387
MLS# 100613094Listed by: RHODES AND CO LLC - New
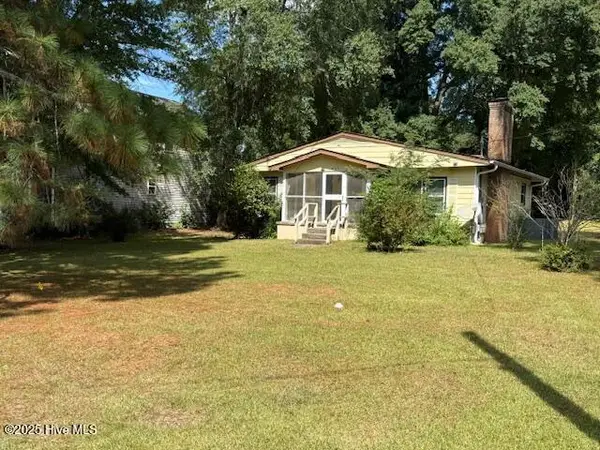 $300,000Active2 beds 1 baths990 sq. ft.
435 W Connecticut Avenue, Southern Pines, NC 28387
MLS# 100613095Listed by: KELLER WILLIAMS PINEHURST - New
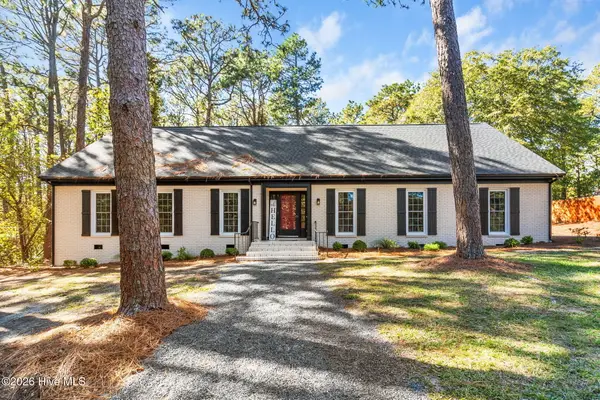 $619,000Active4 beds 3 baths3,810 sq. ft.
130 Cliff Road, Southern Pines, NC 28387
MLS# 100612906Listed by: PINNACLE REALTY - New
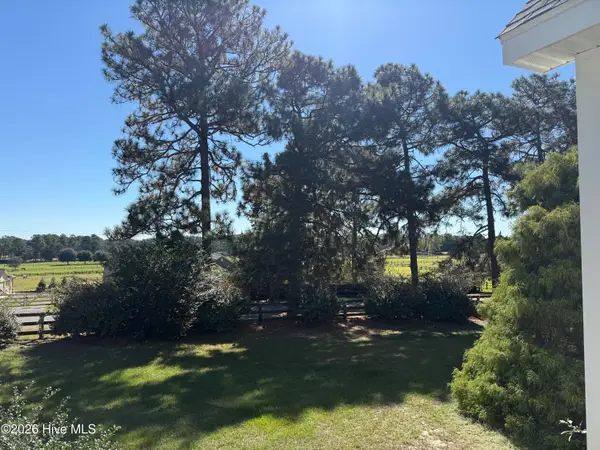 $2,800,000Active7.67 Acres
620 Sheldon Road, Southern Pines, NC 28387
MLS# 100612877Listed by: RHODES AND CO LLC - New
 $305,000Active3 beds 3 baths1,478 sq. ft.
26 Cypress Circle, Southern Pines, NC 28387
MLS# LP771533Listed by: PREMIER REAL ESTATE OF THE SANDHILLS LLC - New
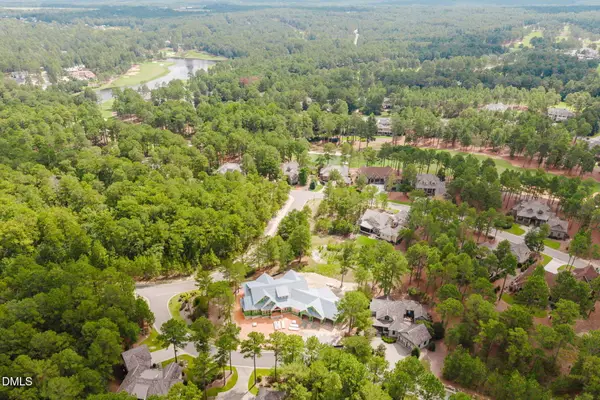 $2,250,000Active4 beds 4 baths4,450 sq. ft.
1 Kenwood Court, Pinehurst, NC 28374
MLS# 10200439Listed by: COLDWELL BANKER - HPW - New
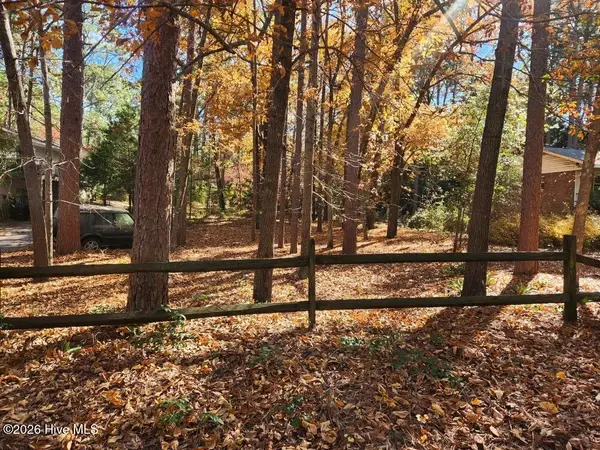 $149,900Active0.26 Acres
665 N Hale Street, Southern Pines, NC 28387
MLS# 100612592Listed by: HOMECOIN.COM - New
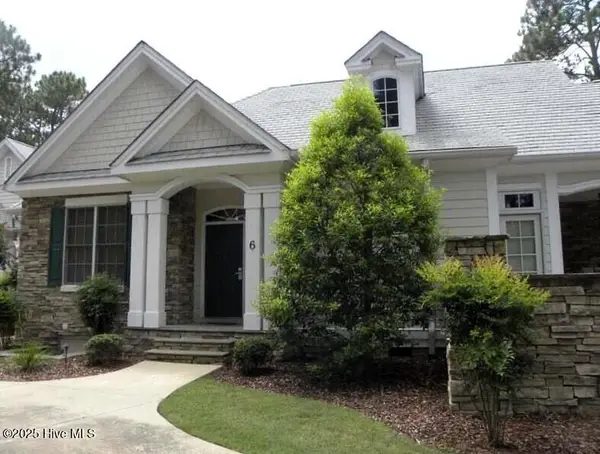 $135,000Active2 beds 3 baths1,600 sq. ft.
260 Cochrane Castle Circle # 6, Pinehurst, NC 28374
MLS# 100612481Listed by: PINEHURST NATIONAL REALTY - Open Sat, 11am to 1pmNew
 $825,000Active4 beds 4 baths2,850 sq. ft.
320 Lupin Place, Southern Pines, NC 28387
MLS# 100612371Listed by: THE GENTRY TEAM - New
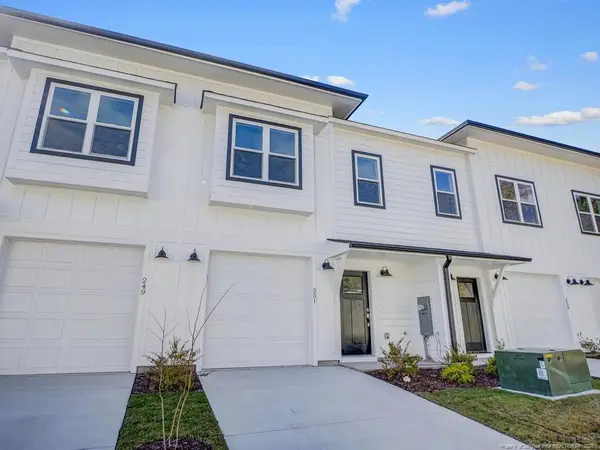 $325,000Active3 beds 3 baths1,306 sq. ft.
251 Townhome Lane, Southern Pines, NC 28387
MLS# LP771430Listed by: ASCOT REALTY, INC.


Protect your home and budget from life's surprises with an Assurant Home Warranty, backed by a partner that supports you through every step of homeownership. Explore Plans.
©2026 Century 21 Real Estate LLC. All rights reserved. CENTURY 21®, the CENTURY 21 Logo and C21® are service marks owned by Century 21 Real Estate LLC. Century 21 Real Estate LLC fully supports the principles of the Fair Housing Act and the Equal Opportunity Act. Each office is independently owned and operated. Listing information is deemed reliable but not guaranteed accurate.