
650 S Mechanic Street, Southern Pines, NC 28387
Local realty services provided by:CENTURY 21 The Realty Group
650 S Mechanic Street,Southern Pines, NC 28387
$384,900
- 3 Beds
- 3 Baths
- 1,818 sq. ft.
- Single family
- Active
Listed by: paul b trevarrow
Office: carolina property sales
MLS#:100596424
Source:NC_CCAR
Price summary
- Price:$384,900
- Price per sq. ft.:$211.72
About this home
This brand new home in Southern Pines is loaded with upgrades you will not find in other homes at this price. It sits on an oversized lot with fenced back yard. The home features 1818 square feet with 3 bedrooms, 2-1/2 baths, and a 2 car garage with concrete drive. The open floor plan has a fireplace, an island kitchen with natural gas stove, pantry and sunny dining area. The master bedroom has a vaulted ceiling, tile shower, walk in closet and linen cabinet. The other bedrooms share a jack and jill bath, and the laundry is conveniently located upstairs. There is a mudroom drop zone off the garage. 3 blocks from the Southern Pines Pool Park.
Contact an agent
Home facts
- Year built:2026
- Subdivision & Development:West Southern P
- Listing ID #:100596424
- Added:49 day(s) ago
- Updated:October 03, 2026 at 10:44 AM
Rooms and interior
- Bedrooms:3
- Total bathrooms:3
- Full bathrooms:2
- Half bathrooms:1
- Rooms Total:9
- Flooring:Carpet
- Bathrooms Description:Walk-in Shower
- Kitchen Description:Gas Range, Kitchen Island, Pantry
- Living area:1,818 sq. ft.
Heating and cooling
- Cooling:Heat Pump
- Heating:Electric, Heat Pump, Heating
Structure and exterior
- Roof:Architectural Shingle
- Year built:2026
- Building area:1,818 sq. ft.
- Lot area:0.22 Acres
- Construction Materials:Brick, Vinyl Siding, Wood Frame
- Exterior Features:Patio
- Foundation Description:Slab
- Levels:2 Story
Schools
- High school:Pinecrest High
- Middle school:Crain's Creek Middle
- Elementary school:Southern Pines Elementary
Utilities
- Water:Water Connected
- Sewer:Sewer Connected
Finances and disclosures
- Price:$384,900
- Price per sq. ft.:$211.72
Features and amenities
- Laundry features:Washer Hookup
- Amenities:Ceiling Fan(s), Solid Surface
Parking
- Total parking spaces:2
- Parking description:Attached Garage, Concrete, Garage, Off Street
- Garage:Yes
- Garage spaces:2

New listings near 650 S Mechanic Street
- New
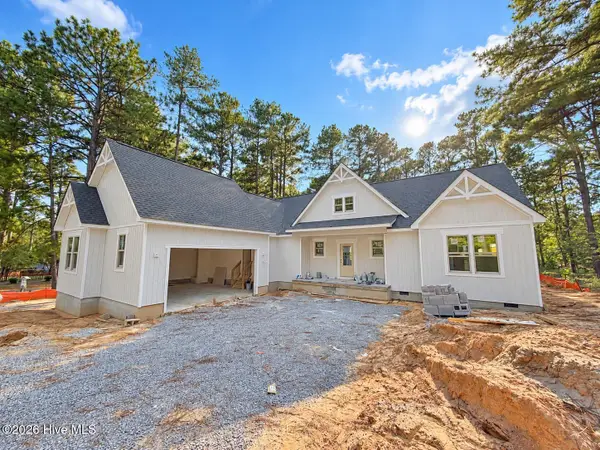 $539,000Active4 beds 3 baths2,386 sq. ft.
120 Drumar Court, Southern Pines, NC 28387
MLS# 100607736Listed by: CAROLINA PROPERTY SALES - New
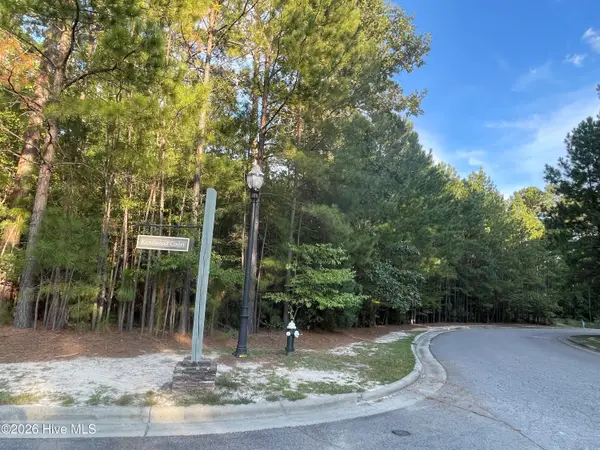 $298,000Active0.9 Acres
1 Kenilwood Court, Pinehurst, NC 28374
MLS# 100607751Listed by: FOREST CREEK REAL ESTATE GROUP - New
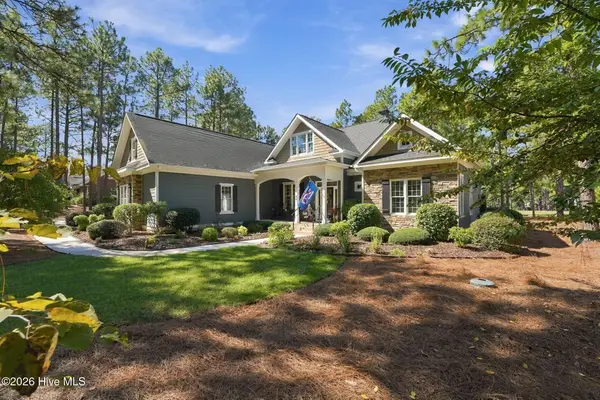 $1,195,000Active4 beds 4 baths3,707 sq. ft.
34 Plantation Drive, Southern Pines, NC 28387
MLS# 100607718Listed by: THE GENTRY TEAM - New
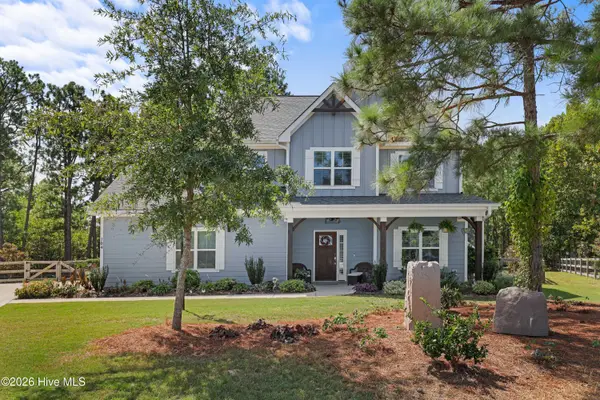 $670,000Active4 beds 4 baths2,981 sq. ft.
704 Fleming Court, Carthage, NC 28327
MLS# 100607438Listed by: REDFIN CORPORATION - New
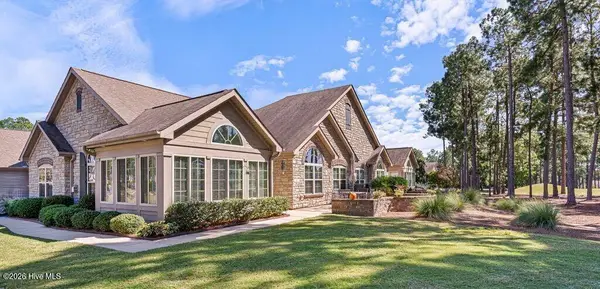 $600,000Active3 beds 3 baths2,245 sq. ft.
125 W Chelsea Court, Southern Pines, NC 28387
MLS# 100607319Listed by: MARY M. WILSON-WITTENSTROM - New
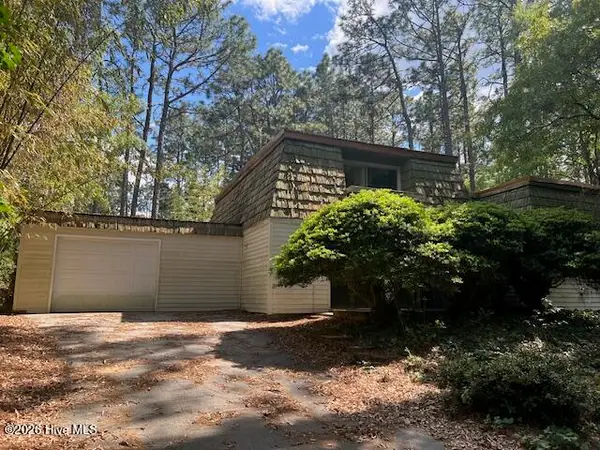 $199,000Active2 beds 3 baths2,337 sq. ft.
212 Skyline Manor Road, Southern Pines, NC 28387
MLS# 100607122Listed by: NEXTHOME IN THE PINES - New
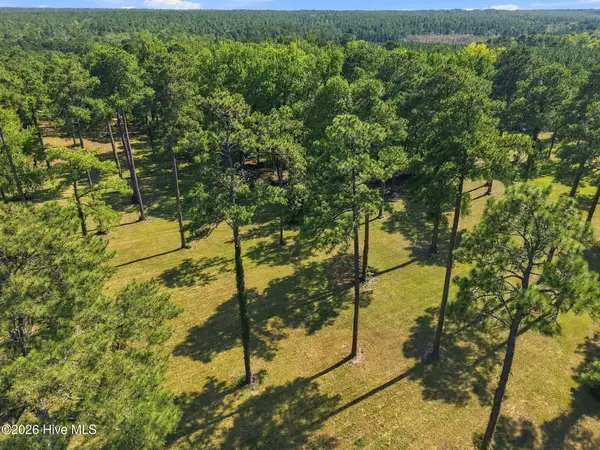 $900,000Active18 Acres
Tbd Calloway Place, Southern Pines, NC 28387
MLS# 100606951Listed by: PINES SOTHEBY'S INTERNATIONAL REALTY - New
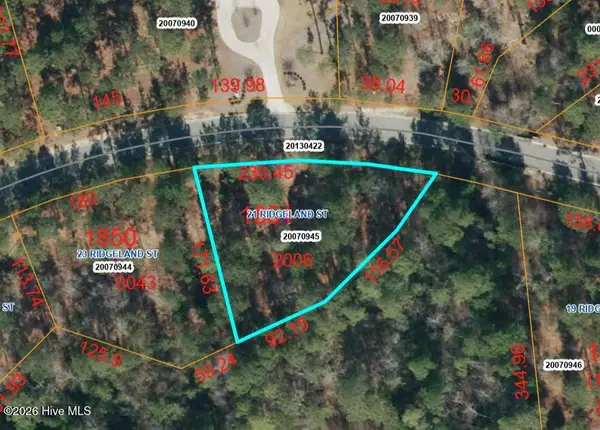 $400,000Active0.55 Acres
21 Ridgeland Street, Pinehurst, NC 28374
MLS# 100606876Listed by: FOREST CREEK REAL ESTATE GROUP - New
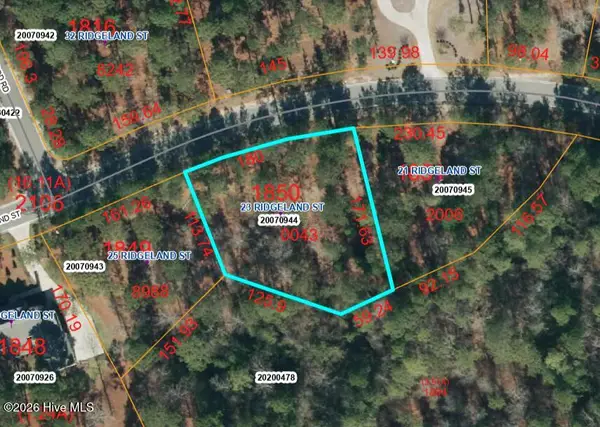 $425,000Active0.63 Acres
23 Ridgeland Street, Pinehurst, NC 28374
MLS# 100606885Listed by: FOREST CREEK REAL ESTATE GROUP - New
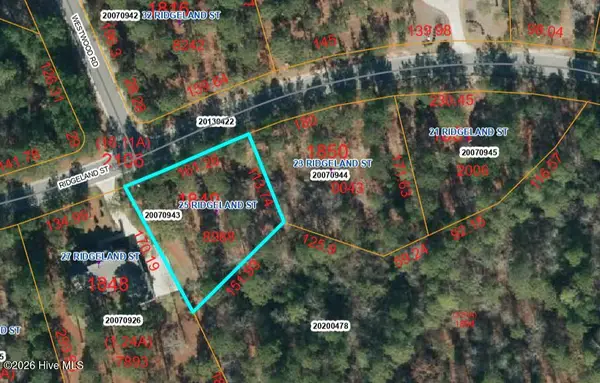 $350,000Active0.5 Acres
25 Ridgeland Street, Pinehurst, NC 28374
MLS# 100606890Listed by: FOREST CREEK REAL ESTATE GROUP


Protect your home and budget from life's surprises with an Assurant Home Warranty, backed by a partner that supports you through every step of homeownership. Explore Plans.
©2026 Century 21 Real Estate LLC. All rights reserved. CENTURY 21®, the CENTURY 21 Logo and C21® are service marks owned by Century 21 Real Estate LLC. Century 21 Real Estate LLC fully supports the principles of the Fair Housing Act and the Equal Opportunity Act. Each office is independently owned and operated. Listing information is deemed reliable but not guaranteed accurate.