
104 Duck Woods Drive, Southern Shores, NC 27949
Local realty services provided by:CENTURY 21 Nachman Realty
104 Duck Woods Drive,Southern Shores, NC 27949
$880,000
- 4 Beds
- 4 Baths
- 2,801 sq. ft.
- Single family
- Pending
Listed by: molly kundis
Office: re/max coastal associates - outer banks
MLS#:133700
Source:NC_OBAR
Price summary
- Price:$880,000
- Price per sq. ft.:$314.17
About this home
From the moment you arrive, the charming front porch sets the tone for this beautifully maintained canalfront Cape Cod in Southern Shores. Warm and inviting, this 4 bedroom home blends coastal charm with thoughtful updates and exceptional outdoor living. Enjoy a private boat lift accommodating up to 10,000 pounds, an in ground saltwater pool, and a screened porch, creating the perfect setting to enjoy life on the water. The first floor primary bedroom offers added comfort with its own mini split, while the ensuite features double sinks, a soaking tub, and a large linen closet. A spacious family room over the garage with a half bath provides flexible space for guests, a media room, home office, or additional gathering area. The remodeled kitchen and updated appliances were completed in 2022, the exterior was freshly painted in 2025, and the home features three zoned HVAC systems and an irrigation system with recently replaced sprinkler heads. A Certified FORTIFIED Roof carries a 10 year certification effective January 2026. Whether you are heading out on the boat, spending the afternoon by the pool, or relaxing on the screened porch, this home offers all the conveniences of your own private coastal retreat. And when you do decide to venture out, Southern Shores puts grocery stores, restaurants, shopping, and the best of the Outer Banks just minutes away....
Contact an agent
Home facts
- Year built:2005
- Subdivision & Development:None
- Listing ID #:133700
- Added:33 day(s) ago
- Updated:August 27, 2026 at 08:38 AM
Rooms and interior
- Bedrooms:4
- Total bathrooms:4
- Full bathrooms:3
- Flooring:Ceramic Tile, Hardwood
- Dining Description:On Level 1
- Kitchen Description:Dishwasher, Disposal, Microwave, Quartz, Range/Oven, Refrigerator, Solid Surface
- Bedroom Description:Bedroom 1 on Level 1, Bedroom 2 on Level 2, Bedroom 3 on Level 2, Bedroom 4 on Level 2
- Living area:2,801 sq. ft.
Heating and cooling
- Cooling:Heat Pump, Zoned
- Heating:Central, Forced Air, Heat Pump, Zoned
Structure and exterior
- Year built:2005
- Building area:2,801 sq. ft.
- Lot area:0.47 Acres
- Architectural Style:Cape Cod
- Construction Materials:Lap Siding, Wood
- Exterior Features:Lawn Sprinklers
- Foundation Description:Frame, Short Pilings, Slab
Utilities
- Water:Municipal
- Sewer:Private Septic
Finances and disclosures
- Price:$880,000
- Price per sq. ft.:$314.17
- Tax amount:$4,053
Features and amenities
- Appliances:Range/Oven, Washer
- Laundry features:Washer
- Amenities:9' Ceilings, Beamed Ceiling(s), Boat Dock, Boat Lift, Cathedral Ceiling(s), Ceiling Fan(s), Covered Decks, Garage Door Opener, Inside Laundry Room, Pantry, Quartz, Screened Porch, Smoke Detector(s), Solid Surface, Storm Doors, Walk in Closet
- Pool features:Fiberglass, In Ground, Outdoor, Private, Private Pool, Salt
Parking
- Parking description:1 Car, Attached, Paved, Unpaved
New listings near 104 Duck Woods Drive
- New
 $1,470,000Active3 beds 3 baths2,924 sq. ft.
149 Yaupon Trail, Southern Shores, NC 27949
MLS# 134044Listed by: SUN REALTY - KDH - New
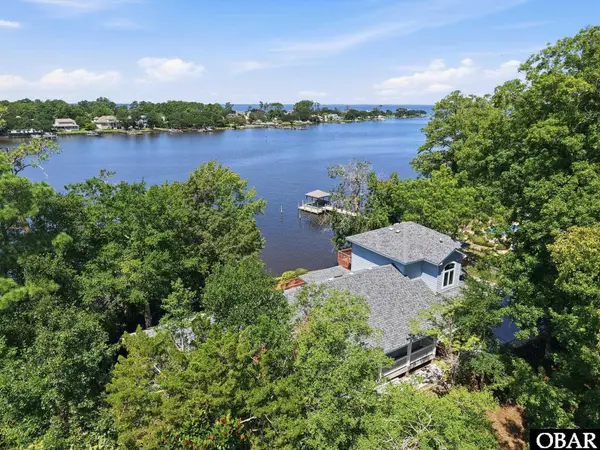 $1,149,500Active3 beds 3 baths2,409 sq. ft.
147 Yaupon Trail, Southern Shores, NC 27949
MLS# 134037Listed by: KELLER WILLIAMS OUTER BANKS KDH - New
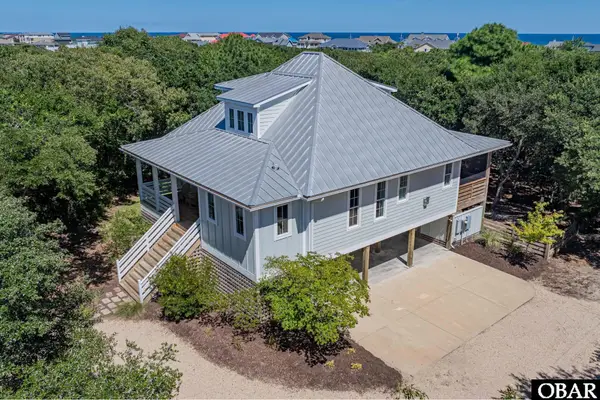 $1,129,000Active4 beds 4 baths2,685 sq. ft.
52 Spindrift Trail, Southern Shores, NC 27949
MLS# 134020Listed by: COLDWELL BANKER SEASIDE REALTY - KDH - New
 $620,000Active4 beds 2 baths1,327 sq. ft.
115 Clam Shell Trail, Southern Shores, NC 27949
MLS# 134001Listed by: COLDWELL BANKER SEASIDE REALTY KH  $1,225,000Pending5 beds 5 baths2,935 sq. ft.
9 Ocean View Loop, Southern Shores, NC 27949
MLS# 133963Listed by: COLDWELL BANKER SEASIDE REALTY - KDH $899,900Active4 beds 2 baths1,232 sq. ft.
326 Sea Oats Trail, Southern Shores, NC 27949
MLS# 133943Listed by: REAL BROKER, LLC $895,000Pending5 beds 4 baths1,761 sq. ft.
32 Dolphin Run, Southern Shores, NC 27949
MLS# 133941Listed by: SOUTHERN SHORES REALTY $839,000Active4 beds 3 baths2,804 sq. ft.
7 Redbay Lane, Southern Shores, NC 27949
MLS# 133914Listed by: BEACH REALTY & CONSTRUCTION-KH $1,595,000Active3 beds 4 baths4,593 sq. ft.
337 Sea Oats Trail, Southern Shores, NC 27949
MLS# 133907Listed by: OUTER BANKS REALTY GROUP $675,000Active3 beds 2 baths960 sq. ft.
31 Dolphin Run, Southern Shores, NC 27949
MLS# 133886Listed by: HOWARD HANNA OUTER BANKS REALTY


Protect your home and budget from life's surprises with an Assurant Home Warranty, backed by a partner that supports you through every step of homeownership. Explore Plans.
©2026 Century 21 Real Estate LLC. All rights reserved. CENTURY 21®, the CENTURY 21 Logo and C21® are service marks owned by Century 21 Real Estate LLC. Century 21 Real Estate LLC fully supports the principles of the Fair Housing Act and the Equal Opportunity Act. Each office is independently owned and operated. Listing information is deemed reliable but not guaranteed accurate.