
124 S Dogwood Trail, Southern Shores, NC 27949
Local realty services provided by:CENTURY 21 Nachman Realty
124 S Dogwood Trail,Southern Shores, NC 27949
$690,000
- 3 Beds
- 3 Baths
- - sq. ft.
- Single family
- Sold
Listed by: caroline basnight
Office: basnight realty
MLS#:133562
Source:NC_OBAR
Sorry, we are unable to map this address
Price summary
- Price:$690,000
About this home
Enjoy relaxed coastal living in this inviting canalfront home in Southern Shores. This home sits on a gorgeous corner canalfront lot that is located in an X Flood Zone. Dock your boat out your back door where you are just a short boat ride to the bay where you can enjoy fishing or boating with friends and & family. Ideally located near schools, shopping, restaurants, and golf courses, the property combines waterfront serenity with access to everyday amenities. Enjoy the outdoors by gardening year around in the greenhouse or in the spacious backyard. Grill out, entertain friends and family, or simply unwind on the expansive sun decks or on the screened in porch. This home is outdoor living at its best. Venture inside the front door to an open concept living and dining area featuring hardwood floors, exposed beams, and a wood burning fireplace. A spacious kitchen with granite countertops is ready for the chef in the family. The generously sized Master Suite is also located on the first floor with an ensuite bathroom and two walkin closets. Also on this level there is an office space, half bathroom, & Laundry area. The second level offers two large guest bedrooms with large closets and a shared guest bathroom. There is plenty of storage in the walkin storage closet as well as attic storage space. This spacious canal front home offers the perfect combination of waterfront living, comfort, & convenience on the Outer Banks and is ready to welcome your personal touch....
Contact an agent
Home facts
- Year built:1984
- Subdivision & Development:So/Sh Soundside
- Listing ID #:133562
- Added:38 day(s) ago
- Updated:September 04, 2026 at 01:53 AM
Rooms and interior
- Bedrooms:3
- Total bathrooms:3
- Full bathrooms:2
- Flooring:Carpet, Tile, Vinyl, Wood
- Kitchen Description:Dishwasher, Granite, Range/Oven, Refrigerator, Wine Cooler
Heating and cooling
- Cooling:Heat Pump
- Heating:Heat Pump
Structure and exterior
- Roof:Asphalt/Fiber Shingle
- Year built:1984
- Lot Features:Corner
- Architectural Style:Coastal
- Construction Materials:Vinyl
- Exterior Features:Fenced Yard
- Foundation Description:Frame
Utilities
- Water:Municipal
- Sewer:Private Septic
Finances and disclosures
- Price:$690,000
- Tax amount:$3,733
Features and amenities
- Appliances:Range/Oven, Washer, Wine Cooler
- Laundry features:Washer
- Amenities:Beamed Ceiling(s), Boat Dock, Ceiling Fan(s), Covered Decks, Dry Entry, Dryer Connection, Gas Connection, Granite, Pantry, Screened Porch, Sun Deck, Walk in Closet, Washer Connection, Wood Fireplace
Parking
- Parking description:2 Car, Attached, Off Street, Paved
New listings near 124 S Dogwood Trail
- New
 $1,225,000Active5 beds 5 baths2,935 sq. ft.
9 Ocean View Loop, Southern Shores, NC 27949
MLS# 133963Listed by: COLDWELL BANKER SEASIDE REALTY - KDH - New
 $899,900Active4 beds 2 baths1,232 sq. ft.
326 Sea Oats Trail, Southern Shores, NC 27949
MLS# 133943Listed by: REAL BROKER, LLC - Open Fri, 1 to 3pmNew
 $895,000Active5 beds 4 baths2,324 sq. ft.
32 Dolphin Run, Southern Shores, NC 27949
MLS# 133941Listed by: SOUTHERN SHORES REALTY - New
 $839,000Active4 beds 3 baths2,804 sq. ft.
7 Redbay Lane, Southern Shores, NC 27949
MLS# 133914Listed by: BEACH REALTY & CONSTRUCTION-KH - Open Sat, 10am to 3pmNew
 $1,595,000Active3 beds 4 baths4,593 sq. ft.
337 Sea Oats Trail, Southern Shores, NC 27949
MLS# 133907Listed by: OUTER BANKS REALTY GROUP - Open Fri, 1 to 3:30pmNew
 $675,000Active3 beds 2 baths960 sq. ft.
31 Dolphin Run, Southern Shores, NC 27949
MLS# 133886Listed by: HOWARD HANNA OUTER BANKS REALTY 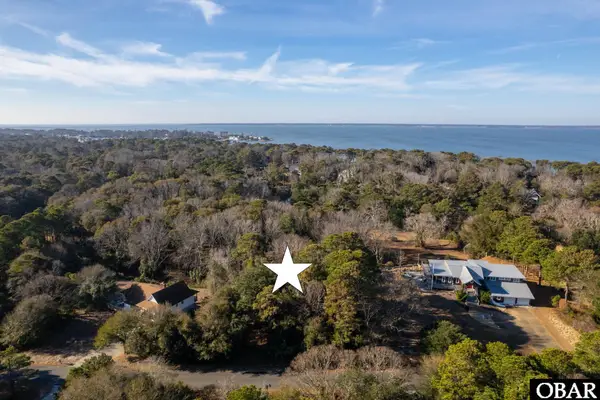 $550,000Active1.19 Acres
269 Hillcrest Drive, Southern Shores, NC 27949
MLS# 131569Listed by: CAROLINA DESIGNS REALTY $287,000Active0 Acres
27 Spindrift Trail, Southern Shores, NC 27949
MLS# 133679Listed by: KELLER WILLIAMS OUTER BANKS KDH $349,000Pending0 Acres
250 Hillcrest Drive, Southern Shores, NC 27949
MLS# 133766Listed by: COASTAL CAROLINA VACATIONS $315,000Pending0.67 Acres
57 Duck Woods Drive, Southern Shores, NC 27949
MLS# 133767Listed by: COASTAL CAROLINA VACATIONS


Protect your home and budget from life's surprises with an Assurant Home Warranty, backed by a partner that supports you through every step of homeownership. Explore Plans.
©2026 Century 21 Real Estate LLC. All rights reserved. CENTURY 21®, the CENTURY 21 Logo and C21® are service marks owned by Century 21 Real Estate LLC. Century 21 Real Estate LLC fully supports the principles of the Fair Housing Act and the Equal Opportunity Act. Each office is independently owned and operated. Listing information is deemed reliable but not guaranteed accurate.