
2813 Inverness Circle Se, Southport, NC 28461
Local realty services provided by:CENTURY 21 Solomon Properties
Listed by: natalie and howie team
Office: discover nc homes
MLS#:100594897
Source:NC_CCAR
Price summary
- Price:$699,000
- Price per sq. ft.:$268.85
About this home
Beautifully positioned along the Members Club Cate #6 Fairway with sweeping golf course and tranquil pond views, this custom-built home offers timeless Low Country architecture, exceptional craftsmanship, and thoughtfully designed living space. Featuring three bedrooms plus a spacious bonus room, the desirable split-bedroom floor plan showcases soaring cathedral ceilings with a dramatic burst window, rich white oak hardwood floors, extensive custom moldings, tray ceilings, and built-in cabinetry surrounding the fireplace. The spectacular Carolina room is surrounded by a sea of windows, filling the space with incredible natural light and framing panoramic golf and pond views. Step outside to the deck overlooking the fairway, the perfect setting for morning coffee, evening cocktails, or entertaining friends.
The updated kitchen features beautiful hickory cabinetry, granite countertops, tile backsplash, stainless steel appliances, a large walk-in pantry, custom built-in bar, and abundant storage. The private owner's suite is equally impressive, with a beautifully renovated bath featuring a tiled walk-in shower and updated vanity, along with a large custom walk-in closet with built-in organization and shoe storage. Two additional bedrooms and a full bath complete the main level. Upstairs, the spacious bonus room offers exceptional flexibility for guests, a media room, home office, fitness space, or hobbies, along with generous walk-in storage. This meticulously maintained home boasts over $112,000 in upgrades, including a newer roof, replacement windows, updated HVAC systems, renovated primary bath, custom closet improvements, and numerous additional enhancements. A private irrigation well, oversized garage with workshop space, concrete slab crawl space, and generator wiring add even more value.
Ideally located near the St. James Marina and Beacon 315, this exceptional home combines quality construction, extensive updates, breathtaking views, and a location that makes enjoying the community effortless. Start living the St. James lifestyle, where championship golf, tennis, pickleball, fitness centers, scenic walking and biking trails, restaurants, marinas, and a private oceanfront beach club offer the very best of coastal North Carolina living....
Contact an agent
Home facts
- Year built:2000
- Subdivision & Development:St James
- Listing ID #:100594897
- Added:1 day(s) ago
- Updated:August 08, 2026 at 11:54 PM
Rooms and interior
- Bedrooms:3
- Total bathrooms:2
- Full bathrooms:2
- Rooms Total:9
- Flooring:Carpet, Tile
- Dining Description:Eat-in Kitchen
- Bathrooms Description:Walk-in Shower
- Kitchen Description:Dishwasher, Disposal, Eat-in Kitchen, Pantry, Refrigerator
- Bedroom Description:Master Downstairs, Walk-In Closet(s)
- Living area:2,600 sq. ft.
Heating and cooling
- Cooling:Central Air
- Heating:Electric, Heat Pump, Heating
- Central air:Yes
Structure and exterior
- Roof:Shingle
- Year built:2000
- Building area:2,600 sq. ft.
- Lot area:0.28 Acres
- Lot Features:On Golf Course
- Construction Materials:Composition, Wood Frame
- Exterior Features:Deck, Irrigation System
- Foundation Description:Crawl Space, Slab
- Levels:2 Story
Schools
- High school:South Brunswick
- Middle school:South Brunswick
- Elementary school:Virginia Williamson
Finances and disclosures
- Price:$699,000
- Price per sq. ft.:$268.85
Features and amenities
- Appliances:Dishwasher, Disposal, Dryer, Refrigerator, Washer
- Laundry features:Dryer, Laundry Room, Washer
- Amenities:Barbecue, Beach Access, Blinds/Shades, Boat Dock, Bookcases, Ceiling Fan(s), Clubhouse, Comm Garden, Community Pool, Dog Park, Exercise Course, Gated, Golf Course, Indoor Pool, Jogging Path, Marina, Park, Pickleball, Picnic Area, Playground, RV/Boat Storage, Restaurant, Security, Street Lights, Tennis Court(s), Trail(s), Tray Ceiling(s), Vaulted Ceiling(s), Walk-In Closet(s)
- Pool features:Community Pool, Indoor Pool
Parking
- Total parking spaces:2
- Parking description:Attached Garage, Concrete, Garage, Garage Door Opener
- Garage:Yes
- Garage spaces:2

New listings near 2813 Inverness Circle Se
- New
 $549,000Active3 beds 3 baths2,007 sq. ft.
4150 Bedford Way, Southport, NC 28461
MLS# 100594891Listed by: RE/MAX SOUTHERN COAST - Open Sun, 1 to 5pmNew
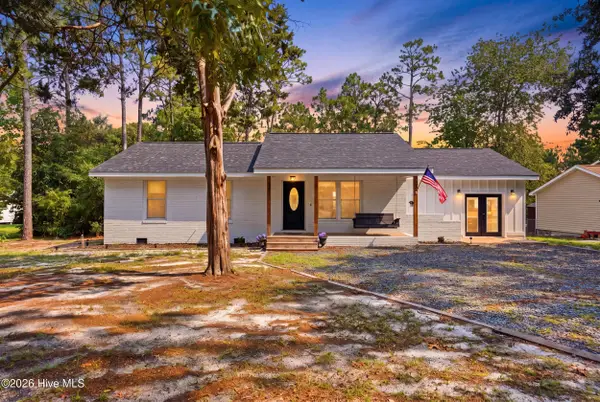 $439,900Active3 beds 3 baths1,661 sq. ft.
1361 Forest Lake Road, Southport, NC 28461
MLS# 100594901Listed by: KELLER WILLIAMS INNOVATE-WILMINGTON - New
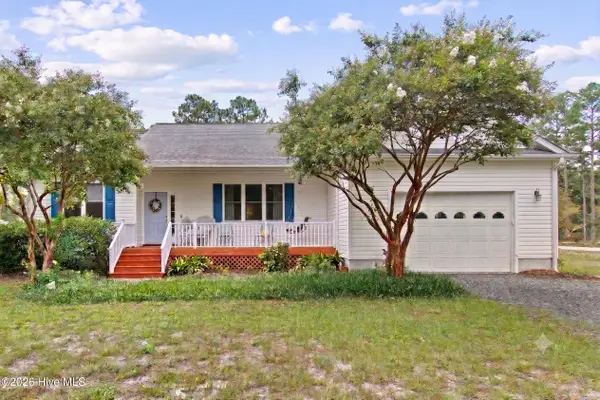 $292,500Active3 beds 2 baths1,574 sq. ft.
830 Batton Road, Southport, NC 28461
MLS# 100594884Listed by: KELLER WILLIAMS INNOVATE-OKI - New
 $599,000Active3 beds 3 baths2,226 sq. ft.
3401 Island Lakes Drive, Southport, NC 28461
MLS# 100594841Listed by: SOUTHERN REALTY ADVANTAGE LLC 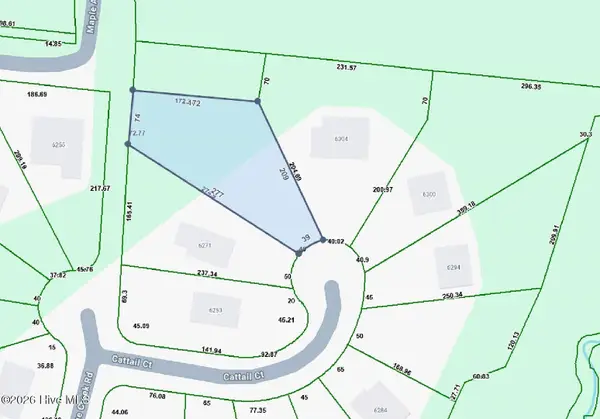 $199,000Pending0.69 Acres
Lot 62 Cattail Court, Southport, NC 28461
MLS# 100594694Listed by: KELLER WILLIAMS INNOVATE-OKI- New
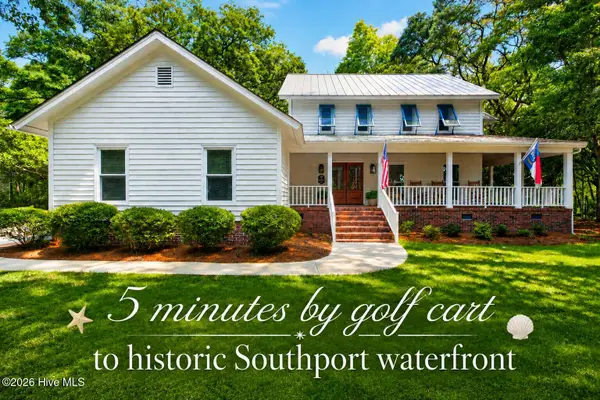 $899,000Active4 beds 3 baths2,866 sq. ft.
5933 Dutchman Creek Road, Southport, NC 28461
MLS# 100594754Listed by: KELLER WILLIAMS INNOVATE-OKI - New
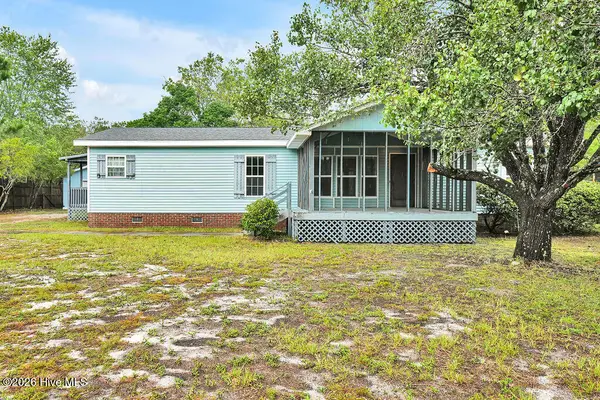 $229,000Active3 beds 2 baths1,501 sq. ft.
4741 W Trace Drive, Southport, NC 28461
MLS# 100594432Listed by: SOUTHPORT REALTY, INC. - New
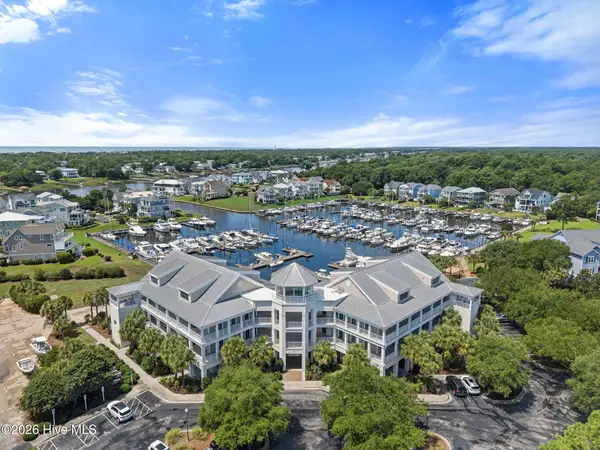 $560,000Active2 beds 2 baths1,254 sq. ft.
2571 St James Drive Se #Unit 202, Southport, NC 28461
MLS# 100594349Listed by: REAL BROKER LLC - New
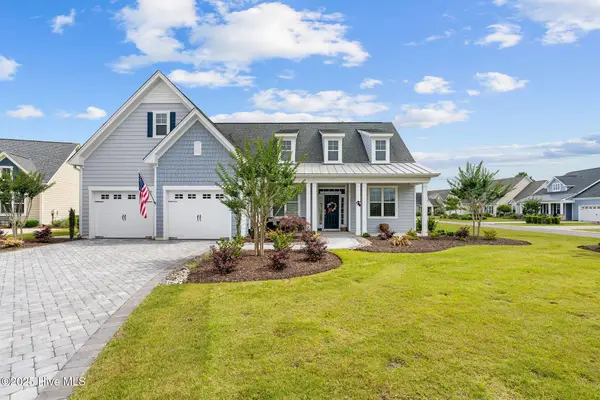 $669,000Active4 beds 3 baths2,774 sq. ft.
3346 Shell Isle Drive, Southport, NC 28461
MLS# 100594278Listed by: DISCOVER NC HOMES


Protect your home and budget from life's surprises with an Assurant Home Warranty, backed by a partner that supports you through every step of homeownership. Explore Plans.
©2026 Century 21 Real Estate LLC. All rights reserved. CENTURY 21®, the CENTURY 21 Logo and C21® are service marks owned by Century 21 Real Estate LLC. Century 21 Real Estate LLC fully supports the principles of the Fair Housing Act and the Equal Opportunity Act. Each office is independently owned and operated. Listing information is deemed reliable but not guaranteed accurate.