
3350 Club Villas Drive # 801, Southport, NC 28461
Local realty services provided by:CENTURY 21 Sterling Combs
3350 Club Villas Drive # 801,Southport, NC 28461
$355,000
- 2 Beds
- 2 Baths
- 1,075 sq. ft.
- Condominium
- Active
Listed by: susan s leach, pat m caruso
Office: st james properties llc.
MLS#:100610361
Source:NC_CCAR
Price summary
- Price:$355,000
- Price per sq. ft.:$330.23
About this home
Enjoy easy, low-maintenance coastal living in this beautifully updated, first-floor Club Villas condo with NO STAIRS to navigate and located on the golf course! Condo is being sold with all the furniture except computer and printer and portable water system in closet. Some furnishings. Offering 2 bedrooms and 2 full baths, this thoughtfully designed residence features luxury vinyl plank flooring and carpeting throughout..
The remodeled kitchen showcases elegant quartz countertops, while the recently updated primary bathroom features a spacious tiled, walk-in shower.
A desirable lockout feature provides exceptional flexibility, allowing the second bedroom and bath to function as a private guest suite with its own entrance--ideal for hosting family and friends while maintaining privacy.
This move-in-ready condo makes it easy to settle in and immediately begin enjoying the St. James lifestyle. Whether you're seeking a full-time residence, coastal getaway, or a convenient lock-and-leave retreat, this inviting Club Villas condo offers the perfect combination of comfort, versatility, and carefree living. Club Villas has their own private pool too plus you can enjoy other amenities available in the community such as a private beach club on Oak Island, 2 beautiful parks, Beacon 315 restaurant, community center with over 120 social groups and clubs and miles of walking and bike trails. There is optional membership to the Clubs at St James available for you to purchase that includes 81 holes of golf, 3 outdoor pools, 1 indoor pool, 3 fitness centers, 13 tennis courts, 10 pickleball courts and 2 croquet courts.
Start enjoying coastal living now!...
Contact an agent
Home facts
- Year built:1998
- Subdivision & Development:St James
- Listing ID #:100610361
- Added:1 day(s) ago
- Updated:October 15, 2026 at 07:59 PM
Rooms and interior
- Bedrooms:2
- Total bathrooms:2
- Full bathrooms:2
- Rooms Total:6
- Flooring:Tile
- Dining Description:Eat-in Kitchen
- Bathrooms Description:Walk-in Shower
- Kitchen Description:Dishwasher, Disposal, Eat-in Kitchen, Kitchen Island, Pantry, Refrigerator
- Living area:1,075 sq. ft.
Heating and cooling
- Cooling:Central Air, Heat Pump, Zoned
- Heating:Electric, Heat Pump, Heating, Zoned
- Central air:Yes
Structure and exterior
- Roof:Architectural Shingle
- Year built:1998
- Building area:1,075 sq. ft.
- Lot Features:On Golf Course
- Construction Materials:Composition, Concrete, Wood Frame
- Exterior Features:Covered, Open, Screened
- Foundation Description:Slab
- Levels:1 Story
Schools
- High school:South Brunswick
- Middle school:South Brunswick
- Elementary school:Virginia Williamson
Utilities
- Water:Water Connected
- Sewer:Sewer Connected
Finances and disclosures
- Price:$355,000
- Price per sq. ft.:$330.23
Features and amenities
- Appliances:Dishwasher, Disposal, Dryer, Refrigerator, Washer
- Laundry features:Dryer, Laundry Room, Washer
- Amenities:Beach Access, Blinds/Shades, Ceiling Fan(s), Comm Garden, Community Pool, Dog Park, Furnished, Gated, Maintenance Structure, Management, Master Insure, Park, Security, Solid Surface, Termite Bond
- Pool features:Community Pool
Parking
- Parking description:Asphalt, Parking Lot

New listings near 3350 Club Villas Drive # 801
- New
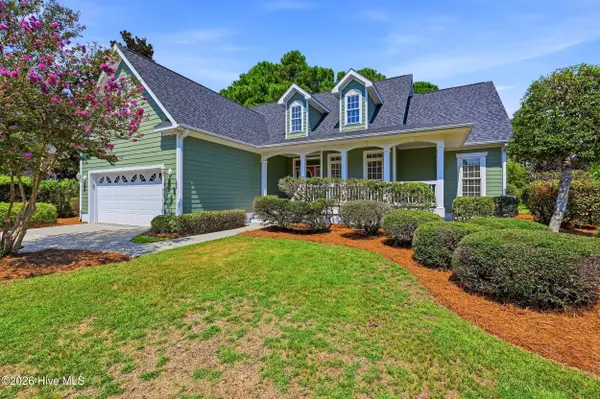 $485,000Active3 beds 2 baths2,094 sq. ft.
3398 St James Drive Se, Southport, NC 28461
MLS# 100610535Listed by: KELLER WILLIAMS INNOVATE-WILMINGTON - New
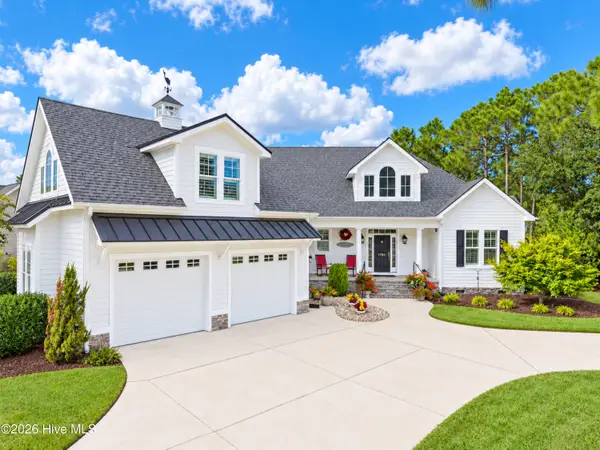 $1,250,000Active4 beds 4 baths3,300 sq. ft.
3791 Ellen Anne Court, Southport, NC 28461
MLS# 100610456Listed by: EXP REALTY - New
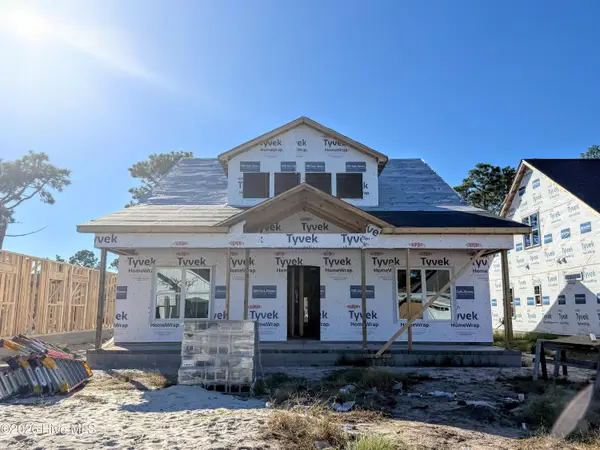 $514,191Active3 beds 2 baths1,845 sq. ft.
2426 Lake Ridge Drive, Southport, NC 28461
MLS# 100610421Listed by: CLARK FAMILY REALTY - Open Sat, 12 to 2pmNew
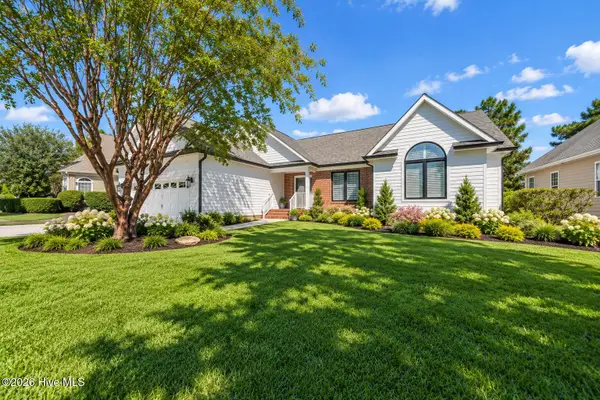 $699,000Active3 beds 3 baths2,190 sq. ft.
3626 Members Club Boulevard, Southport, NC 28461
MLS# 100610354Listed by: DISCOVER NC HOMES - New
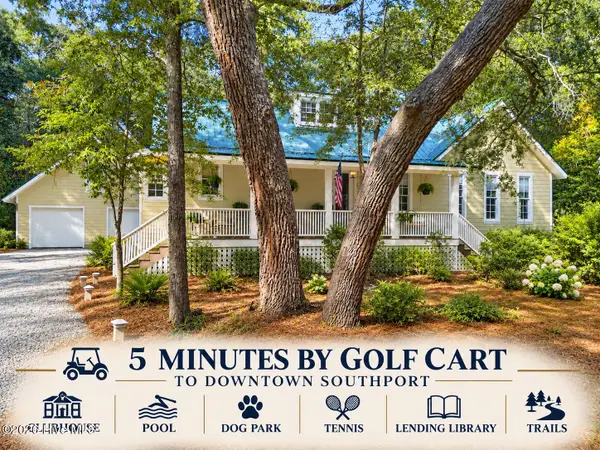 $599,900Active2 beds 2 baths1,633 sq. ft.
679 Carolina Bay Court, Southport, NC 28461
MLS# 100610333Listed by: KELLER WILLIAMS INNOVATE-OKI - New
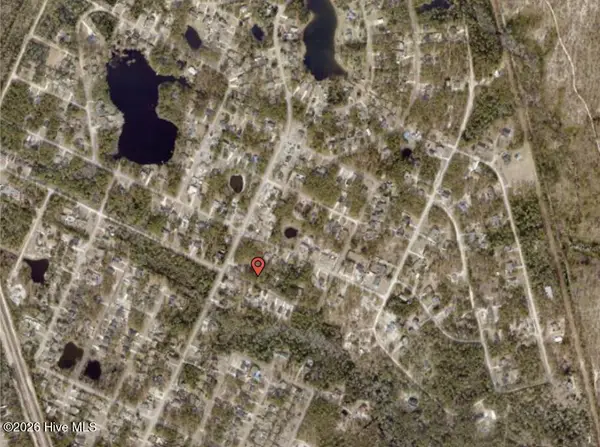 $24,000Active0.23 Acres
31 S Greensboro Road, Southport, NC 28461
MLS# 100610187Listed by: BEYCOME BROKERAGE REALTY LLC - New
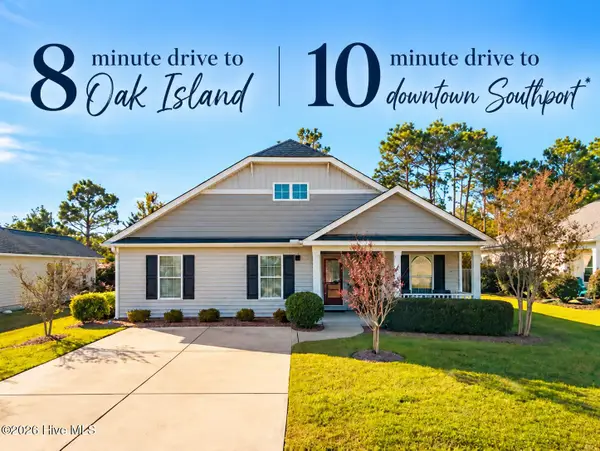 $313,900Active3 beds 2 baths1,322 sq. ft.
4242 Cherry Laurel Drive Se, Southport, NC 28461
MLS# 100610133Listed by: KELLER WILLIAMS INNOVATE-OKI - New
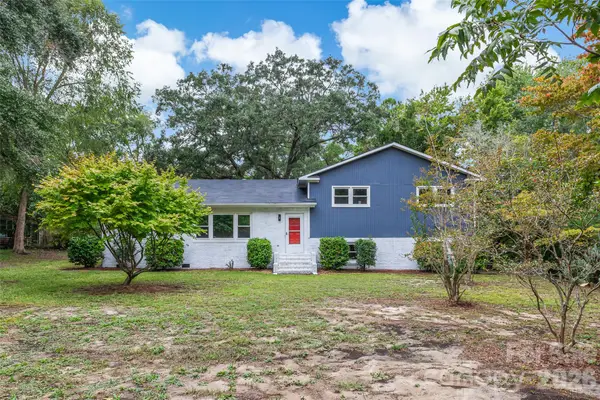 $519,950Active3 beds 2 baths2,655 sq. ft.
929 E Leonard Street, Southport, NC 28461
MLS# 4432785Listed by: MERIDIAN RESIDE - New
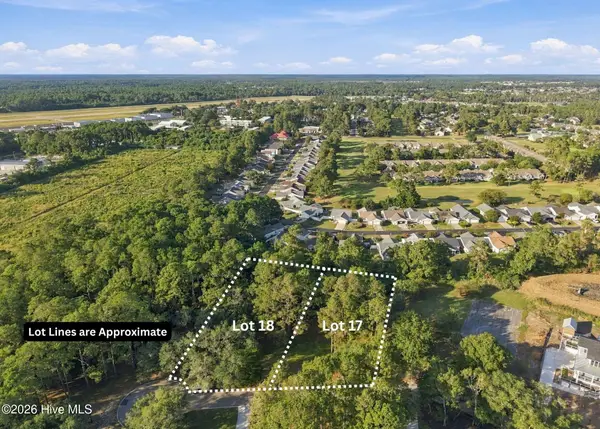 $400,000Active1.15 Acres
17 & 18 Barnes Bluff Drive Se, Southport, NC 28461
MLS# 100609990Listed by: ART SKIPPER REALTY INC.


Protect your home and budget from life's surprises with an Assurant Home Warranty, backed by a partner that supports you through every step of homeownership. Explore Plans.
©2026 Century 21 Real Estate LLC. All rights reserved. CENTURY 21®, the CENTURY 21 Logo and C21® are service marks owned by Century 21 Real Estate LLC. Century 21 Real Estate LLC fully supports the principles of the Fair Housing Act and the Equal Opportunity Act. Each office is independently owned and operated. Listing information is deemed reliable but not guaranteed accurate.