
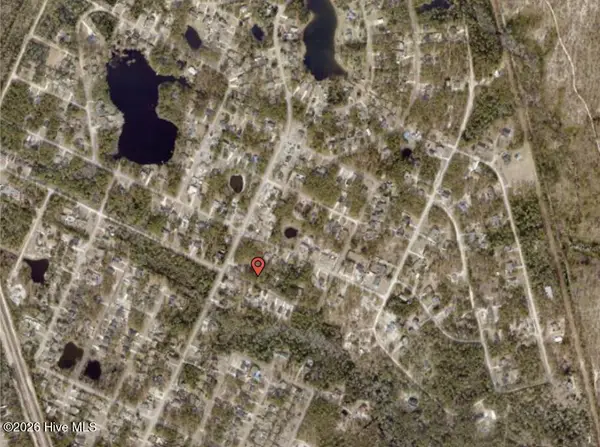
3791 Ellen Anne Court, Southport, NC 28461
Local realty services provided by:CENTURY 21 The Realty Group
3791 Ellen Anne Court,Southport, NC 28461
$1,250,000
- 4 Beds
- 4 Baths
- 3,300 sq. ft.
- Single family
- Active
Listed by: hamilton realty group, jack l hamilton
Office: exp realty
MLS#:100610456
Source:NC_CCAR
Price summary
- Price:$1,250,000
- Price per sq. ft.:$378.79
About this home
An exceptional opportunity to enjoy custom craftsmanship, versatile living spaces, and resort-style amenities in one of the area's most prestigous gated communities. Luxury and thoughtful design define this custom-built 4-bedroom, 3.5-bath home by Firetti Builders. A spacious floor plan and soaring ceilings create an inviting first impression, while the stone fireplace anchors the living room and serves as a striking focal point from the kitchen. Built-in cabinetry adds both character and function, and a sun-filled sitting room offers a peaceful retreat. The well-appointed kitchen features an oversized island, abundant cabinetry, quartz countertops, reverse osmosis water filtration, and a custom pantry with additional hall storage. An adjoining dining area provides ample seating for large gatherings. The split-bedroom floor plan offers privacy, with two guest bedrooms and a Jack-and-Jill bath on one side and a generous primary suite on the other. The primary bath features a tiled walk-in shower, double vanity with elegant soapstone countertops, and a custom closet. Additional main-level highlights include a laundry room, media/craft room, half bath, and plantation shutters throughout. Upstairs, a versatile bonus room offers additional living or guest space with a king-size Murphy bed, full bath, closet, and walk-in attic with spray foam insulation. Other notable features include a tankless water heater, two HVAC units with three zones, an oversized garage, encapsulated crawl space, irrigation system, and a fenced, wooded backyard with a patio ideal for outdoor entertaining. St. James residents enjoy a premier coastal lifestyle with walking and nature trails, restaurants, a full-service marina, and a private beach club on Oak Island. A club membership provides four championship golf courses, tennis and pickleball courts, multiple pools and more!. Historic downtown Southport, with its charming shops, waterfront dining, and scenic river views, is just a short drive away. The sellers have an active club membership, allowing new buyers to join within 30 days of closing at $30,500 (no activation fee)....
Contact an agent
Home facts
- Year built:2015
- Subdivision & Development:St James
- Listing ID #:100610456
- Added:1 day(s) ago
- Updated:October 16, 2026 at 04:58 AM
Rooms and interior
- Bedrooms:4
- Total bathrooms:4
- Full bathrooms:3
- Half bathrooms:1
- Rooms Total:9
- Flooring:Carpet, Tile
- Dining Description:Eat-in Kitchen
- Bathrooms Description:Walk-in Shower
- Kitchen Description:Dishwasher, Eat-in Kitchen, Kitchen Island, Pantry, Refrigerator
- Bedroom Description:Master Downstairs, Walk-In Closet(s)
- Living area:3,300 sq. ft.
Heating and cooling
- Cooling:Central Air, Heat Pump
- Heating:Electric, Heat Pump, Heating
- Central air:Yes
Structure and exterior
- Roof:Shingle
- Year built:2015
- Building area:3,300 sq. ft.
- Lot area:0.48 Acres
- Lot Features:Interior Lot, Level
- Construction Materials:Fiber Cement, Stone, Wood Frame
- Exterior Features:Irrigation System, Patio
- Foundation Description:Crawl Space
- Levels:1.5 Story
Schools
- High school:South Brunswick
- Middle school:South Brunswick
- Elementary school:Virginia Williamson
Utilities
- Water:Water Connected
- Sewer:Sewer Connected
Finances and disclosures
- Price:$1,250,000
- Price per sq. ft.:$378.79
Features and amenities
- Appliances:Dishwasher, Dryer, Refrigerator, Washer
- Laundry features:Dryer, Laundry Room, Washer
- Amenities:Beach Access, Blinds/Shades, Ceiling Fan(s), Comm Garden, Dog Park, Exercise Course, Gated, Jogging Path, Marina, Picnic Area, Playground, Restaurant, Street Lights, Trail(s), Walk-In Closet(s)
Parking
- Total parking spaces:4
- Parking description:Attached Garage, Concrete
- Garage:Yes
- Garage spaces:2

New listings near 3791 Ellen Anne Court
- New
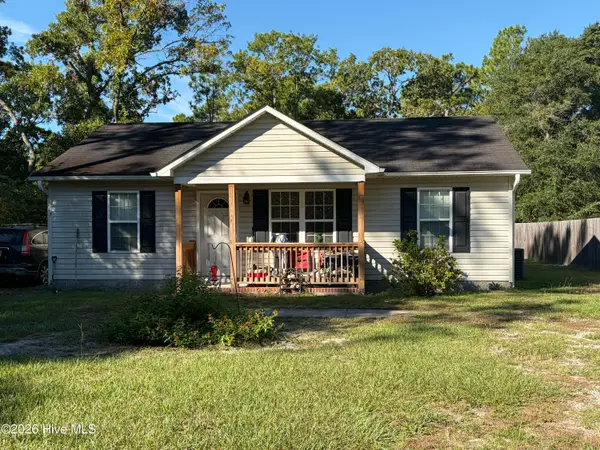 $180,000Active3 beds 2 baths1,044 sq. ft.
67 Redwood Road, Southport, NC 28461
MLS# 100610644Listed by: COLDWELL BANKER SEA COAST ADVANTAGE-CB - New
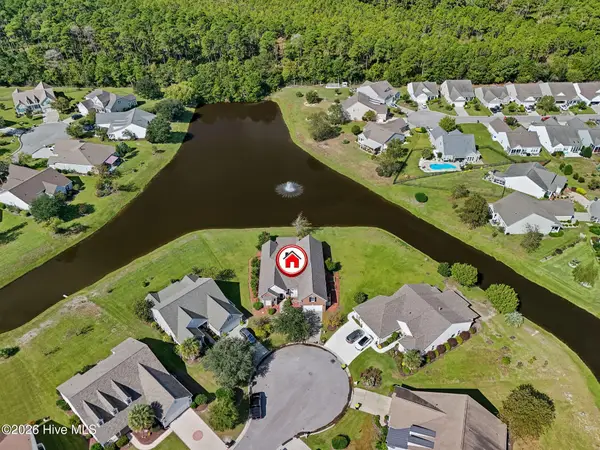 $600,000Active4 beds 5 baths3,513 sq. ft.
5019 Oarlock Court, Southport, NC 28461
MLS# 100610601Listed by: DISCOVER NC HOMES - New
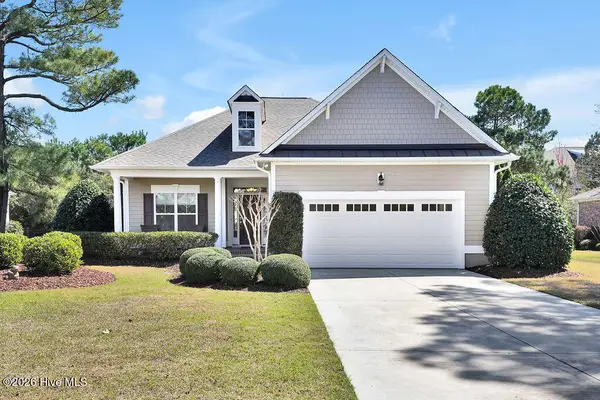 $549,000Active3 beds 2 baths1,933 sq. ft.
2793 Harbormaster Drive Se, Southport, NC 28461
MLS# 100610527Listed by: SOUTHPORT REALTY, INC. - New
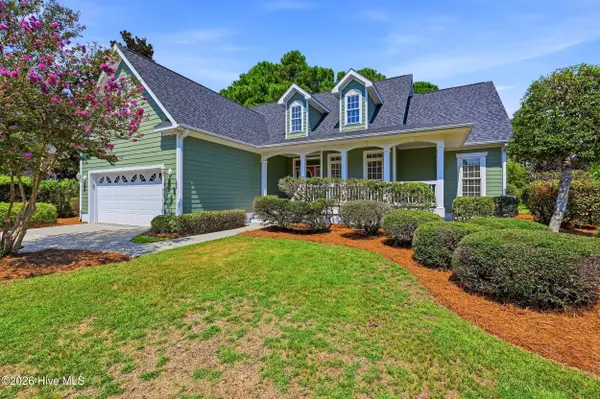 $485,000Active3 beds 2 baths2,094 sq. ft.
3398 St James Drive Se, Southport, NC 28461
MLS# 100610535Listed by: KELLER WILLIAMS INNOVATE-WILMINGTON - New
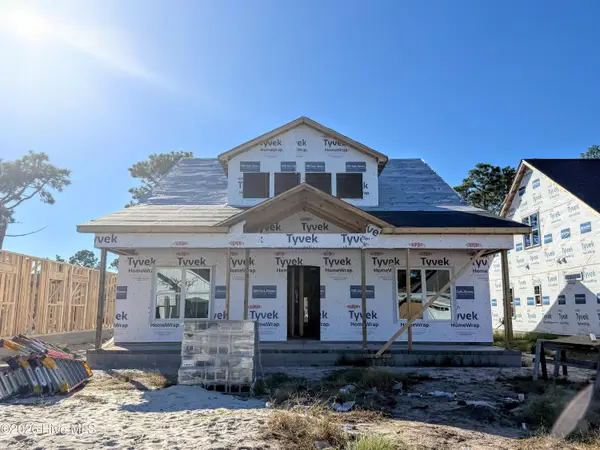 $514,191Active3 beds 2 baths1,845 sq. ft.
2426 Lake Ridge Drive, Southport, NC 28461
MLS# 100610421Listed by: CLARK FAMILY REALTY - New
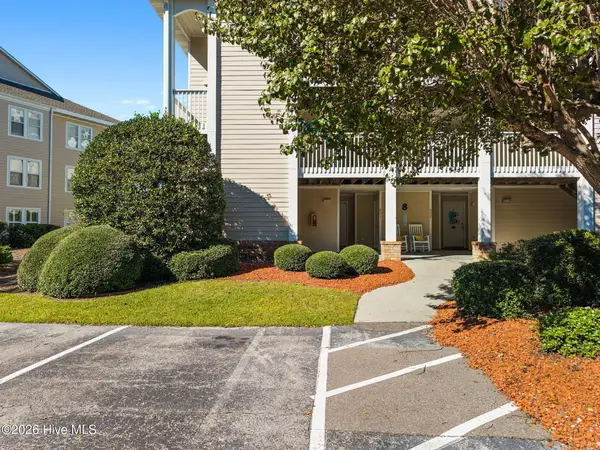 $355,000Active2 beds 2 baths1,075 sq. ft.
3350 Club Villas Drive # 801, Southport, NC 28461
MLS# 100610361Listed by: ST JAMES PROPERTIES LLC - Open Sat, 12 to 2pmNew
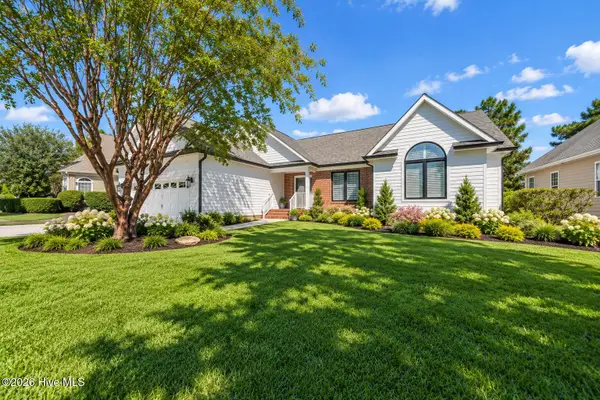 $699,000Active3 beds 3 baths2,190 sq. ft.
3626 Members Club Boulevard, Southport, NC 28461
MLS# 100610354Listed by: DISCOVER NC HOMES - New
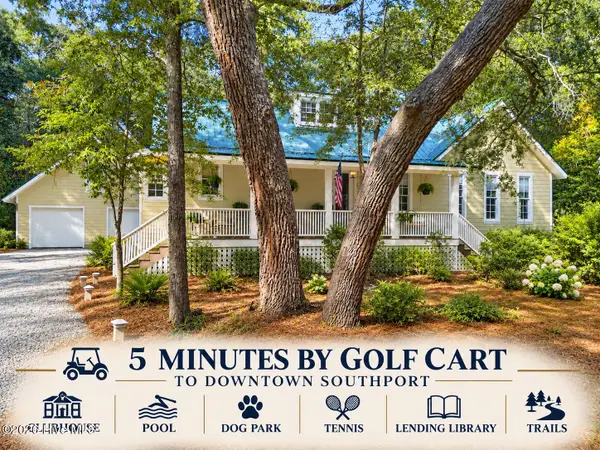 $599,900Active2 beds 2 baths1,633 sq. ft.
679 Carolina Bay Court, Southport, NC 28461
MLS# 100610333Listed by: KELLER WILLIAMS INNOVATE-OKI - New
 $24,000Active0.23 Acres
31 S Greensboro Road, Southport, NC 28461
MLS# 100610187Listed by: BEYCOME BROKERAGE REALTY LLC


Protect your home and budget from life's surprises with an Assurant Home Warranty, backed by a partner that supports you through every step of homeownership. Explore Plans.
©2026 Century 21 Real Estate LLC. All rights reserved. CENTURY 21®, the CENTURY 21 Logo and C21® are service marks owned by Century 21 Real Estate LLC. Century 21 Real Estate LLC fully supports the principles of the Fair Housing Act and the Equal Opportunity Act. Each office is independently owned and operated. Listing information is deemed reliable but not guaranteed accurate.