
3681 W Medinah Avenue Se, Southport, NC 28461
Local realty services provided by:CENTURY 21 Triangle Group
3681 W Medinah Avenue Se,Southport, NC 28461
$960,000
- 3 Beds
- 4 Baths
- 3,681 sq. ft.
- Single family
- Pending
Listed by: team rosie and denise
Office: st james properties llc.
MLS#:100614874
Source:NC_CCAR
Price summary
- Price:$960,000
- Price per sq. ft.:$260.8
About this home
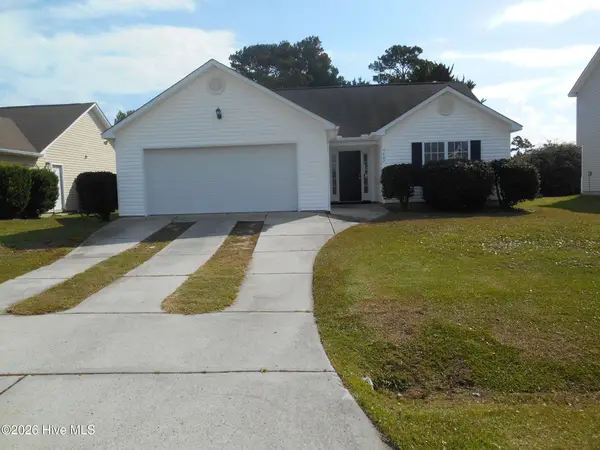
Custom built Satterwhite home with fairway views, exquisite detail and a host of updates. Feel the coastal living elegance in this open design floor plan with hardwood floors throughout the main level. Features include a gourmet kitchen with top-of-the-line appliances, a walk-in pantry and a grand center island for entertaining. The Great room is well appointed with a gas fireplace and built ins. A Carolina Room opening from the Great Room has been updated and opens to an enlarged and updated deck with a built-in gas grill. The master suite on the main level features a completely remodeled spa bathroom with soaking tub and large walk-in shower. Enjoy the walk-in closet as big as a bedroom with built ins. Entertaining outdoors is a dream with an enclosed fenced yard overlooking the 9th hole fairway. The upstairs space for family visits includes a den, bedroom and full bath. Spacious walk in attic storage abounds. Located in the heart of St. James and close distance to Members Club, this home is going to check all the boxes for a lucky new owner....
Contact an agent
Home facts
- Year built:2010
- Subdivision & Development:St James
- Listing ID #:100614874
- Added:2 day(s) ago
- Updated:November 08, 2026 at 09:00 AM
Rooms and interior
- Bedrooms:3
- Total bathrooms:4
- Full bathrooms:3
- Half bathrooms:1
- Rooms Total:8
- Flooring:Carpet, Tile, Wood
- Bathrooms Description:Walk-in Shower
- Kitchen Description:Dishwasher, Disposal, Pantry, Refrigerator
- Bedroom Description:Master Downstairs, Walk-In Closet(s)
- Living area:3,681 sq. ft.
Heating and cooling
- Cooling:Central Air, Zoned
- Heating:Electric, Heat Pump, Heating
- Central air:Yes
Structure and exterior
- Roof:Shingle
- Year built:2010
- Building area:3,681 sq. ft.
- Lot area:0.35 Acres
- Construction Materials:Fiber Cement, Wood Frame
- Exterior Features:Deck, Gas Grill, Irrigation System, Patio, Porch
- Foundation Description:Crawl Space
- Levels:2 Story
Schools
- High school:South Brunswick
- Middle school:South Brunswick
- Elementary school:Virginia Williamson
Utilities
- Water:County Water, Water Connected
- Sewer:Sewer Connected
Finances and disclosures
- Price:$960,000
- Price per sq. ft.:$260.8
Features and amenities
- Appliances:Dishwasher, Disposal, Refrigerator
- Laundry features:Laundry Room
- Amenities:Barbecue, Blinds/Shades, Ceiling Fan(s), Clubhouse, Comm Garden, Community Pool, Dog Park, Gated, Golf Course, Indoor Pool, Marina, Park, Pickleball, Picnic Area, Playground, RV/Boat Storage, Restaurant, Security, Shuffleboard Court, Solid Surface, Street Lights, Tennis Court(s), Trail(s), Trash, Walk-In Closet(s)
- Pool features:Community Pool, Indoor Pool
Parking
- Total parking spaces:2
- Parking description:Attached Garage, Concrete, Garage Door Opener, Paved
- Garage:Yes
- Garage spaces:2

New listings near 3681 W Medinah Avenue Se
- New
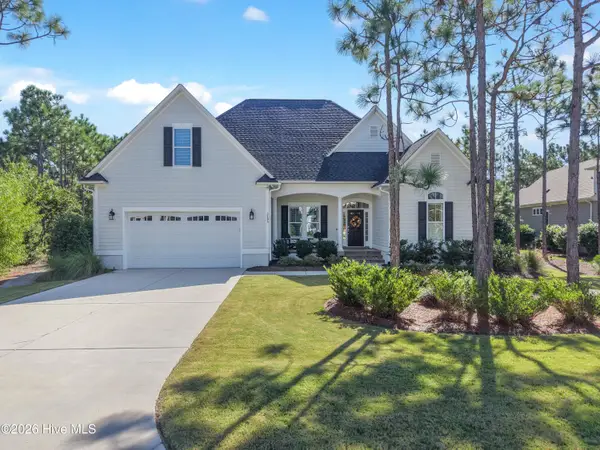 $999,000Active4 beds 3 baths2,966 sq. ft.
3185 Moss Hammock Wynd, Southport, NC 28461
MLS# 100615195Listed by: ST JAMES PROPERTIES LLC - New
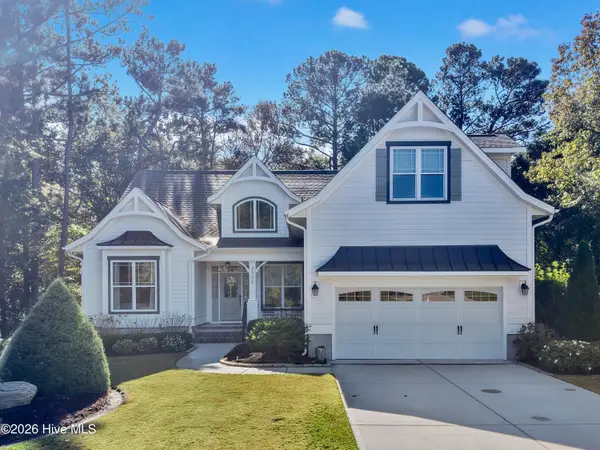 $890,000Active4 beds 3 baths2,841 sq. ft.
3535 Beaver Creek Drive Se, Southport, NC 28461
MLS# 100614997Listed by: ST JAMES PROPERTIES LLC - New
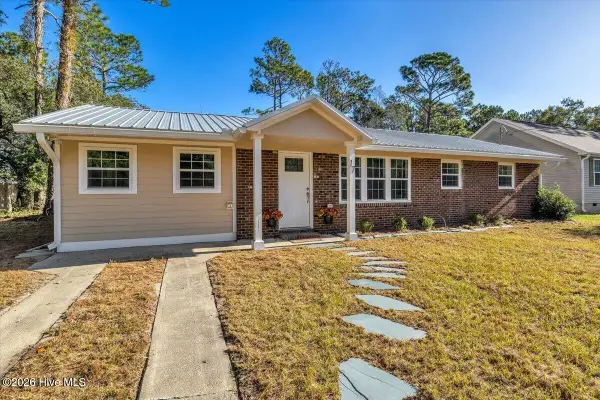 $306,000Active3 beds 2 baths1,511 sq. ft.
17 Burton Road, Southport, NC 28461
MLS# 100614843Listed by: BERKSHIRE HATHAWAY HOMESERVICES CAROLINA PREMIER PROPERTIES 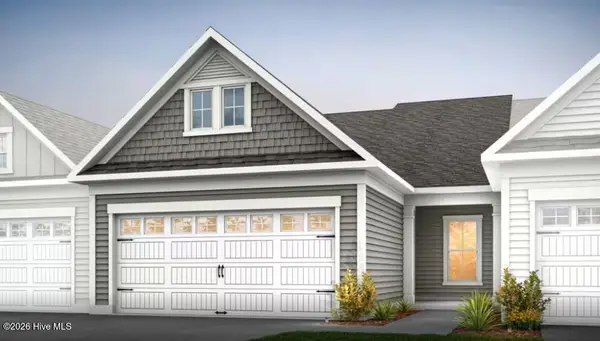 $360,000Pending3 beds 3 baths1,959 sq. ft.
1986 Caspian Trail Se, Southport, NC 28461
MLS# 100614697Listed by: PULTE HOME COMPANY- New
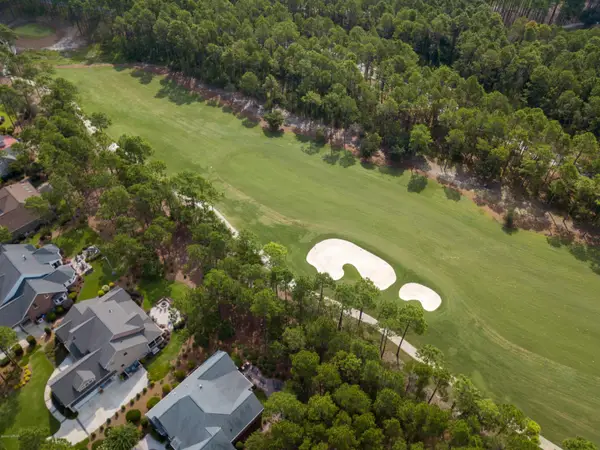 $2,644,250Active3 beds 6 baths3,497 sq. ft.
4142 Brookfield Way, Southport, NC 28461
MLS# 100614525Listed by: ST JAMES PROPERTIES LLC, MARINA OFFICE - New
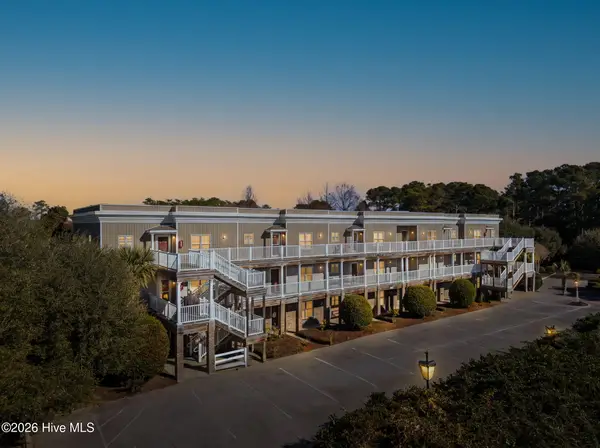 $274,900Active2 beds 2 baths1,190 sq. ft.
4134 Vanessa Drive Se #Unit 7, Southport, NC 28461
MLS# 100614443Listed by: EVERHOME REALTY, LLC - New
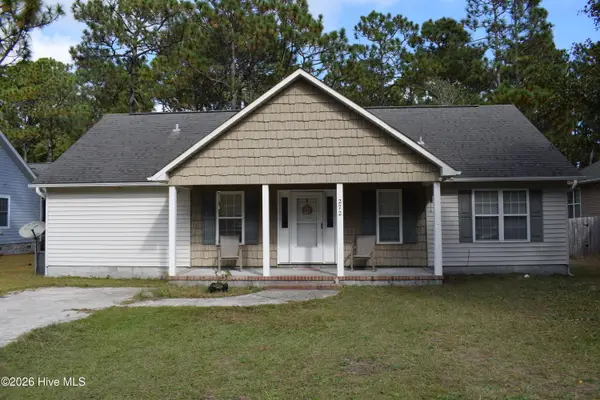 $234,900Active3 beds 2 baths1,474 sq. ft.
272 Pine Lake Road, Southport, NC 28461
MLS# 100614483Listed by: COASTAL LIGHTS REALTY - New
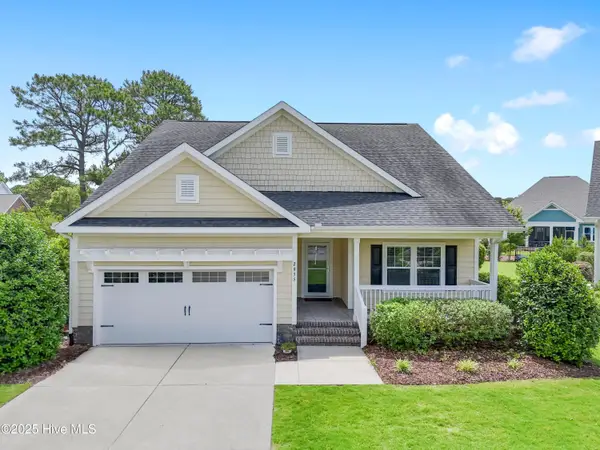 $750,000Active3 beds 3 baths2,641 sq. ft.
2955 Moorings Way Se, Southport, NC 28461
MLS# 100614183Listed by: COLDWELL BANKER SEA COAST ADVANTAGE - New
 $299,999Active3 beds 2 baths1,324 sq. ft.
4862 Beech Tree Drive Se, Southport, NC 28461
MLS# 100613982Listed by: MARGARET RUDD ASSOC/O.I.


Protect your home and budget from life's surprises with an Assurant Home Warranty, backed by a partner that supports you through every step of homeownership. Explore Plans.
©2026 Century 21 Real Estate LLC. All rights reserved. CENTURY 21®, the CENTURY 21 Logo and C21® are service marks owned by Century 21 Real Estate LLC. Century 21 Real Estate LLC fully supports the principles of the Fair Housing Act and the Equal Opportunity Act. Each office is independently owned and operated. Listing information is deemed reliable but not guaranteed accurate.