
4142 Brookfield Way, Southport, NC 28461
Local realty services provided by:CENTURY 21 Triangle Group
4142 Brookfield Way,Southport, NC 28461
$2,644,250
- 3 Beds
- 6 Baths
- 3,497 sq. ft.
- Single family
- Active
Listed by: lisa m nieves
Office: st james properties llc, marina office
MLS#:100614525
Source:NC_CCAR
Price summary
- Price:$2,644,250
- Price per sq. ft.:$756.15
About this home
Experience exceptional craftsmanship and timeless architectural elegance in this extraordinary custom residence by Schiano Development, ideally situated in the prestigious St. James Plantation community. Offering approximately 3,497 heated square feet, this thoughtfully designed luxury home combines sophisticated interiors, exquisite architectural details, and exceptional outdoor living spaces.
A striking exterior showcases a beautiful combination of stone accents, cedar-style shake siding, graceful rooflines, metal roofing accents, and a distinctive cupola. The welcoming covered front porch, featuring a barrel-vaulted ceiling and elegant double entry doors, sets the tone for the remarkable craftsmanship found throughout.
Inside, a gracious foyer opens to beautifully appointed living spaces enhanced by intricate millwork, custom trim, and architectural ceilings. The impressive great room features a dramatic 12-foot coffered ceiling, an elegant fireplace, and an abundance of natural light, creating a welcoming atmosphere for both intimate gatherings and grand entertaining.
The gourmet kitchen will be a stunning centerpiece of the home, featuring custom cabinetry, an expansive center island, premium appliances, and a spacious walk-in pantry. The adjoining dining room, enhanced by a beautiful tray ceiling, provides an elegant setting for memorable meals, while a conveniently located wet bar adds another thoughtful touch for entertaining.
The luxurious primary suite offers a private retreat with a graceful tray ceiling, charming bay-window sitting area, and two generous walk-in closets. Its spa-inspired bath features separate vanities, a freestanding soaking tub, an expansive tiled shower, and a private water closet.
Two additional guest suites on the main level offer comfortable, private accommodations, while a dedicated study provides an elegant space for a home office or library. Upstairs, a versatile bonus/media room with a vaulted ceiling, wet bar, full bath, and additional storage offers an ideal setting for movie nights, recreation, or visiting guests.
Outdoor living is equally impressive. An expansive covered rear porch overlooks a beautifully designed entertaining area featuring a 14-by-28-foot fiberglass swimming pool, handsome stone-look pavers, and a separate 16-by-16-foot gazebo with a rich cypress ceiling. Whether enjoying quiet mornings outdoors or hosting gatherings with family and friends, these exceptional spaces create a true resort-inspired retreat.
Additional appointments include a spacious two-car garage, convenient mudroom, generously sized laundry room, spray foam insulation, zoned climate control, a whole-house water filtration system, tankless water heater, and a 22kW Generac generator.
Built with Schiano Development's commitment to quality craftsmanship and meticulous attention to detail, this exceptional residence offers a rare opportunity to enjoy custom luxury living in one of coastal North Carolina's most desirable gated communities. Enjoy the extraordinary amenities and lifestyle of St. James Plantation, just minutes from historic Southport and the beautiful beaches of Oak Island....
Contact an agent
Home facts
- Year built:2027
- Subdivision & Development:St James
- Listing ID #:100614525
- Added:3 day(s) ago
- Updated:November 08, 2026 at 11:53 AM
Rooms and interior
- Bedrooms:3
- Total bathrooms:6
- Full bathrooms:4
- Half bathrooms:2
- Rooms Total:10
- Bathrooms Description:Walk-in Shower
- Kitchen Description:Kitchen Island, Pantry
- Bedroom Description:Master Downstairs, Walk-In Closet(s)
- Living area:3,497 sq. ft.
Heating and cooling
- Cooling:Central Air
- Heating:Electric, Heat Pump, Heating, Propane
- Central air:Yes
Structure and exterior
- Roof:Architectural Shingle
- Year built:2027
- Building area:3,497 sq. ft.
- Lot area:0.45 Acres
- Lot Features:Wooded
- Construction Materials:Fiber Cement, Wood Frame
- Exterior Features:Covered, Porch
- Foundation Description:Raised, Slab
- Levels:2 Story
Schools
- High school:South Brunswick
- Middle school:South Brunswick
- Elementary school:Virginia Williamson
Utilities
- Water:Water Connected
- Sewer:Sewer Connected
Finances and disclosures
- Price:$2,644,250
- Price per sq. ft.:$756.15
Features and amenities
- Amenities:Beach Access, Boat Dock, Bookcases, Clubhouse, Comm Garden, Community Pool, Fitness Center, Game Room, Gated, Golf Course, Indoor Pool, Maintenance Structure, Management, Marina, Master Insure, Park, Pickleball, Picnic Area, Playground, RV/Boat Storage, Ramp, Restaurant, Security, Street Lights, Tennis Court(s), Trail(s), Trash, Walk-In Closet(s)
- Pool features:Community Pool, Indoor Pool
Parking
- Total parking spaces:2
- Parking description:Attached Garage, Garage, Off Street
- Garage:Yes
- Garage spaces:2

New listings near 4142 Brookfield Way
- New
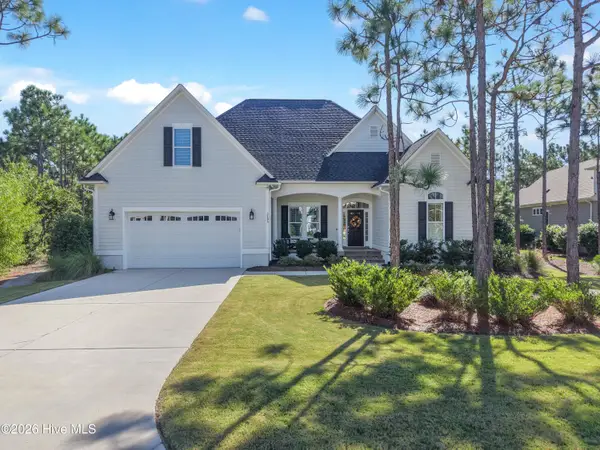 $999,000Active4 beds 3 baths2,966 sq. ft.
3185 Moss Hammock Wynd, Southport, NC 28461
MLS# 100615195Listed by: ST JAMES PROPERTIES LLC - New
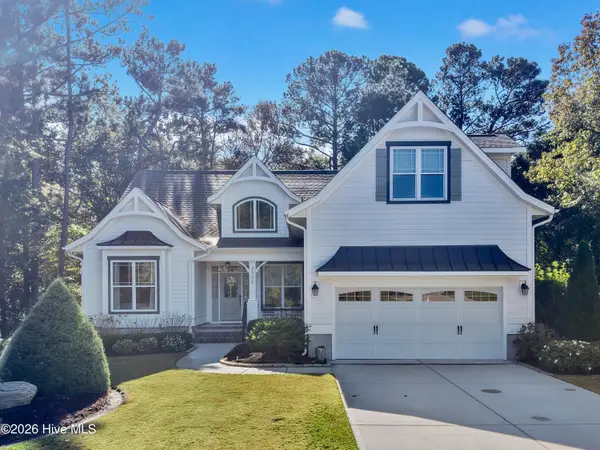 $890,000Active4 beds 3 baths2,841 sq. ft.
3535 Beaver Creek Drive Se, Southport, NC 28461
MLS# 100614997Listed by: ST JAMES PROPERTIES LLC - New
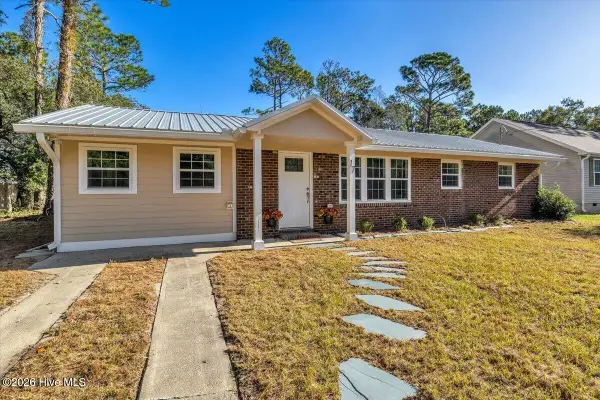 $306,000Active3 beds 2 baths1,511 sq. ft.
17 Burton Road, Southport, NC 28461
MLS# 100614843Listed by: BERKSHIRE HATHAWAY HOMESERVICES CAROLINA PREMIER PROPERTIES 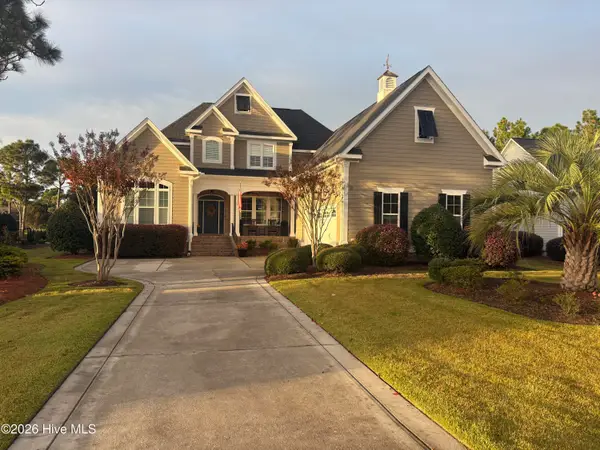 $960,000Pending3 beds 4 baths3,681 sq. ft.
3681 W Medinah Avenue Se, Southport, NC 28461
MLS# 100614874Listed by: ST JAMES PROPERTIES LLC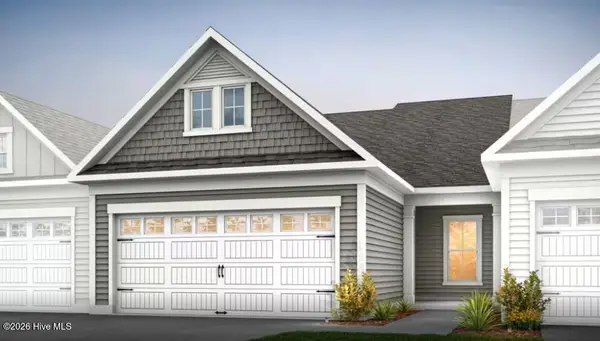 $360,000Pending3 beds 3 baths1,959 sq. ft.
1986 Caspian Trail Se, Southport, NC 28461
MLS# 100614697Listed by: PULTE HOME COMPANY- New
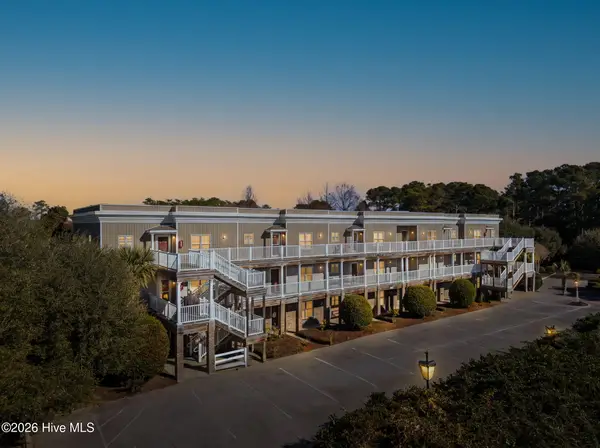 $274,900Active2 beds 2 baths1,190 sq. ft.
4134 Vanessa Drive Se #Unit 7, Southport, NC 28461
MLS# 100614443Listed by: EVERHOME REALTY, LLC - New
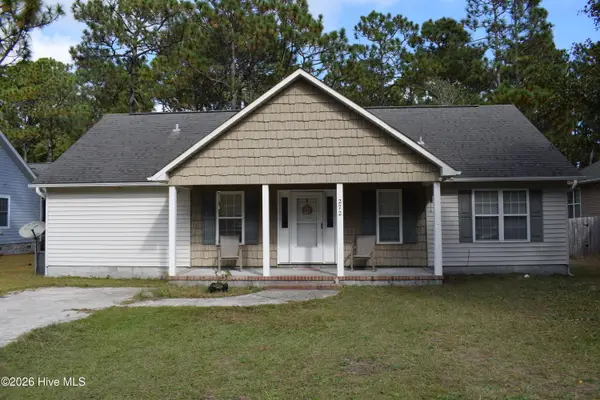 $234,900Active3 beds 2 baths1,474 sq. ft.
272 Pine Lake Road, Southport, NC 28461
MLS# 100614483Listed by: COASTAL LIGHTS REALTY - New
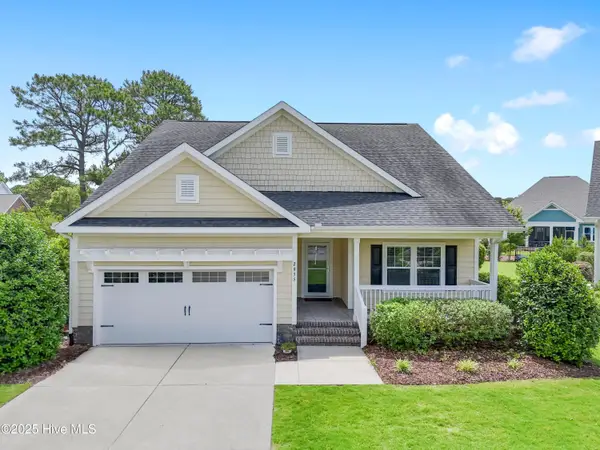 $750,000Active3 beds 3 baths2,641 sq. ft.
2955 Moorings Way Se, Southport, NC 28461
MLS# 100614183Listed by: COLDWELL BANKER SEA COAST ADVANTAGE - New
 $299,999Active3 beds 2 baths1,324 sq. ft.
4862 Beech Tree Drive Se, Southport, NC 28461
MLS# 100613982Listed by: MARGARET RUDD ASSOC/O.I.


Protect your home and budget from life's surprises with an Assurant Home Warranty, backed by a partner that supports you through every step of homeownership. Explore Plans.
©2026 Century 21 Real Estate LLC. All rights reserved. CENTURY 21®, the CENTURY 21 Logo and C21® are service marks owned by Century 21 Real Estate LLC. Century 21 Real Estate LLC fully supports the principles of the Fair Housing Act and the Equal Opportunity Act. Each office is independently owned and operated. Listing information is deemed reliable but not guaranteed accurate.