
3693 Wingfoot Drive, Southport, NC 28461
Local realty services provided by:CENTURY 21 Solomon Properties
Listed by: hank troscianiec & associates, stephie m grocott
Office: keller williams innovate-oki
MLS#:100604096
Source:NC_CCAR
Price summary
- Price:$745,000
- Price per sq. ft.:$298
About this home
**Talk about curb appeal!** This gorgeous St. James home is truly beautiful inside and out. Meticulously maintained, thoughtfully designed, and surrounded by impeccable landscaping, this is a home that makes an impression from the moment you arrive. **Ideally situated close to the Seaside entrance, the home offers convenient access in and out of St. James while keeping you close to the community's many amenities.**
Step through the elegant double front doors and discover a beautifully designed floor plan. To the left, a functional office offers flexible use that could serve as an extra bedroom, while a light-filled guest room sits to the right. The main living area showcases coffered ceilings, tasteful neutral colors, graceful rounded walls, and beautiful architectural details that create a warm and sophisticated setting for everyday living and entertaining. Upstairs, a generously sized bonus room with a full bath adds even more flexibility--perfect for guests, hobbies, recreation, or additional living space.
At the heart of the home is a spacious kitchen designed for gathering. Richly patterned flooring brings warmth, texture, and character to the space, while expansive granite countertops provide abundant workspace and extend into a generous raised bar with seating. Warm wood cabinetry offers plentiful storage, complemented by stainless steel appliances, double wall ovens, a double-basin sink, and pendant lighting. Large windows and nearby glass doors fill the kitchen with natural light and create an inviting connection to the home's beautiful outdoor surroundings.
One of the home's most inviting spaces is the comfortable, year-round **Carolina room overlooking the rear deck and exceptionally private backyard oasis**. An optional awning provides additional shade over the deck, while the beautifully cultivated yard is filled with established landscaping and flowers that promise a spectacular display each spring. Two backyard drainage systems are an added thoughtful touch, reflecting the exceptional care given to both the home and grounds.
**Storage is abundant throughout the home**, including a particularly valuable climate-controlled storage room off the garage.
The care given to this home extends well beyond its beautiful appearance. Routine maintenance and system checkups have been a priority, and both a **termite bond and home warranty** are currently in place. A **Kinetico whole-house water softening and filtration system with reverse osmosis** adds another layer of comfort and convenience.
**Adding even more value, the current owners maintain an active St. James membership, which may offer the buyer significant savings toward the St. James Membership activation fee should they choose to join.**
Beautiful landscaping, thoughtful design, abundant storage, flexible living spaces, a standout kitchen, and a backyard that feels like a private retreat come together to create a truly special St. James home--**beautifully cared for, wonderfully functional, and ideally located near the Seaside exit for added convenience.**...
Contact an agent
Home facts
- Year built:2012
- Subdivision & Development:St James
- Listing ID #:100604096
- Added:1 day(s) ago
- Updated:September 17, 2026 at 01:21 PM
Rooms and interior
- Bedrooms:4
- Total bathrooms:3
- Full bathrooms:3
- Rooms Total:8
- Flooring:Carpet
- Kitchen Description:Dishwasher, Double Oven, Refrigerator
- Bedroom Description:Walk-In Closet(s)
- Living area:2,500 sq. ft.
Heating and cooling
- Cooling:Central Air
- Heating:Electric, Forced Air, Heat Pump, Heating
- Central air:Yes
Structure and exterior
- Roof:Architectural Shingle
- Year built:2012
- Building area:2,500 sq. ft.
- Lot area:0.32 Acres
- Lot Features:Interior Lot
- Construction Materials:Brick, Wood Frame
- Exterior Features:Irrigation System
- Foundation Description:Raised, Slab
- Levels:1.5 Story
Schools
- High school:South Brunswick
- Middle school:South Brunswick
- Elementary school:Southport
Utilities
- Water:Water Connected
- Sewer:Sewer Connected
Finances and disclosures
- Price:$745,000
- Price per sq. ft.:$298
Features and amenities
- Appliances:Dishwasher, Double Oven, Refrigerator, Water Softener
- Laundry features:Laundry Room, Washer Hookup
- Amenities:Beach Access, Ceiling Fan(s), Comm Garden, Community Pool, Dog Park, Exercise Course, Gated, Marina, Park, Picnic Area, Playground, RV Parking, RV/Boat Storage, Restaurant, Solid Surface, Tray Ceiling(s), Walk-In Closet(s)
- Pool features:Community Pool
Parking
- Total parking spaces:1
- Parking description:Attached Garage, Paved
- Garage:Yes
- Garage spaces:1

New listings near 3693 Wingfoot Drive
- New
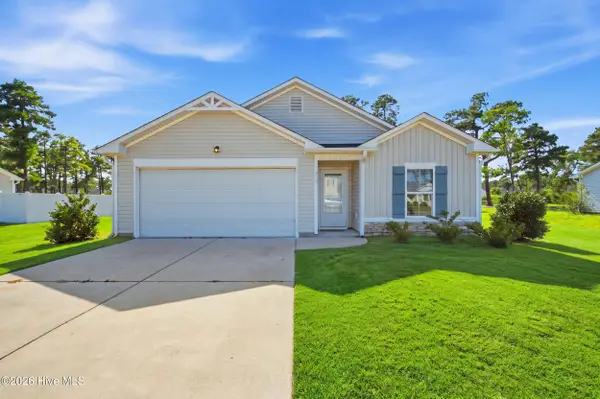 $325,000Active3 beds 2 baths1,596 sq. ft.
910 Pine Needles Road, Southport, NC 28461
MLS# 100604127Listed by: KELLER WILLIAMS INNOVATE-KBT - New
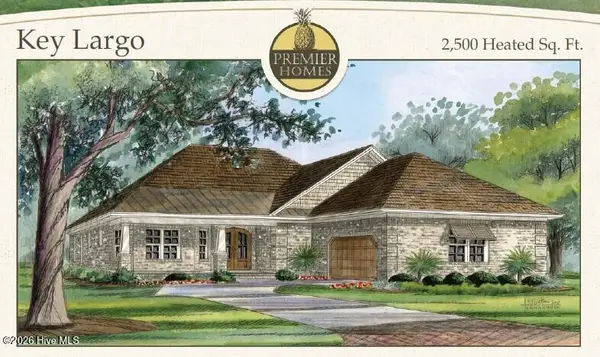 $729,500Active3 beds 3 baths2,500 sq. ft.
363 Pond Turtle Lane, Southport, NC 28461
MLS# 100603836Listed by: COASTAL COMMUNITY REAL ESTATE GROUP LLC - New
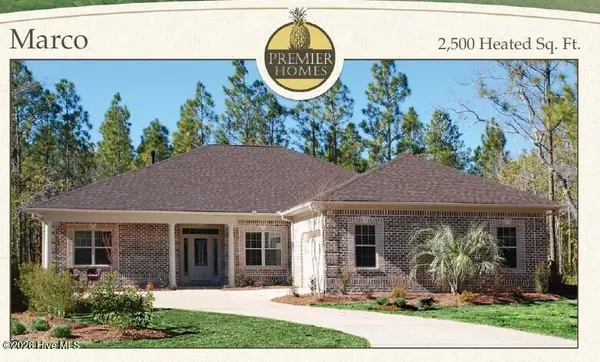 $729,500Active3 beds 3 baths2,500 sq. ft.
326 Pond Turtle Lane, Southport, NC 28461
MLS# 100603840Listed by: COASTAL COMMUNITY REAL ESTATE GROUP LLC - New
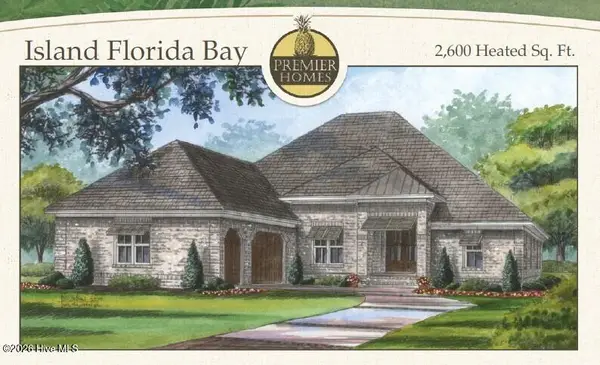 $759,500Active3 beds 3 baths2,600 sq. ft.
3002 Golden Turtle Way, Southport, NC 28461
MLS# 100603843Listed by: COASTAL COMMUNITY REAL ESTATE GROUP LLC - New
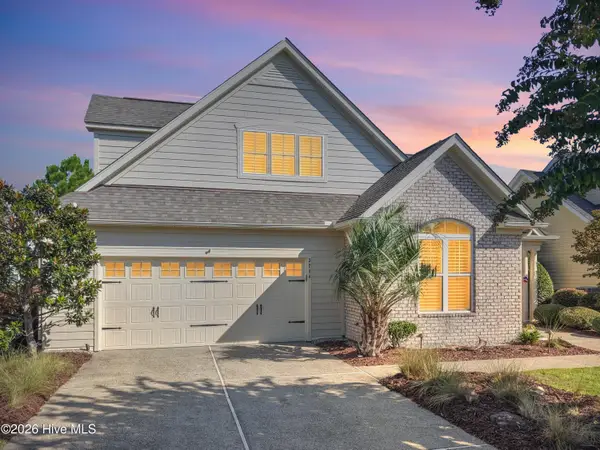 $724,987Active3 beds 3 baths2,696 sq. ft.
3244 Seagrass Court, Southport, NC 28461
MLS# 100603862Listed by: BLUE CHIP REAL ESTATE - New
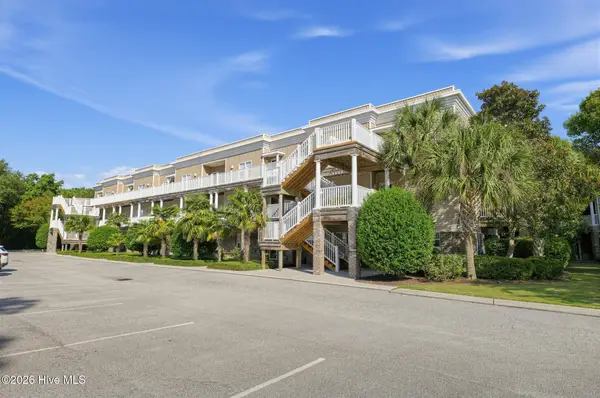 $332,000Active3 beds 2 baths1,280 sq. ft.
4132 Vanessa Drive Se #Unit 10, Southport, NC 28461
MLS# 100604023Listed by: MCCLURE GROUP REALTY LLC - New
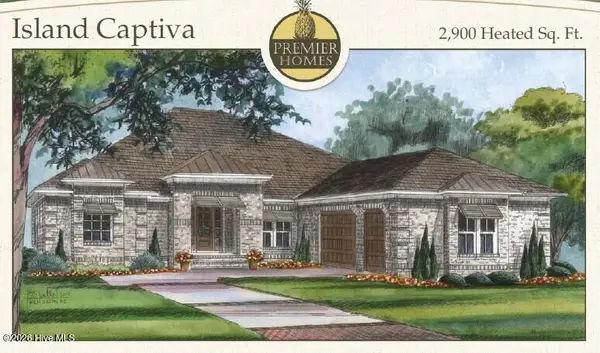 $789,500Active3 beds 4 baths2,900 sq. ft.
342 Pond Turtle Lane, Southport, NC 28461
MLS# 100603839Listed by: COASTAL COMMUNITY REAL ESTATE GROUP LLC - New
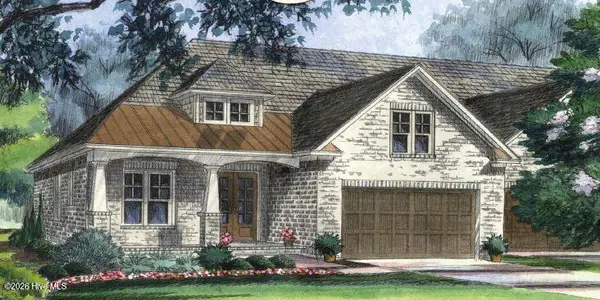 $659,500Active3 beds 3 baths2,350 sq. ft.
280 Turtle Bay Way, Southport, NC 28461
MLS# 100603835Listed by: COASTAL COMMUNITY REAL ESTATE GROUP LLC - Open Sat, 11am to 1pmNew
 $394,500Active3 beds 2 baths1,300 sq. ft.
2317 Frink Lake Drive, Southport, NC 28461
MLS# 100603809Listed by: COLDWELL BANKER SEA COAST ADVANTAGE


Protect your home and budget from life's surprises with an Assurant Home Warranty, backed by a partner that supports you through every step of homeownership. Explore Plans.
©2026 Century 21 Real Estate LLC. All rights reserved. CENTURY 21®, the CENTURY 21 Logo and C21® are service marks owned by Century 21 Real Estate LLC. Century 21 Real Estate LLC fully supports the principles of the Fair Housing Act and the Equal Opportunity Act. Each office is independently owned and operated. Listing information is deemed reliable but not guaranteed accurate.