
4020 Norseman Loop #Unit 2, Southport, NC 28461
Local realty services provided by:CENTURY 21 Solomon Properties
4020 Norseman Loop #Unit 2,Southport, NC 28461
$299,980
- 3 Beds
- 4 Baths
- 1,722 sq. ft.
- Condominium
- Active
Listed by: kathryn a simmons
Office: re/max southern coast
MLS#:100611353
Source:NC_CCAR
Price summary
- Price:$299,980
- Price per sq. ft.:$174.2
About this home
Former builder model unit, this was built with a few extra's that are great to have! 3 bedrooms, first floor primary and a first floor half bath! This open living story and a half has a loft to use as you choose! Make it your office, a work out space, your art studio, your vision galore! 2 bedrooms upstairs, 1 is set up as a second master/primary with it's own private bath and then there is a 3rd bedroom with a large walk in closet. The second level also offers another 3rd full bathroom! There are beautiful hardwood floors throughout on both levels, a well designed and outfitted kitchen with stainless appliances, pantry, desk area, and granite counter tops! Beyond the kitchen head to the HEATED and COOLED SUNROOM and that leads to your private PATIO! This unit is only steps from the pool and club house with gym center, pool table, social game area, and secondary kitchen available for entertaining! The amenities here are just lovely for you to enjoy as a full time resident, a second home retreat when you come to enjoy the spoils of downtown Southport shopping or entertainment venues, golf on Caswell beach, or the many miles of beach on Oak Island! Come and see this coastal community and all it has to offer in making this your home! You have got to be in it to win it!~!...
Contact an agent
Home facts
- Year built:2007
- Subdivision & Development:Rivermist at Dutchma
- Listing ID #:100611353
- Added:3 day(s) ago
- Updated:October 23, 2026 at 10:53 AM
Rooms and interior
- Bedrooms:3
- Total bathrooms:4
- Full bathrooms:3
- Half bathrooms:1
- Rooms Total:8
- Bathrooms Description:Walk-in Shower
- Kitchen Description:Kitchen Island, Pantry
- Bedroom Description:Master Downstairs, Walk-In Closet(s)
- Living area:1,722 sq. ft.
Heating and cooling
- Cooling:Central Air
- Heating:Electric, Heat Pump, Heating
- Central air:Yes
Structure and exterior
- Roof:Shingle
- Year built:2007
- Building area:1,722 sq. ft.
- Construction Materials:Vinyl Siding, Wood Frame
- Exterior Features:Patio
- Foundation Description:Slab
- Levels:1.5 Story
Schools
- High school:South Brunswick
- Middle school:South Brunswick
- Elementary school:Southport
Utilities
- Water:Water Connected
- Sewer:Sewer Connected
Finances and disclosures
- Price:$299,980
- Price per sq. ft.:$174.2
Features and amenities
- Amenities:Billiard Room, Blinds/Shades, Ceiling Fan(s), Clubhouse, Community Pool, Fitness Center, Management, Master Insure, Pickleball, Spa/Hot Tub, Tennis Court(s), Walk-In Closet(s)
- Pool features:Community Pool
Parking
- Total parking spaces:1
- Parking description:Attached, Attached Garage, Garage Door Opener
- Garage:Yes
- Garage spaces:1

New listings near 4020 Norseman Loop #Unit 2
- New
 $679,000Active3 beds 4 baths2,955 sq. ft.
3793 Club Cottage Drive, Southport, NC 28461
MLS# 100612014Listed by: DISCOVER NC HOMES - New
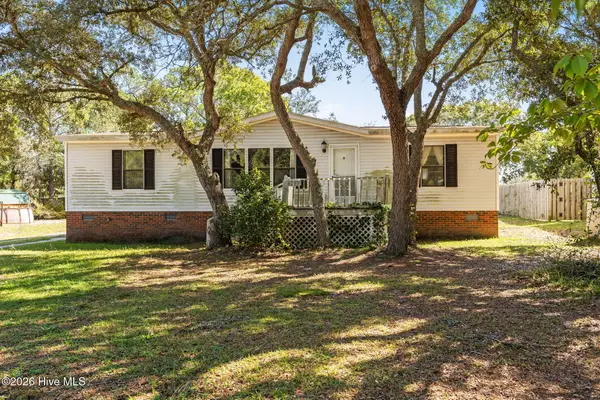 $169,000Active3 beds 2 baths1,274 sq. ft.
4739 Port Loop Road Se, Southport, NC 28461
MLS# 100611890Listed by: CHICORA ADVANTAGE, LLC DBA COLDWELL BANKER SEA COAST ADVANTAGE - New
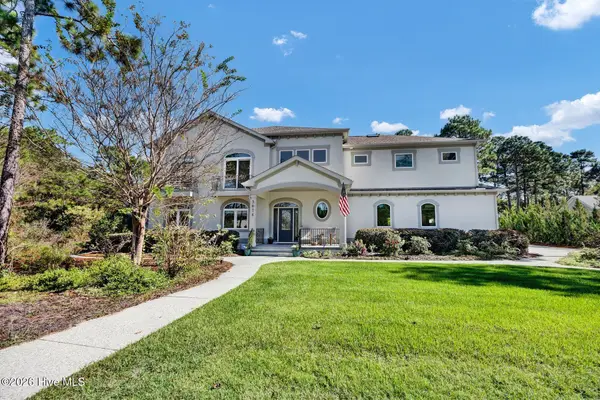 $1,380,000Active5 beds 4 baths4,310 sq. ft.
3618 Holly Harbor Drive, Southport, NC 28461
MLS# 100611711Listed by: INTRACOASTAL REALTY CORPORATION - Open Sat, 10am to 1pmNew
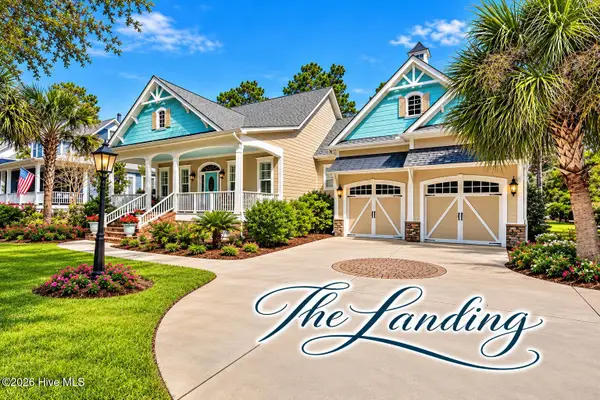 $939,000Active3 beds 3 baths2,473 sq. ft.
6159 River Sound Circle, Southport, NC 28461
MLS# 100611722Listed by: SOUTHPORT REALTY, INC. - New
 $289,900Active3 beds 2 baths1,731 sq. ft.
960 Parkway Road, Southport, NC 28461
MLS# 100611566Listed by: COLDWELL BANKER SEA COAST ADVANTAGE  $540,000Pending3 beds 3 baths1,355 sq. ft.
2555 St James Drive Se #Unit 101, Southport, NC 28461
MLS# 100611604Listed by: ST JAMES PROPERTIES LLC- New
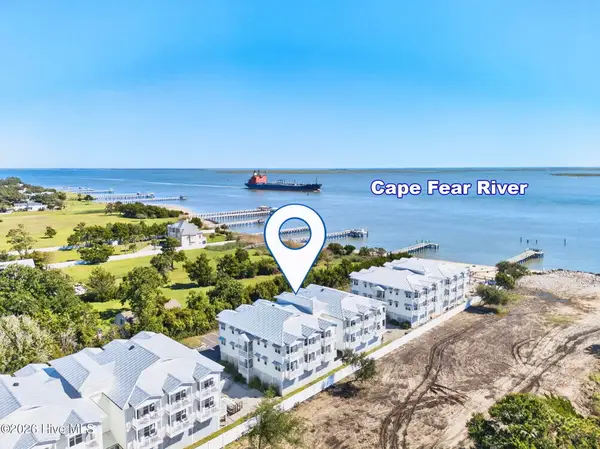 $224,900Active1 beds 1 baths330 sq. ft.
702 E Moore Street # 218, Southport, NC 28461
MLS# 100611427Listed by: KELLER WILLIAMS INNOVATE-OKI - New
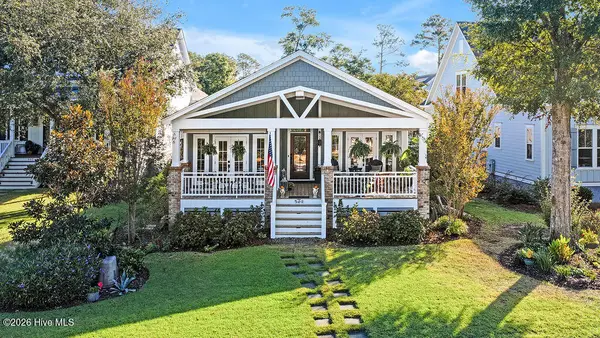 $1,049,000Active3 beds 3 baths1,933 sq. ft.
506 Quarter Master Drive, Southport, NC 28461
MLS# 100611322Listed by: SOUTHPORT REALTY, INC. - New
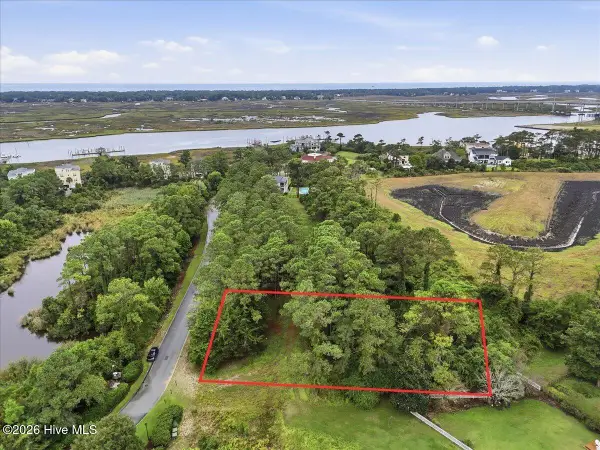 $149,900Active0.46 Acres
4042 Barnes Bluff Drive Se, Southport, NC 28461
MLS# 100611255Listed by: BERKSHIRE HATHAWAY HOMESERVICES CAROLINA PREMIER PROPERTIES


Protect your home and budget from life's surprises with an Assurant Home Warranty, backed by a partner that supports you through every step of homeownership. Explore Plans.
©2026 Century 21 Real Estate LLC. All rights reserved. CENTURY 21®, the CENTURY 21 Logo and C21® are service marks owned by Century 21 Real Estate LLC. Century 21 Real Estate LLC fully supports the principles of the Fair Housing Act and the Equal Opportunity Act. Each office is independently owned and operated. Listing information is deemed reliable but not guaranteed accurate.