
506 Quarter Master Drive, Southport, NC 28461
Local realty services provided by:CENTURY 21 Sterling Combs
506 Quarter Master Drive,Southport, NC 28461
$1,049,000
- 3 Beds
- 3 Baths
- 1,933 sq. ft.
- Single family
- Active
Listed by: sarah c smith
Office: southport realty, inc.
MLS#:100611322
Source:NC_CCAR
Price summary
- Price:$1,049,000
- Price per sq. ft.:$542.68
About this home
Coastal charm meets custom craftsmanship in this one-of-a-kind home in desirable Jonas Creek! Just minutes from historic downtown Southport and within walking distance of the marina, this custom designed 3-bedroom, 2.5-bath Craftsman-style home offers character, thoughtful details, and exceptional indoor-outdoor living. From the expansive covered front porch to the gorgeous backyard oasis, this home invites you to slow down, relax, and enjoy the coastal lifestyle. The front Step inside to discover beautiful heart pine hardwood floors, vaulted ceilings with custom beadboard and trim, vertical shiplap accents and a welcoming great room complete with custom built-ins and a gas fireplace. The spacious kitchen is the heart of the home, featuring a large island, granite countertops, gas cooktop, convection oven, range hood, farmhouse sink with water filtration system, and an inviting dining area. A stylish dry bar with custom shelving adds the perfect touch for entertaining, while plantation shutters throughout the main living areas and a custom-shelved office nook blend beauty with everyday functionality. The owner's suite is a relaxing retreat with heart pine floors, plantation shutters, a shiplap accent wall, generous walk-in closet, and private bath featuring dual vanities and a walk-in shower. Two additional bedrooms offer French doors opening onto the expansive covered front porch, creating a charming indoor-outdoor connection. These bedrooms along with the full bath, and a conveniently located half bath offer comfortable accommodations for family and guests. The outdoor living spaces are truly something special! Enjoy sunny afternoons by the beautiful swimming pool with custom sunshades, gather around the backyard firepit, tend to the raised garden beds, or fire up the outdoor grill and kitchen with granite countertop for effortless entertaining. The screened back porch offers a peaceful spot to unwind, while the expansive front porch is perfect for morning coffee or evening conversations. After a day at the nearby beaches, rinse away the salt and sand in the outdoor shower, complete with a charming custom stained-glass accent. The detached two-car garage offers exceptional versatility, with its own mini-split HVAC system for cooling and a 100-amp electrical panel. Additional features include an energy-efficient, on-demand hot water heater designed to provide hot water as needed while helping reduce energy consumption, plus a termite bond with Brunswick Pest Control for added peace of mind. The kitchen refrigerator and washer and dryer convey at closing. With its distinctive floor plan, beautiful craftsmanship, inviting porches, and backyard retreat, this special home offers the perfect blend of comfort, character, and coastal living. Come experience the charm of Jonas Creek and enjoy all that Southport and the surrounding beaches have to offer!...
Contact an agent
Home facts
- Year built:2018
- Subdivision & Development:Jonas Creek
- Listing ID #:100611322
- Added:3 day(s) ago
- Updated:October 23, 2026 at 10:53 AM
Rooms and interior
- Bedrooms:3
- Total bathrooms:3
- Full bathrooms:2
- Half bathrooms:1
- Rooms Total:8
- Flooring:Wood
- Bathrooms Description:Walk-in Shower
- Kitchen Description:Convection Oven, Disposal, Gas Range, Kitchen Island, Pantry, Refrigerator
- Living area:1,933 sq. ft.
Heating and cooling
- Cooling:Central Air, Heat Pump, Wall/Window Unit(s)
- Heating:Electric, Fireplace Insert, Fireplace(s), Heat Pump, Heating, Propane
- Central air:Yes
Structure and exterior
- Roof:Architectural Shingle
- Year built:2018
- Building area:1,933 sq. ft.
- Lot area:0.2 Acres
- Construction Materials:Fiber Cement, Wood Frame
- Exterior Features:Covered, Deck, Gas Grill, Irrigation System, Outdoor Kitchen, Outdoor Shower, Porch, Screened, Thermal Doors
- Foundation Description:Crawl Space, Raised
- Levels:1 Story
Schools
- High school:South Brunswick
- Middle school:South Brunswick
- Elementary school:Southport
Utilities
- Water:Water Connected
- Sewer:Sewer Connected
Finances and disclosures
- Price:$1,049,000
- Price per sq. ft.:$542.68
Features and amenities
- Appliances:Convection Oven, Disposal, Dryer, Refrigerator, Washer
- Laundry features:Dryer, Laundry Room, Washer, Washer Hookup
- Amenities:Blinds/Shades, Ceiling Fan(s), Management, Street Lights, Vaulted Ceiling(s)
Parking
- Total parking spaces:2
- Parking description:Detached, Garage, Garage Door Opener, Gravel
- Garage:Yes
- Garage spaces:2

New listings near 506 Quarter Master Drive
- New
 $679,000Active3 beds 4 baths2,955 sq. ft.
3793 Club Cottage Drive, Southport, NC 28461
MLS# 100612014Listed by: DISCOVER NC HOMES - New
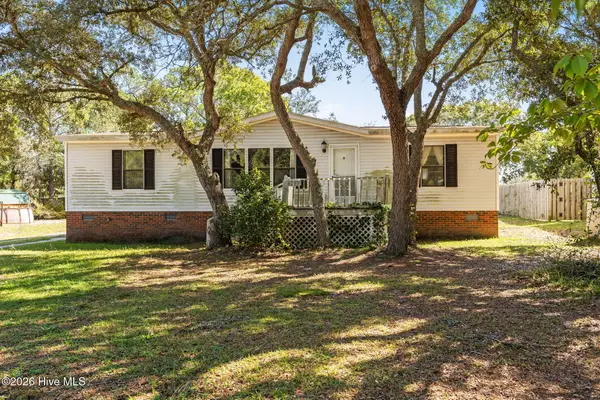 $169,000Active3 beds 2 baths1,274 sq. ft.
4739 Port Loop Road Se, Southport, NC 28461
MLS# 100611890Listed by: CHICORA ADVANTAGE, LLC DBA COLDWELL BANKER SEA COAST ADVANTAGE - New
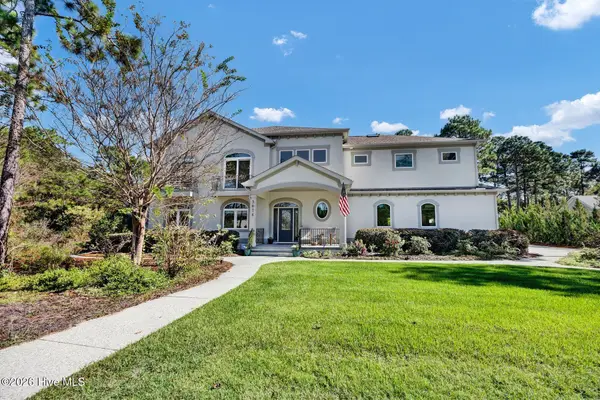 $1,380,000Active5 beds 4 baths4,310 sq. ft.
3618 Holly Harbor Drive, Southport, NC 28461
MLS# 100611711Listed by: INTRACOASTAL REALTY CORPORATION - Open Sat, 10am to 1pmNew
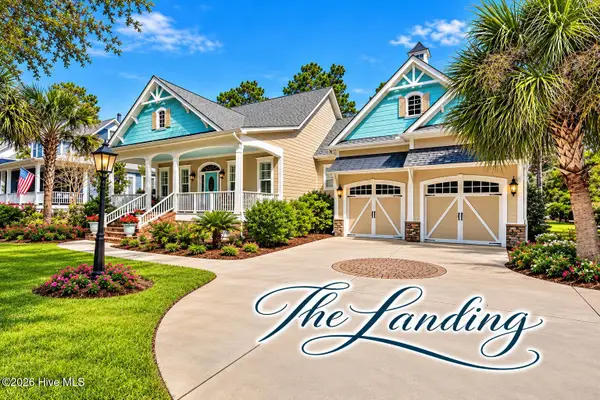 $939,000Active3 beds 3 baths2,473 sq. ft.
6159 River Sound Circle, Southport, NC 28461
MLS# 100611722Listed by: SOUTHPORT REALTY, INC. - New
 $289,900Active3 beds 2 baths1,731 sq. ft.
960 Parkway Road, Southport, NC 28461
MLS# 100611566Listed by: COLDWELL BANKER SEA COAST ADVANTAGE  $540,000Pending3 beds 3 baths1,355 sq. ft.
2555 St James Drive Se #Unit 101, Southport, NC 28461
MLS# 100611604Listed by: ST JAMES PROPERTIES LLC- New
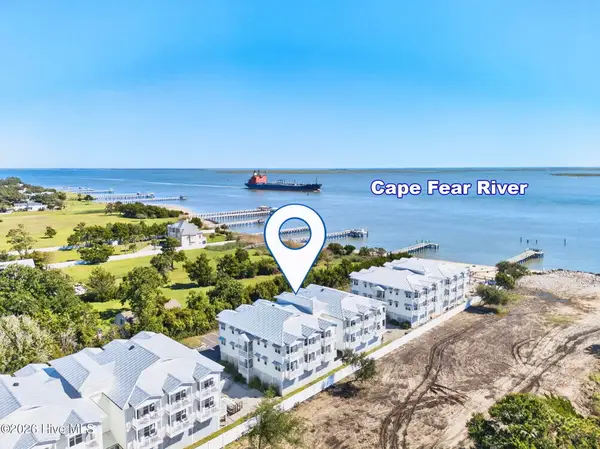 $224,900Active1 beds 1 baths330 sq. ft.
702 E Moore Street # 218, Southport, NC 28461
MLS# 100611427Listed by: KELLER WILLIAMS INNOVATE-OKI - New
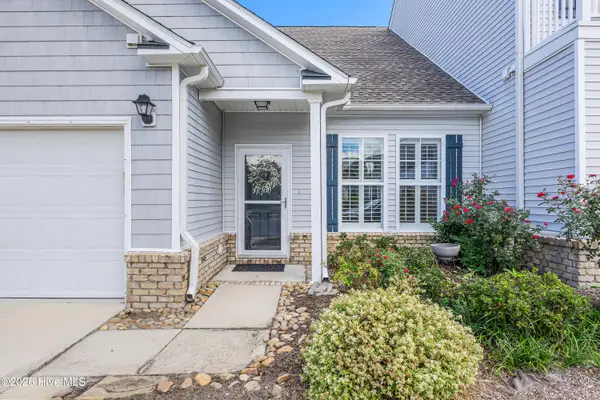 $299,980Active3 beds 4 baths1,722 sq. ft.
4020 Norseman Loop #Unit 2, Southport, NC 28461
MLS# 100611353Listed by: RE/MAX SOUTHERN COAST - New
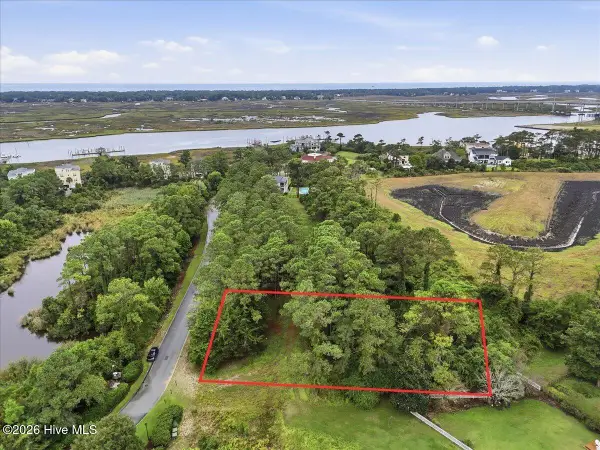 $149,900Active0.46 Acres
4042 Barnes Bluff Drive Se, Southport, NC 28461
MLS# 100611255Listed by: BERKSHIRE HATHAWAY HOMESERVICES CAROLINA PREMIER PROPERTIES


Protect your home and budget from life's surprises with an Assurant Home Warranty, backed by a partner that supports you through every step of homeownership. Explore Plans.
©2026 Century 21 Real Estate LLC. All rights reserved. CENTURY 21®, the CENTURY 21 Logo and C21® are service marks owned by Century 21 Real Estate LLC. Century 21 Real Estate LLC fully supports the principles of the Fair Housing Act and the Equal Opportunity Act. Each office is independently owned and operated. Listing information is deemed reliable but not guaranteed accurate.