
41 Transom Row, Southport, NC 28461
Local realty services provided by:CENTURY 21 Solomon Properties
41 Transom Row,Southport, NC 28461
$2,650,000
- 4 Beds
- 5 Baths
- 2,537 sq. ft.
- Single family
- Active
Listed by: stephanie blake
Office: landmark sotheby's international realty
MLS#:100593751
Source:NC_CCAR
Price summary
- Price:$2,650,000
- Price per sq. ft.:$1,147.68
About this home
Coastal charm meets effortless island living at one of Bald Head Island's most iconic Harbor Village addresses. Perfectly positioned on the corner of Keelson Row and Transom Row, this Nantucket-inspired home captures panoramic views of the marina, winding salt marshes, and the ever changing beauty of waterfront life.
Offering 4 bedrooms and 4.5 baths, the property includes just over 2,300 square feet in the main residence plus a 228-square-foot crofter, ideal for guests, a private office, or an inspiring creative retreat.
Designed with a reverse floor plan to maximize the views, the upper level welcomes you with vaulted ceilings, abundant natural light, and a spacious living area that flows seamlessly onto a screened porch overlooking the harbor. Enjoy morning coffee as boats drift by or unwind in the evening with views stretching to Old Baldy. The renovated kitchen blends timeless coastal style with modern functionality, creating an inviting space for everyday living and entertaining.
The main level features two guest suites, including one that opens directly to a covered porch with a swinging daybed. The perfect spot to relax and enjoy the coastal breeze. Outside, the wraparound front porch lined with classic rocking chairs and the inviting fire pit patio provide multiple spaces to gather and embrace the island's laid-back pace.
Privately situated on the top floor, the primary suite is a peaceful retreat featuring sweeping marsh views, a cozy reading nook, and a spacious walk-in shower. The detached crofter, accessed by its own spiral staircase, offers two twin beds and a full bath, providing flexible accommodations for family and friends.
Freshly updated with a crisp interior paint refresh and thoughtfully prepared for its next owner, this home is offered furnished and includes two 4-passenger golf carts, making it move-in ready from day one.
Located in the heart of Harbor Village, 41 Transom Row offers convenient access to the marina, waterfront dining, boutique shopping, the ferry, and Old Baldy while showcasing some of Bald Head Island's most captivating harbor and marsh views. Whether you're enjoying coffee on the screened porch, gathering around the fire pit after a day on the water, or watching the sunset over the marsh, this home captures the timeless charm and relaxed lifestyle that make Bald Head Island so unforgettable....
Contact an agent
Home facts
- Year built:1999
- Subdivision & Development:BHI Harbour Village
- Listing ID #:100593751
- Added:1 day(s) ago
- Updated:August 05, 2026 at 01:58 AM
Rooms and interior
- Bedrooms:4
- Total bathrooms:5
- Full bathrooms:4
- Half bathrooms:1
- Rooms Total:13
- Flooring:Tile, Wood
- Bathrooms Description:Walk-in Shower
- Kitchen Description:Dishwasher, Freezer, Kitchen Island, Refrigerator
- Living area:2,537 sq. ft.
Heating and cooling
- Cooling:Central Air
- Heating:Electric, Heat Pump, Heating
- Central air:Yes
Structure and exterior
- Roof:Metal
- Year built:1999
- Building area:2,537 sq. ft.
- Lot area:0.11 Acres
- Lot Features:Corner Lot
- Construction Materials:Shake Siding, Wood Frame
- Exterior Features:Covered, Deck, Outdoor Shower, Porch, Screened, Wrap Around
- Foundation Description:Pilings
- Levels:Three Or More
Schools
- High school:South Brunswick
- Middle school:South Brunswick
- Elementary school:Southport
Utilities
- Water:Water Connected
- Sewer:Sewer Connected
Finances and disclosures
- Price:$2,650,000
- Price per sq. ft.:$1,147.68
Features and amenities
- Appliances:Dishwasher, Dryer, Freezer, Refrigerator, Washer
- Laundry features:Dryer, Laundry Room, Washer
- Amenities:Bookcases, Ceiling Fan(s), Clubhouse, Furnished, Reverse Floor Plan, Solid Surface, Vaulted Ceiling(s), Whole-Home Generator
Parking
- Total parking spaces:2
- Parking description:Garage, Garage Door Opener, Golf Cart Parking, Off Street, On Site
- Garage:Yes
- Garage spaces:2

New listings near 41 Transom Row
- New
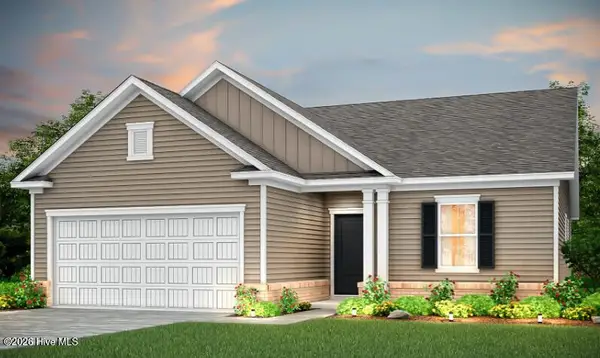 $454,335Active3 beds 2 baths1,913 sq. ft.
1054 River Marsh Path Se, Southport, NC 28461
MLS# 100593773Listed by: PULTE HOME COMPANY - New
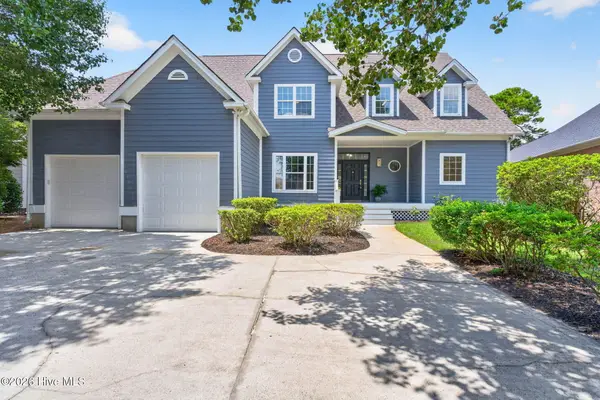 $987,000Active5 beds 5 baths3,082 sq. ft.
3609 Members Club Boulevard, Southport, NC 28461
MLS# 100593739Listed by: COASTAL DEVELOPMENT & REALTY OAK ISLAND - New
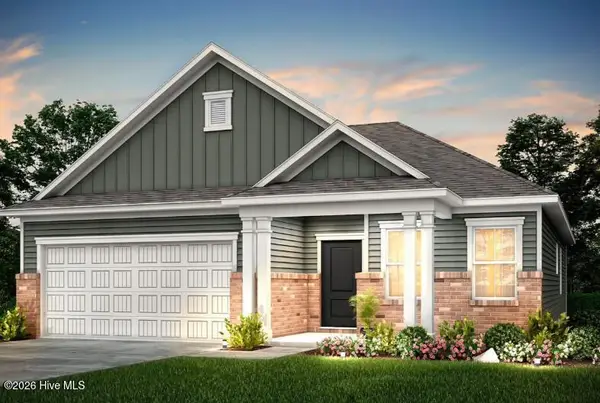 $424,990Active3 beds 2 baths1,702 sq. ft.
1042 River Marsh Path Se, Southport, NC 28461
MLS# 100593756Listed by: PULTE HOME COMPANY - New
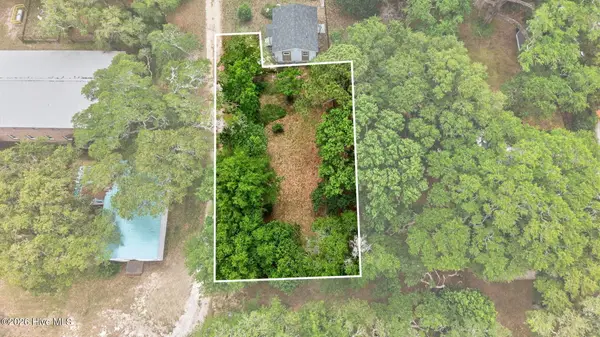 $317,000Active0.18 Acres
401 A W West Street, Southport, NC 28461
MLS# 100593690Listed by: BERKSHIRE HATHAWAY HOMESERVICES CAROLINA PREMIER PROPERTIES - New
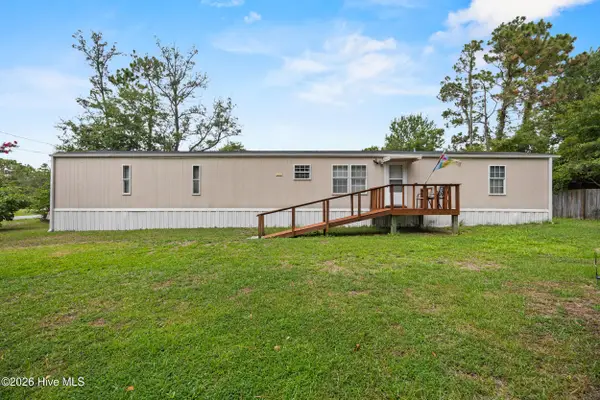 $179,900Active3 beds 2 baths1,051 sq. ft.
4568 Cedar Street Se, Southport, NC 28461
MLS# 100593693Listed by: COASTAL PROPERTIES - New
 $22,000Active0.36 Acres
1827 Juniper Road, Southport, NC 28461
MLS# 100593498Listed by: BERKSHIRE HATHAWAY HOMESERVICES CAROLINA PREMIER PROPERTIES - New
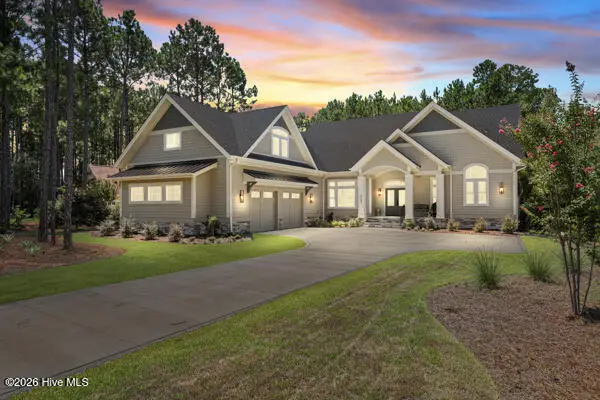 $1,649,000Active3 beds 4 baths3,948 sq. ft.
4003 Newhall Court, Southport, NC 28461
MLS# 100593370Listed by: INTRACOASTAL REALTY CORPORATION - New
 $540,000Active3 beds 4 baths2,689 sq. ft.
7130 River Road Se, Southport, NC 28461
MLS# 100593293Listed by: REAL BROKER LLC - New
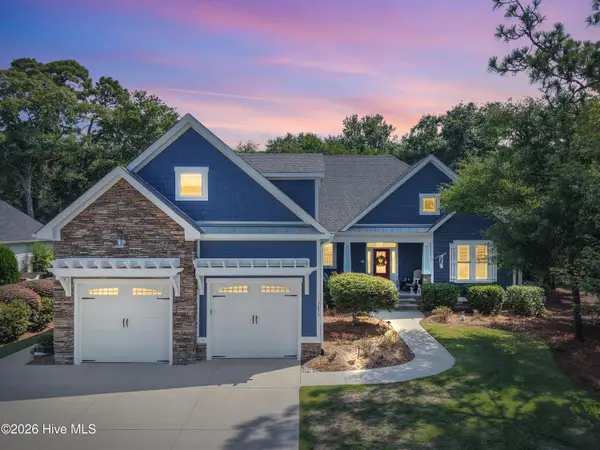 $998,000Active3 beds 4 baths3,125 sq. ft.
3890 Big Magnolia Way, Southport, NC 28461
MLS# 100593245Listed by: ST JAMES PROPERTIES LLC


Protect your home and budget from life's surprises with an Assurant Home Warranty, backed by a partner that supports you through every step of homeownership. Explore Plans.
©2026 Century 21 Real Estate LLC. All rights reserved. CENTURY 21®, the CENTURY 21 Logo and C21® are service marks owned by Century 21 Real Estate LLC. Century 21 Real Estate LLC fully supports the principles of the Fair Housing Act and the Equal Opportunity Act. Each office is independently owned and operated. Listing information is deemed reliable but not guaranteed accurate.