
4134 Vanessa Drive Se #Unit 4, Southport, NC 28461
Local realty services provided by:CENTURY 21 Jeff Keller Realty
4134 Vanessa Drive Se #Unit 4,Southport, NC 28461
$275,000
- 2 Beds
- 2 Baths
- 1,190 sq. ft.
- Condominium
- Active
Listed by: stephen s kane
Office: keller williams innovate-oki
MLS#:100603769
Source:NC_CCAR
Price summary
- Price:$275,000
- Price per sq. ft.:$231.09
About this home
Coastal living is just minutes away in this well-maintained 2-bedroom, 2-bathroom condo in the desirable South Harbour Village community. Conveniently located between the beaches of Oak Island and the historic charm of Southport, this low-maintenance home offers an excellent opportunity for a permanent residence, vacation getaway, or investment property. The spacious primary suite features two walk-in closets and a private bathroom with a double vanity and walk-in shower. Step outside to the private back patio, the perfect spot to enjoy your morning coffee or unwind with an afternoon drink while taking in the peaceful pond setting. A detached one-car garage provides convenient parking as well as additional storage for beach gear, bicycles, golf equipment, or other belongings. South Harbour Village offers an appealing selection of amenities, including a community pool, tennis courts, pickle-ball courts, and walking trails. Just a short walk away is Dutchman Creek Park, South Harbour Village Marina, and local restaurants, making it easy to enjoy the area's boating, dining, and outdoor lifestyle. With Oak Island beaches, Southport, golf, boating, and dining all close by, this condo is a great way to enjoy the best of coastal North Carolina with minimal maintenance....
Contact an agent
Home facts
- Year built:2007
- Subdivision & Development:South Harbour Village
- Listing ID #:100603769
- Added:1 day(s) ago
- Updated:September 16, 2026 at 05:00 AM
Rooms and interior
- Bedrooms:2
- Total bathrooms:2
- Full bathrooms:2
- Rooms Total:4
- Flooring:Laminate, Tile
- Bathrooms Description:Walk-in Shower
- Kitchen Description:Disposal, Kitchen Island, Refrigerator
- Bedroom Description:Walk-In Closet(s)
- Living area:1,190 sq. ft.
Heating and cooling
- Cooling:Central Air
- Heating:Electric, Heat Pump, Heating
- Central air:Yes
Structure and exterior
- Roof:Flat
- Year built:2007
- Building area:1,190 sq. ft.
- Construction Materials:Brick, Vinyl Siding, Wood Frame
- Exterior Features:Covered, Patio
- Foundation Description:Slab
- Levels:1 Story
Schools
- High school:South Brunswick
- Middle school:South Brunswick
- Elementary school:Southport
Utilities
- Water:Water Connected
- Sewer:Sewer Connected
Finances and disclosures
- Price:$275,000
- Price per sq. ft.:$231.09
Features and amenities
- Appliances:Disposal, Dryer, Refrigerator, Washer
- Laundry features:Dryer, Washer
- Amenities:Blinds/Shades, Clubhouse, Community Pool, Maintenance Structure, Management, Master Insure, Pickleball, Street Lights, Tennis Court(s), Trail(s), Walk-In Closet(s)
- Pool features:Community Pool
Parking
- Total parking spaces:1
- Parking description:Garage, Lighted, Parking Lot, Paved
- Garage:Yes
- Garage spaces:1

New listings near 4134 Vanessa Drive Se #Unit 4
- New
 $394,500Active3 beds 2 baths1,300 sq. ft.
2317 Frink Lake Drive, Southport, NC 28461
MLS# 100603809Listed by: COLDWELL BANKER SEA COAST ADVANTAGE - New
 $394,500Active3 beds 2 baths1,300 sq. ft.
2309 Frink Lake Drive, Southport, NC 28461
MLS# 100603804Listed by: COLDWELL BANKER SEA COAST ADVANTAGE - New
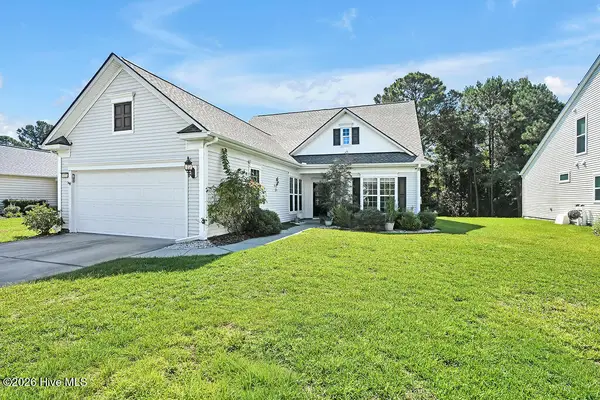 $545,000Active3 beds 3 baths2,560 sq. ft.
5227 Shipmast Way, Southport, NC 28461
MLS# 100603708Listed by: SOUTHPORT REALTY, INC. - New
 $1,289,000Active3 beds 4 baths4,239 sq. ft.
2556 Shellbark Court, Southport, NC 28461
MLS# 100603554Listed by: ST JAMES PROPERTIES LLC - New
 $275,000Active3 beds 2 baths1,725 sq. ft.
932 Mirror Lake Drive, Southport, NC 28461
MLS# 100603520Listed by: REALTY BY HOME BASE - New
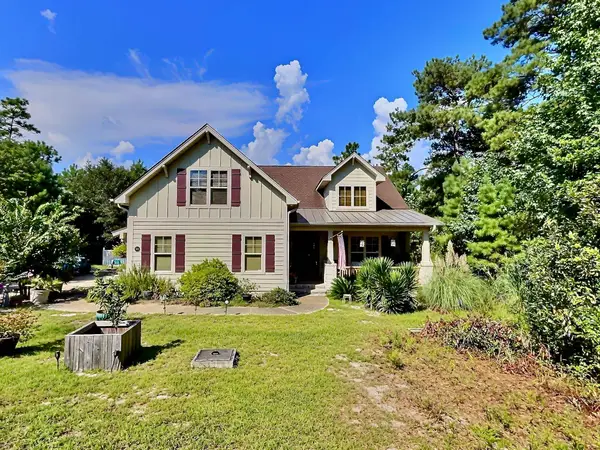 $649,000Active4 beds 3 baths2,200 sq. ft.
520 Laurinburg Rd, Southport, NC 28461
MLS# 2622694Listed by: REALTY ONE GROUP DOCKSIDENORTH - New
 $679,990Active3 beds 4 baths2,615 sq. ft.
131 Stuart Avenue, Southport, NC 28461
MLS# 100603390Listed by: SM NORTH CAROLINA BROKERAGE LLC - New
 $459,000Active4 beds 3 baths2,600 sq. ft.
5019 Pierhead Court, Southport, NC 28461
MLS# 100603300Listed by: CORCORAN HM PROPERTIES - New
 $1,089,000Active4 beds 4 baths3,700 sq. ft.
2761 Cedar Crest Drive, Southport, NC 28461
MLS# 100603361Listed by: MARGARET RUDD ASSOC/O.I.


Protect your home and budget from life's surprises with an Assurant Home Warranty, backed by a partner that supports you through every step of homeownership. Explore Plans.
©2026 Century 21 Real Estate LLC. All rights reserved. CENTURY 21®, the CENTURY 21 Logo and C21® are service marks owned by Century 21 Real Estate LLC. Century 21 Real Estate LLC fully supports the principles of the Fair Housing Act and the Equal Opportunity Act. Each office is independently owned and operated. Listing information is deemed reliable but not guaranteed accurate.