
4211 Westland Lane, Southport, NC 28461
Local realty services provided by:CENTURY 21 Jeff Keller Realty
Listed by: jeff g lott, ben styers
Office: coldwell banker sea coast advantage
MLS#:100576806
Source:NC_CCAR
Price summary
- Price:$1,925,000
- Price per sq. ft.:$380.43
About this home
Luxury at its finest! Exquisite home with all the bells and whistles! Elevator, on premise in-ground pool with outdoor kitchen, firepit sitting on a double lot with plenty of room and at the end of the street! 4 BR, Bonus Room / 5th bedroom and 6 Bath, sunroom, screened porch facing the golf course! Built by Jack Satterwhite, a renown custom builder in St. James for years, this home boasts all the amenities, golf, clubhouse, pools, fitness centers, boat ramps/docks. This home exudes coastal living at its finest, enjoying two fireplaces and a third floor of storage space exceeding 1500 sq ft. Wooded second lot provides privacy and peacefulness at the end of the cul-de-sac all on the golf course! Sitting on the 14th green of the Reserve course, St. James offers (4) 18-hole course plus a separate 9-hole course! Golf haven for enthusiasts!
Nestled on a private 0.93-acre homesite at the end of Westland Lane in St. James Plantation, this exceptional estate home overlooks the 14th green of the prestigious Reserve Club golf course. Offering approximately heated 5060 square feet, this residence blends luxury, comfort, and outdoor living in one remarkable setting.
The backyard retreat is designed for entertaining and relaxation, featuring an inground pool, an expansive pergola with a fully equipped outdoor kitchen, and a nearby fire pit area perfect for enjoying peaceful evenings under the stars. An outdoor shower with hot and cold water adds convenience, while a whole-house generator and two instant hot water heaters provide modern efficiency and peace of mind.
Inside, the home offers 4 spacious bedrooms, bonus room/5th bedroom, 4 full baths, and 2 half baths. The thoughtfully designed kitchen features a large center island ideal for gatherings and entertaining. Adjacent to the kitchen, the cozy breakfast nook with its own fireplace creates the perfect setting for morning coffee while taking in tranquil views of the pool and golf course.
Additional recent updates include a new roof installed in January of this year, enhancing both value and curb appeal. This is a rare opportunity to own a private golf course estate in one of coastal North Carolina's most sought-after communities....
Contact an agent
Home facts
- Year built:2011
- Subdivision & Development:St James
- Listing ID #:100576806
- Added:111 day(s) ago
- Updated:September 15, 2026 at 10:36 AM
Rooms and interior
- Bedrooms:5
- Total bathrooms:6
- Full bathrooms:4
- Half bathrooms:2
- Rooms Total:12
- Flooring:Carpet, Tile
- Dining Description:Eat-in Kitchen
- Bathrooms Description:Walk-in Shower
- Kitchen Description:Convection Oven, Dishwasher, Disposal, Double Oven, Eat-in Kitchen, Ice Maker, Kitchen Island, Pantry, Refrigerator
- Bedroom Description:Master Downstairs, Walk-In Closet(s)
- Living area:5,060 sq. ft.
Heating and cooling
- Cooling:Central Air, Heat Pump, Zoned
- Heating:Electric, Fireplace(s), Heat Pump, Heating, Propane, Zoned
- Central air:Yes
Structure and exterior
- Roof:Architectural Shingle
- Year built:2011
- Building area:5,060 sq. ft.
- Lot area:0.93 Acres
- Lot Features:Dead End, On Golf Course, Wooded
- Architectural Style:Patio
- Construction Materials:Block, Fiber Cement, Stone, Wood Frame
- Exterior Features:Deck, Enclosed, Gas Grill, Irrigation System, Outdoor Kitchen, Outdoor Shower, Patio, Porch, Screened, Shutters - Functional
- Foundation Description:Block, Crawl Space
- Levels:2 Story
Schools
- High school:Early College
- Middle school:South Brunswick
- Elementary school:Virginia Williamson
Utilities
- Water:County Water, Water Connected
- Sewer:Sewer Connected
Finances and disclosures
- Price:$1,925,000
- Price per sq. ft.:$380.43
Features and amenities
- Appliances:Convection Oven, Dishwasher, Disposal, Double Oven, Dryer, Ice Maker, Refrigerator, Washer
- Laundry features:Coin Laundry, Dryer, Laundry Room, Washer, Washer Hookup
- Amenities:Barbecue, Beach Access, Beach Rights, Blinds/Shades, Boat Dock, Ceiling Fan(s), Central Vacuum, Club Membership, Clubhouse, Coin Laundry, Comm Garden, Dog Park, Exercise Course, Fitness Center, Gated, Management, Marina, Master Insure, Park, Pickleball, Picnic Area, Playground, RV Parking, RV/Boat Storage, Racquetball, Restaurant, Sauna, Security, Solid Surface, Street Lights, Tennis Court(s), Trail(s), Trash, Tray Ceiling(s), Vaulted Ceiling(s), Walk-In Closet(s), Whole-Home Generator
Parking
- Total parking spaces:8
- Parking description:Additional Parking, Attached Garage, Garage, Garage Door Opener, Lighted, Off Street, On Site, Parking Pad, Paved
- Garage:Yes
- Garage spaces:2

New listings near 4211 Westland Lane
- New
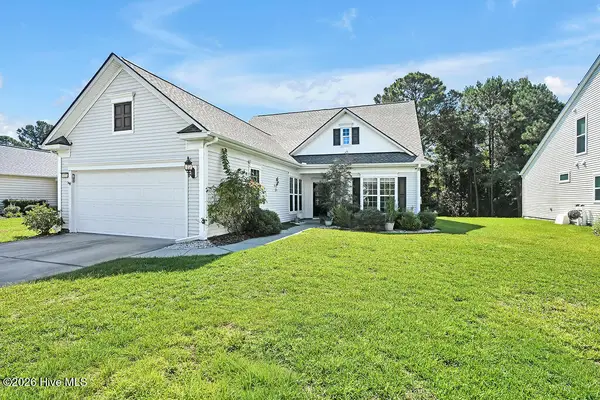 $545,000Active3 beds 3 baths2,560 sq. ft.
5227 Shipmast Way, Southport, NC 28461
MLS# 100603708Listed by: SOUTHPORT REALTY, INC. - New
 $1,289,000Active3 beds 4 baths4,239 sq. ft.
2556 Shellbark Court, Southport, NC 28461
MLS# 100603554Listed by: ST JAMES PROPERTIES LLC - New
 $275,000Active3 beds 2 baths1,725 sq. ft.
932 Mirror Lake Drive, Southport, NC 28461
MLS# 100603520Listed by: REALTY BY HOME BASE - New
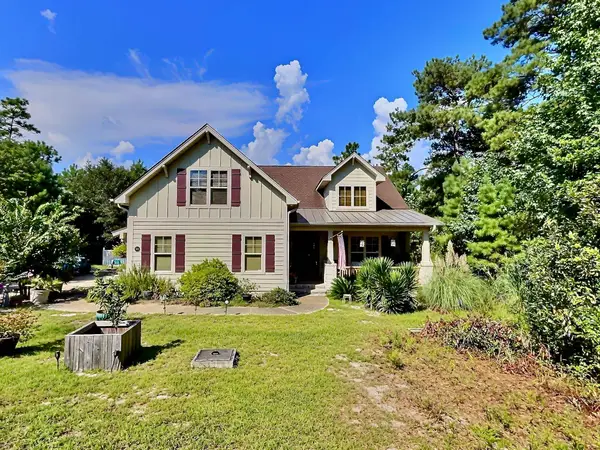 $649,000Active4 beds 3 baths2,200 sq. ft.
520 Laurinburg Rd, Southport, NC 28461
MLS# 2622694Listed by: REALTY ONE GROUP DOCKSIDENORTH - New
 $679,990Active3 beds 4 baths2,615 sq. ft.
131 Stuart Avenue, Southport, NC 28461
MLS# 100603390Listed by: SM NORTH CAROLINA BROKERAGE LLC - Open Tue, 11am to 2pmNew
 $459,000Active4 beds 3 baths2,600 sq. ft.
5019 Pierhead Court, Southport, NC 28461
MLS# 100603300Listed by: CORCORAN HM PROPERTIES - New
 $1,089,000Active4 beds 4 baths3,700 sq. ft.
2761 Cedar Crest Drive, Southport, NC 28461
MLS# 100603361Listed by: MARGARET RUDD ASSOC/O.I. - New
 $297,995Active2 beds 2 baths1,297 sq. ft.
4240 Cherry Laurel Drive Se, Southport, NC 28461
MLS# 100603128Listed by: SOUTHPORT REALTY, INC. - New
 $879,000Active4 beds 4 baths3,213 sq. ft.
3608 Gleneagle Drive, Southport, NC 28461
MLS# 100603053Listed by: DISCOVER NC HOMES - New
 $975,000Active3 beds 3 baths3,690 sq. ft.
4567 Regency Crossing, Southport, NC 28461
MLS# 100602946Listed by: ST JAMES PROPERTIES LLC


Protect your home and budget from life's surprises with an Assurant Home Warranty, backed by a partner that supports you through every step of homeownership. Explore Plans.
©2026 Century 21 Real Estate LLC. All rights reserved. CENTURY 21®, the CENTURY 21 Logo and C21® are service marks owned by Century 21 Real Estate LLC. Century 21 Real Estate LLC fully supports the principles of the Fair Housing Act and the Equal Opportunity Act. Each office is independently owned and operated. Listing information is deemed reliable but not guaranteed accurate.