
5019 Pierhead Court, Southport, NC 28461
Local realty services provided by:CENTURY 21 New Beginnings
5019 Pierhead Court,Southport, NC 28461
$459,000
- 4 Beds
- 3 Baths
- 2,600 sq. ft.
- Single family
- Active
Upcoming open houses
- Tue, Sep 1511:00 am - 02:00 pm
Listed by: helen j wils
Office: corcoran hm properties
MLS#:100603300
Source:NC_CCAR
Price summary
- Price:$459,000
- Price per sq. ft.:$176.54
About this home
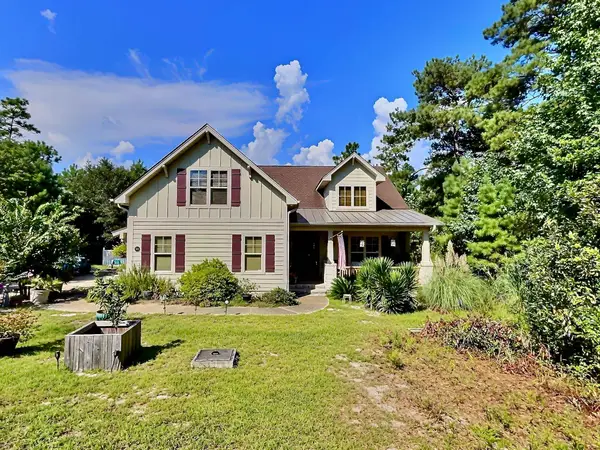
Some homes feel like they are waiting for someone to come along and make them their own. 5019 Pierhead Court is one of those places. Set in the established community of Rivermist at Dutchman Creek, this 4-bedroom, 3-bath home offers 2,600 square feet, plenty of natural light, and the kind of comfortable spaces that make it easy to settle in and stay awhile.
The heart of the home is the main living area, where a spacious kitchen, dedicated dining area, and living room with propane fireplace come together for everyday living and gathering. Just beyond, the sunroom is the sort of room you may not expect to love quite as much as you do. Filled with natural light and tucked away from the main flow of the house, it is an easy place to linger over coffee, curl up with a book, or let the day wind down. A screened porch leads to the beautiful backyard and gives you another place to enjoy the outdoors.
Throughout the home, high ceilings, double doors, generous windows with lovely blinds, and thoughtful details create a sense of light and character. Upstairs, a private additional space offers flexibility for guests, a home office, hobbies, or simply a little room of your own. A new roof installed in 2024 offers the peace of mind you're after, too.
Outside your front door, Rivermist at Dutchman Creek offers the comfort of an established neighborhood and community amenities, while its location puts downtown Southport and Oak Island close at hand. Spend the morning at the beach, head into town for lunch, meet friends for dinner, or take the short drive home and settle into the quiet of your own backyard.
If you are looking for a place to land, make memories, and enjoy the best of the Southport lifestyle, 5019 Pierhead Court is ready to welcome you home....
Contact an agent
Home facts
- Year built:2009
- Subdivision & Development:Rivermist at Dutchma
- Listing ID #:100603300
- Added:1 day(s) ago
- Updated:September 15, 2026 at 10:37 AM
Rooms and interior
- Bedrooms:4
- Total bathrooms:3
- Full bathrooms:3
- Rooms Total:8
- Flooring:Carpet, Laminate, Tile
- Bathrooms Description:Walk-in Shower
- Kitchen Description:Dishwasher, Disposal, Refrigerator
- Bedroom Description:Master Downstairs, Walk-In Closet(s)
- Living area:2,600 sq. ft.
Heating and cooling
- Cooling:Central Air, Wall/Window Unit(s)
- Heating:Electric, Fireplace(s), Heat Pump, Heating
- Central air:Yes
Structure and exterior
- Roof:Architectural Shingle
- Year built:2009
- Building area:2,600 sq. ft.
- Lot area:0.26 Acres
- Construction Materials:Vinyl Siding, Wood Frame
- Exterior Features:Irrigation System, Porch, Screened
- Foundation Description:Slab
- Levels:1.5 Story
Schools
- High school:South Brunswick
- Middle school:South Brunswick
- Elementary school:Southport
Utilities
- Water:Water Connected
- Sewer:Sewer Connected
Finances and disclosures
- Price:$459,000
- Price per sq. ft.:$176.54
Features and amenities
- Appliances:Dishwasher, Disposal, Refrigerator
- Laundry features:Laundry Room
- Amenities:Billiard Room, Blinds/Shades, Ceiling Fan(s), Clubhouse, Community Pool, Fitness Center, Party Room, Pickleball, Playground, Spa/Hot Tub, Street Lights, Tennis Court(s), Vaulted Ceiling(s), Walk-In Closet(s)
- Pool features:Community Pool
Parking
- Total parking spaces:2
- Parking description:Attached Garage, Concrete, Garage Door Opener
- Garage:Yes
- Garage spaces:2

New listings near 5019 Pierhead Court
- New
 $1,289,000Active3 beds 4 baths4,239 sq. ft.
2556 Shellbark Court, Southport, NC 28461
MLS# 100603554Listed by: ST JAMES PROPERTIES LLC - New
 $275,000Active3 beds 2 baths1,725 sq. ft.
932 Mirror Lake Drive, Southport, NC 28461
MLS# 100603520Listed by: REALTY BY HOME BASE - New
 $649,000Active4 beds 3 baths2,200 sq. ft.
520 Laurinburg Rd, Southport, NC 28461
MLS# 2622694Listed by: REALTY ONE GROUP DOCKSIDENORTH - New
 $679,990Active3 beds 4 baths2,615 sq. ft.
131 Stuart Avenue, Southport, NC 28461
MLS# 100603390Listed by: SM NORTH CAROLINA BROKERAGE LLC - New
 $1,089,000Active4 beds 4 baths3,700 sq. ft.
2761 Cedar Crest Drive, Southport, NC 28461
MLS# 100603361Listed by: MARGARET RUDD ASSOC/O.I. - New
 $297,995Active2 beds 2 baths1,297 sq. ft.
4240 Cherry Laurel Drive Se, Southport, NC 28461
MLS# 100603128Listed by: SOUTHPORT REALTY, INC. - New
 $879,000Active4 beds 4 baths3,213 sq. ft.
3608 Gleneagle Drive, Southport, NC 28461
MLS# 100603053Listed by: DISCOVER NC HOMES - New
 $975,000Active3 beds 3 baths3,690 sq. ft.
4567 Regency Crossing, Southport, NC 28461
MLS# 100602946Listed by: ST JAMES PROPERTIES LLC  $878,900Pending4 beds 4 baths3,040 sq. ft.
3551 White Spruce Glen, Southport, NC 28461
MLS# 100602951Listed by: ST JAMES PROPERTIES LLC, MARINA OFFICE


Protect your home and budget from life's surprises with an Assurant Home Warranty, backed by a partner that supports you through every step of homeownership. Explore Plans.
©2026 Century 21 Real Estate LLC. All rights reserved. CENTURY 21®, the CENTURY 21 Logo and C21® are service marks owned by Century 21 Real Estate LLC. Century 21 Real Estate LLC fully supports the principles of the Fair Housing Act and the Equal Opportunity Act. Each office is independently owned and operated. Listing information is deemed reliable but not guaranteed accurate.