
5126 Fernwood Drive, Southport, NC 28461
Local realty services provided by:CENTURY 21 Triangle Group
Listed by: hank troscianiec & associates, francesca s slaughter
Office: keller williams innovate-oki
MLS#:100613812
Source:NC_CCAR
Price summary
- Price:$849,000
- Price per sq. ft.:$302.35
About this home
YOUR OWN PRIVATE BACKYARD RESORT JUST 5 MINUTES BY GOLF CART TO HISTORIC DOWNTOWN SOUTHPORT! Perfectly positioned across from a beautiful park setting in coveted Harbor Oaks, this stunning Southern Lowcountry home offers 3 bedrooms, 2.5 baths in the main residence (plus a separate spacious bonus room and full bath) , gorgeous real hardwood floors, and a spacious, light-filled living room with a natural gas fireplace. The kitchen features granite countertops, a pantry, and sunny breakfast nook, plus a separate formal dining room. The main-level primary suite offers two generous closets and a beautifully appointed bath with a large tiled shower and dual vanity. Upstairs are two additional bedrooms, a full bath, and a versatile loft. STEP OUTSIDE TO YOUR OWN BACKYARD RESORT! A sparkling swimming pool surrounded by lush palm trees, beautiful hardscaping, a spacious deck, and screened porch creates a spectacular tropical retreat for relaxing and entertaining. A SEPARATE, SPACIOUS MULTIPURPOSE ROOM WITH ITS OWN FULL BATH is ideal for private guest accommodations, a home office, gym, or craft room. Additional features include natural gas, a tankless water heater for endless hot water, a huge walk-in attic for storage, and an oversized garage with room for two vehicles AND your golf cart! Enjoy the best of coastal living just 5 minutes by golf cart to Southport's historic waterfront, restaurants, boutiques, art galleries, coffee shops, waterfront parks, festivals, and breathtaking Cape Fear River sunsets. Nearby ferries offer easy access to Bald Head Island and Fort Fisher, while the beaches of Oak Island, seaside golf, boating, fishing, kayaking, and paddleboarding are just minutes away. NOT IN A FLOOD ZONE AND LOW HOA DUES! A rare combination of Southern charm, resort-style outdoor living, exceptional storage, and an unbeatable Southport location! The home's beautifully curated furnishings and décor are available for separate purchase through the interior designer....
Contact an agent
Home facts
- Year built:2006
- Subdivision & Development:Harbor Oaks
- Listing ID #:100613812
- Added:1 day(s) ago
- Updated:November 03, 2026 at 11:41 AM
Rooms and interior
- Bedrooms:4
- Total bathrooms:4
- Full bathrooms:3
- Half bathrooms:1
- Rooms Total:9
- Flooring:Carpet
- Bathrooms Description:Walk-in Shower
- Kitchen Description:Dishwasher, Gas Range, Pantry, Refrigerator
- Bedroom Description:Master Downstairs, Walk-In Closet(s)
- Living area:3,267 sq. ft.
Heating and cooling
- Cooling:Central Air
- Heating:Electric, Heat Pump, Heating, Natural Gas
- Central air:Yes
Structure and exterior
- Roof:Architectural Shingle
- Year built:2006
- Building area:3,267 sq. ft.
- Lot area:0.41 Acres
- Construction Materials:Fiber Cement, Wood Frame
- Exterior Features:Covered, Deck, Irrigation System, Screened
- Foundation Description:Crawl Space
- Levels:2 Story
Schools
- High school:South Brunswick
- Middle school:South Brunswick
- Elementary school:Southport
Utilities
- Water:County Water, Water Connected
- Sewer:Sewer Connected
Finances and disclosures
- Price:$849,000
- Price per sq. ft.:$302.35
Features and amenities
- Appliances:Dishwasher, Refrigerator
- Laundry features:Laundry Room, Washer Hookup
- Amenities:Blinds/Shades, Ceiling Fan(s), Management, Park, Picnic Area, Solid Surface, Street Lights, Walk-In Closet(s)
Parking
- Total parking spaces:2
- Parking description:Attached Garage, Garage, Garage Door Opener, Off Street, Paved
- Garage:Yes
- Garage spaces:2

New listings near 5126 Fernwood Drive
- New
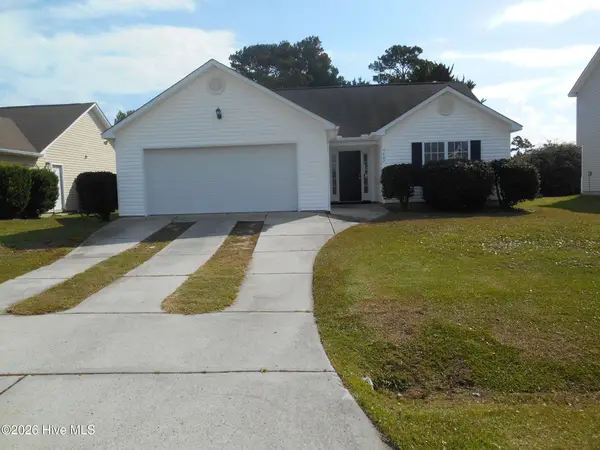 $299,999Active3 beds 2 baths1,324 sq. ft.
4862 Beech Tree Drive Se, Southport, NC 28461
MLS# 100613982Listed by: MARGARET RUDD ASSOC/O.I. - New
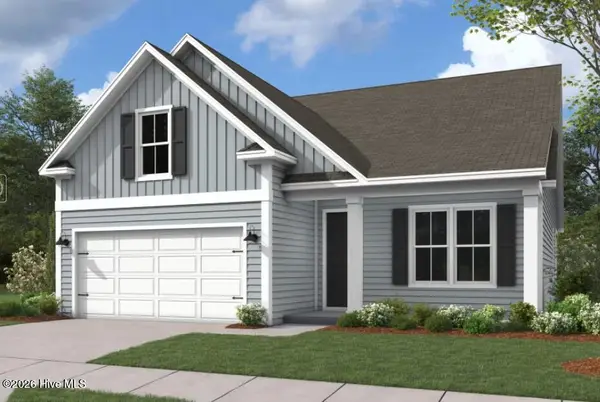 $540,290Active4 beds 3 baths2,132 sq. ft.
1210 N Caswell Avenue #4-b7, Southport, NC 28461
MLS# 100613923Listed by: DREAM FINDERS REALTY LLC - New
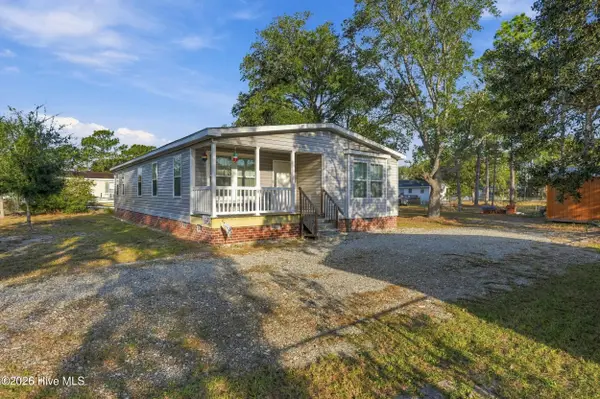 $255,000Active3 beds 2 baths1,739 sq. ft.
4642 Sea Pines Drive Se, Southport, NC 28461
MLS# 100613829Listed by: NEST REALTY - New
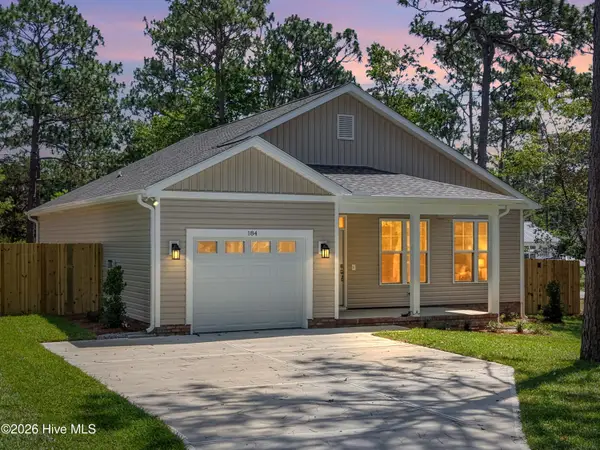 $335,000Active3 beds 2 baths1,340 sq. ft.
277 Cedar Road, Southport, NC 28461
MLS# 100613898Listed by: KELLER WILLIAMS INNOVATE-OKI - New
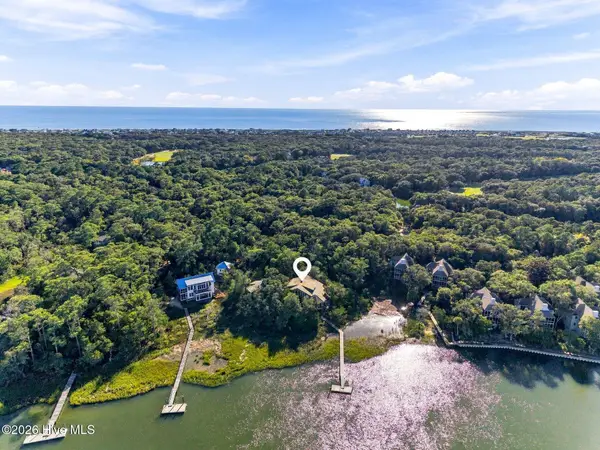 $4,250,000Active4 beds 5 baths4,436 sq. ft.
6 Pintail Court, Southport, NC 28461
MLS# 100613827Listed by: MUNROE PROPERTIES - Open Fri, 1 to 5pmNew
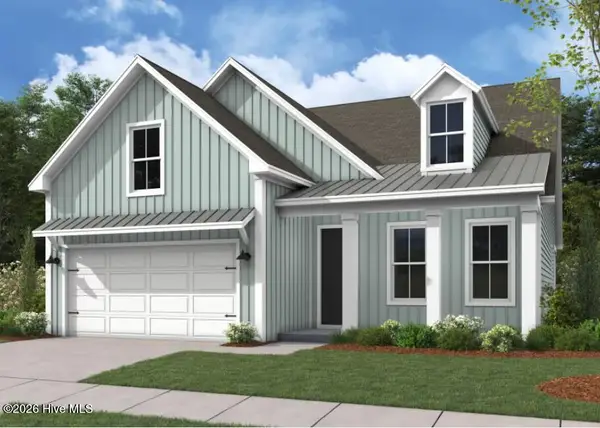 $547,740Active4 beds 3 baths2,132 sq. ft.
1204 N Caswell Avenue #2-b7, Southport, NC 28461
MLS# 100613566Listed by: DREAM FINDERS REALTY LLC - Open Fri, 1 to 5pmNew
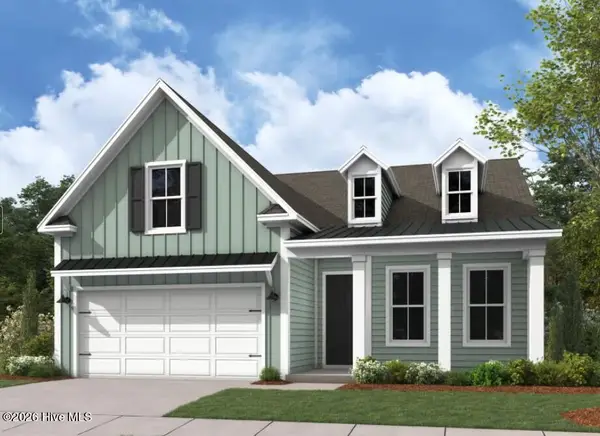 $524,990Active4 beds 3 baths2,020 sq. ft.
1208 N Caswell Avenue #3 -b7, Southport, NC 28461
MLS# 100613547Listed by: DREAM FINDERS REALTY LLC - New
 $664,000Active3 beds 4 baths2,305 sq. ft.
432 Cades Trail, Southport, NC 28461
MLS# 100613234Listed by: MARGARET RUDD ASSOC/SP - New
 $350,000Active4 beds 3 baths1,856 sq. ft.
821 Trevino Road, Southport, NC 28461
MLS# 100613184Listed by: SOUTHERN EXPOSURE REALTY GROUP


Protect your home and budget from life's surprises with an Assurant Home Warranty, backed by a partner that supports you through every step of homeownership. Explore Plans.
©2026 Century 21 Real Estate LLC. All rights reserved. CENTURY 21®, the CENTURY 21 Logo and C21® are service marks owned by Century 21 Real Estate LLC. Century 21 Real Estate LLC fully supports the principles of the Fair Housing Act and the Equal Opportunity Act. Each office is independently owned and operated. Listing information is deemed reliable but not guaranteed accurate.