
910 Pine Needles Road, Southport, NC 28461
Local realty services provided by:CENTURY 21 New Beginnings
910 Pine Needles Road,Southport, NC 28461
$325,000
- 3 Beds
- 2 Baths
- 1,596 sq. ft.
- Single family
- Active
Listed by: team kbt realty, ann p vacca
Office: keller williams innovate-kbt
MLS#:100604127
Source:NC_CCAR
Price summary
- Price:$325,000
- Price per sq. ft.:$203.63
About this home
Welcome to this well-designed, single-level 1,596-square-foot home situated on approximately half an acre. Featuring 3 bedrooms, 2 full bathrooms, and a spacious open-concept floor plan, the home offers a comfortable layout with the bedrooms thoughtfully positioned on one side and the great room and main living spaces on the other.
A covered front doorway welcomes you inside, while the attached two-car garage provides convenient parking and storage. The level lot offers plenty of room for outdoor activities, and the shaded backyard features a patio that's perfect for relaxing or entertaining.
At the heart of the home, the well-appointed kitchen features beautiful granite countertops, ample cabinetry, a center island with sink, pantry, and bar seating--keeping the cook connected to the conversation.
Large windows fill the open living spaces with abundant natural light, while LVP flooring throughout provides a seamless, cohesive feel. A dedicated laundry room helps keep the main living areas organized and tidy. A sliding glass door opens to the backyard, creating an easy connection between indoor and outdoor living.
Conveniently located approximately 35 minutes from downtown Wilmington, NC, and just over an hour from North Myrtle Beach, SC, this home is also close to the beaches of Oak Island and Southport, local lakes, golf courses, shopping, and dining.
With its great layout, inviting outdoor space, and convenient location, easy living as well as everyday convenience can be yours....
Contact an agent
Home facts
- Year built:2022
- Subdivision & Development:Boiling Spring Lakes
- Listing ID #:100604127
- Added:1 day(s) ago
- Updated:September 17, 2026 at 02:58 PM
Rooms and interior
- Bedrooms:3
- Total bathrooms:2
- Full bathrooms:2
- Rooms Total:6
- Kitchen Description:Dishwasher, Disposal, Ice Maker, Kitchen Island, Pantry, Refrigerator
- Bedroom Description:Walk-In Closet(s)
- Living area:1,596 sq. ft.
Heating and cooling
- Cooling:Central Air
- Heating:Electric, Heat Pump, Heating
- Central air:Yes
Structure and exterior
- Roof:Architectural Shingle
- Year built:2022
- Building area:1,596 sq. ft.
- Lot area:0.47 Acres
- Lot Features:Interior Lot, Open Lot
- Construction Materials:Vinyl Siding, Wood Frame
- Exterior Features:Irrigation System, Patio
- Foundation Description:Slab
- Levels:1 Story
Schools
- High school:South Brunswick
- Middle school:South Brunswick
- Elementary school:Bolivia
Utilities
- Water:County Water, Water Connected
- Sewer:Sewer Connected
Finances and disclosures
- Price:$325,000
- Price per sq. ft.:$203.63
Features and amenities
- Appliances:Dishwasher, Disposal, Dryer, Ice Maker, Refrigerator, Washer
- Laundry features:Dryer, Laundry Room, Washer, Washer Hookup
- Amenities:Management, Walk-In Closet(s)
Parking
- Total parking spaces:4
- Parking description:Attached Garage, Concrete, Garage Door Opener
- Garage:Yes
- Garage spaces:2

New listings near 910 Pine Needles Road
- New
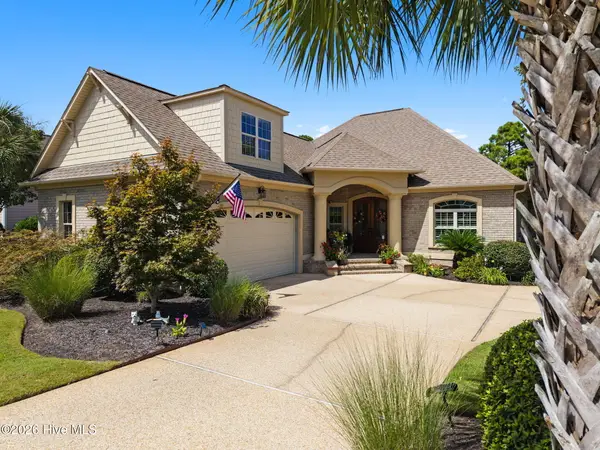 $745,000Active4 beds 3 baths2,500 sq. ft.
3693 Wingfoot Drive, Southport, NC 28461
MLS# 100604096Listed by: KELLER WILLIAMS INNOVATE-OKI - New
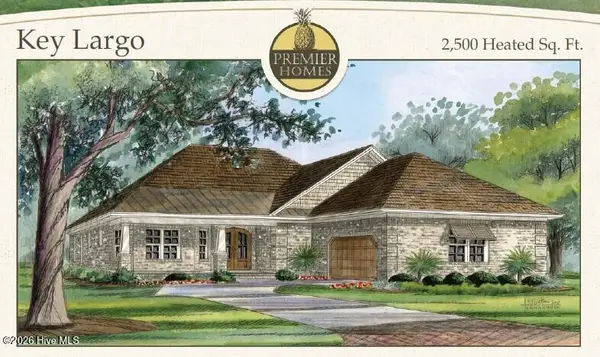 $729,500Active3 beds 3 baths2,500 sq. ft.
363 Pond Turtle Lane, Southport, NC 28461
MLS# 100603836Listed by: COASTAL COMMUNITY REAL ESTATE GROUP LLC - New
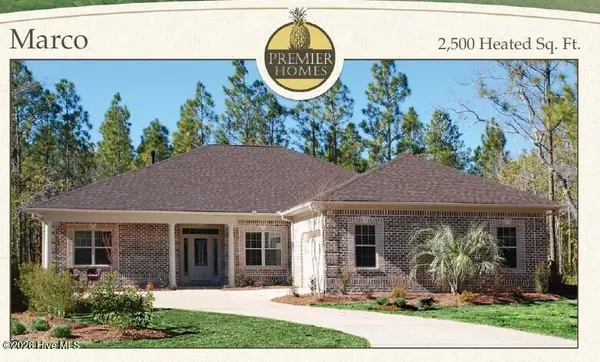 $729,500Active3 beds 3 baths2,500 sq. ft.
326 Pond Turtle Lane, Southport, NC 28461
MLS# 100603840Listed by: COASTAL COMMUNITY REAL ESTATE GROUP LLC - New
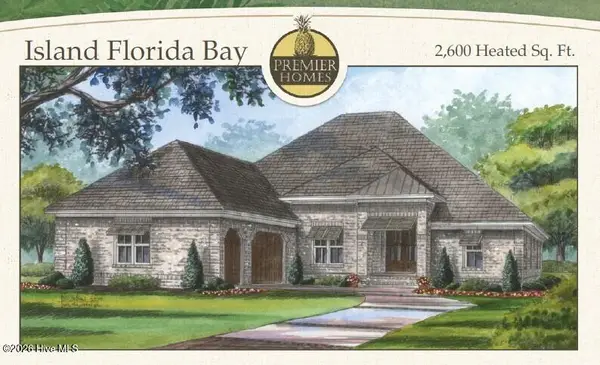 $759,500Active3 beds 3 baths2,600 sq. ft.
3002 Golden Turtle Way, Southport, NC 28461
MLS# 100603843Listed by: COASTAL COMMUNITY REAL ESTATE GROUP LLC - New
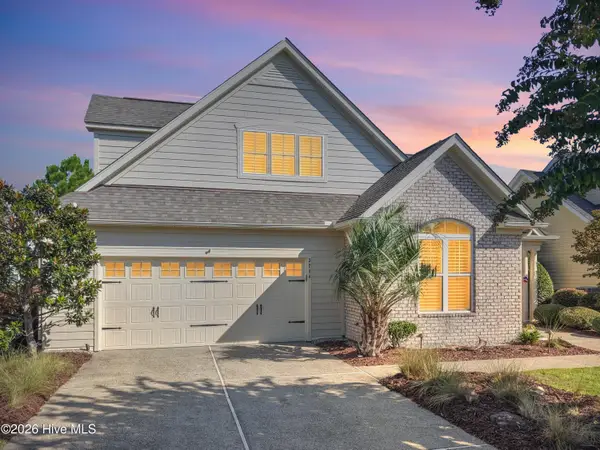 $724,987Active3 beds 3 baths2,696 sq. ft.
3244 Seagrass Court, Southport, NC 28461
MLS# 100603862Listed by: BLUE CHIP REAL ESTATE - New
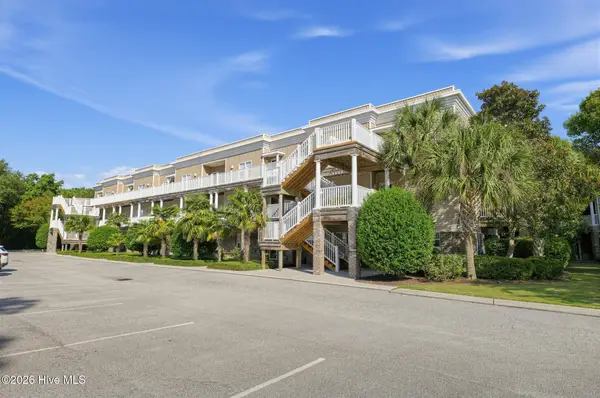 $332,000Active3 beds 2 baths1,280 sq. ft.
4132 Vanessa Drive Se #Unit 10, Southport, NC 28461
MLS# 100604023Listed by: MCCLURE GROUP REALTY LLC - New
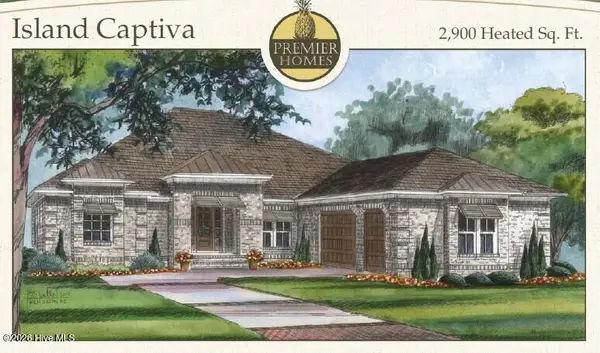 $789,500Active3 beds 4 baths2,900 sq. ft.
342 Pond Turtle Lane, Southport, NC 28461
MLS# 100603839Listed by: COASTAL COMMUNITY REAL ESTATE GROUP LLC - New
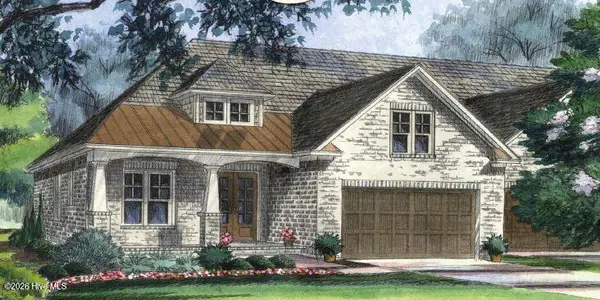 $659,500Active3 beds 3 baths2,350 sq. ft.
280 Turtle Bay Way, Southport, NC 28461
MLS# 100603835Listed by: COASTAL COMMUNITY REAL ESTATE GROUP LLC - Open Sat, 11am to 1pmNew
 $394,500Active3 beds 2 baths1,300 sq. ft.
2317 Frink Lake Drive, Southport, NC 28461
MLS# 100603809Listed by: COLDWELL BANKER SEA COAST ADVANTAGE


Protect your home and budget from life's surprises with an Assurant Home Warranty, backed by a partner that supports you through every step of homeownership. Explore Plans.
©2026 Century 21 Real Estate LLC. All rights reserved. CENTURY 21®, the CENTURY 21 Logo and C21® are service marks owned by Century 21 Real Estate LLC. Century 21 Real Estate LLC fully supports the principles of the Fair Housing Act and the Equal Opportunity Act. Each office is independently owned and operated. Listing information is deemed reliable but not guaranteed accurate.