
287 Wolfe Road, Sparta, NC 28675
Local realty services provided by:CENTURY 21 Prime Properties, Inc.
Listed by: jay woodruff
Office: keller williams elite blue ridge
MLS#:110831
Source:VA_SWVAR
Price summary
- Price:$874,500
- Price per sq. ft.:$225.62
About this home
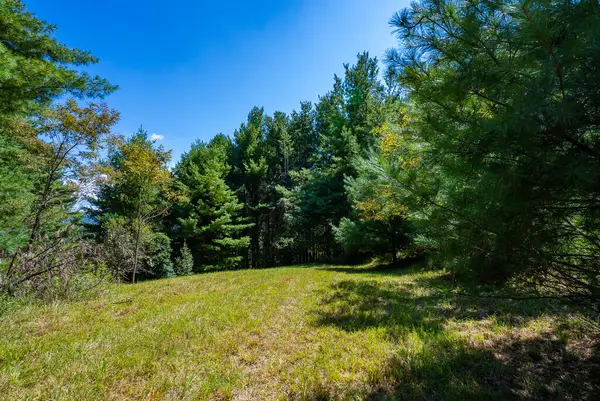
Discover this modern mountain farmhouse on 13+ acres of gently rolling pasture & mature woods, complete w/a horse barn & apartment. This five-bedroom home has an open-concept living, dining, & kitchen area accented by exposed pine beams and gas log fireplace. The custom kitchen features solid walnut countertops, custom cabinetry, stainless steel appliances, a gas range, separate electric convection oven, and dishwasher.The main level includes a spacious primary suite w/an ensuite bath, 2 addtl BR, a full bath, office, laundry, pantry, and half bath.The finished lower level provides two bedrooms, a family room, office nook, 2nd laundry room, and a roughed-in kitchen w/dishwasher. The horse barn is designed with three stalls, an office/tack room, feed and hay storage, and wash area. Upstairs, the apartment offers a living room, bedroom, full bath, roughed-in kitchen, and balcony overlooking beautiful mountain views. Priced below appraised value. Partial fencing. No drive-bys. Shown by appointment only....
Contact an agent
Home facts
- Year built:2022
- Subdivision & Development:N/A
- Listing ID #:110831
- Added:70 day(s) ago
- Updated:September 09, 2026 at 03:47 PM
Rooms and interior
- Bedrooms:5
- Total bathrooms:4
- Full bathrooms:3
- Half bathrooms:1
- Dining Description:Main Level
- Kitchen Description:Dishwasher, Electric Oven, Gas Range, Main Level, Microwave, Refrigerator
- Bedroom Description:Master Bedroom - Main Level
- Basement Description:Unfinished
- Living area:3,354 sq. ft.
Heating and cooling
- Cooling:Central Air, Heat Pump
- Heating:Electric, Forced Air, Heat Pump
- Central air:Yes
Structure and exterior
- Roof:Shingle
- Year built:2022
- Building area:3,354 sq. ft.
- Lot area:13.18 Acres
- Lot Features:Mini Farm, Secluded, Wooded
- Construction Materials:Vinyl Siding
- Exterior Features:Guest House, Horses Allowed, Mature Trees
- Levels:1 Story
Schools
- High school:Alleghany High School
- Middle school:Alleghany
- Elementary school:Sparta
Utilities
- Water:Well
- Sewer:Septic System
Finances and disclosures
- Price:$874,500
- Price per sq. ft.:$225.62
- Tax amount:$4,444 (2025)
Features and amenities
- Appliances:Dishwasher, Refrigerator
- Laundry features:Main Level
- Amenities:Ceiling Fan(s)
Parking
- Garage spaces:2
New listings near 287 Wolfe Road
- New
 $77,000Active4.16 Acres
257 Alta Vista Lane, Sparta, NC 28675
MLS# 111859Listed by: KELLER WILLIAMS ELITE BLUE RIDGE - New
 $115,500Active1.1 Acres
23 Twin Oaks Mountain Boulevard, Sparta, NC 28675
MLS# 264233Listed by: FOXFIRE REALTY, INC. - New
 $429,000Active3 beds 2 baths1,488 sq. ft.
272 Lonmack Road, Sparta, NC 28675
MLS# 264227Listed by: MOUNTAIN DREAMS REALTY - New
 $389,900Active3 beds 3 baths2,196 sq. ft.
1639 Memorial Park Dr., Sparta, NC 28675
MLS# 264172Listed by: NEW RIVER REALTY & RENTALS - New
 $305,000Active2 beds 2 baths1,400 sq. ft.
33 Grand Circle #404, Sparta, NC 28675
MLS# 264081Listed by: MILES REALTY - New
 $300,000Active3 beds 2 baths1,430 sq. ft.
290 Riverview Drive, Sparta, NC 28675
MLS# 111794Listed by: KELLER WILLIAMS ELITE BLUE RIDGE - New
 $289,000Active3 beds 2 baths1,200 sq. ft.
50 Millards Way, Sparta, NC 28675
MLS# 1234346Listed by: KELLER WILLIAMS REALTY ELITE
- New
 $285,000Active3 beds 2 baths1,200 sq. ft.
130 Millards Way, Sparta, NC 28675
MLS# 264109Listed by: KELLER WILLIAMS REALTY ELITE - BLUE RIDGE  $334,900Active2 beds 2 baths1,232 sq. ft.
80 Atwood Street, Sparta, NC 28675
MLS# 261398Listed by: FOXFIRE REALTY, INC.- New
 $279,000Active3 beds 2 baths1,200 sq. ft.
90 Millards Way, Sparta, NC 28675
MLS# 264110Listed by: KELLER WILLIAMS REALTY ELITE - BLUE RIDGE


Protect your home and budget from life's surprises with an Assurant Home Warranty, backed by a partner that supports you through every step of homeownership. Explore Plans.
©2026 Century 21 Real Estate LLC. All rights reserved. CENTURY 21®, the CENTURY 21 Logo and C21® are service marks owned by Century 21 Real Estate LLC. Century 21 Real Estate LLC fully supports the principles of the Fair Housing Act and the Equal Opportunity Act. Each office is independently owned and operated. Listing information is deemed reliable but not guaranteed accurate.