104 9th Street, Spencer, NC 28159
Local realty services provided by:CENTURY 21 DiGioia Realty
Listed by: stephanie brown
Office: better homes and garden real estate paracle
MLS#:4440079
Source:CH
104 9th Street,Spencer, NC 28159
$185,595
- 2 Beds
- 1 Baths
- 784 sq. ft.
- Single family
- Coming Soon
Price summary
- Price:$185,595
- Price per sq. ft.:$236.73
About this home
Enjoy the benefits of brand-new construction in an established Spencer neighborhood, where this thoughtfully designed home offers modern comfort and a functional layout on a desirable corner lot. Featuring 2 bedrooms and 1 bathroom, the floor plan makes excellent use of space with an open-concept kitchen and living area that creates a welcoming atmosphere for everyday living and entertaining. The kitchen offers contemporary finishes, ample cabinetry, and practical counter space, while the centrally located laundry area adds convenience without sacrificing valuable living space. Several other new construction homes are located in the immediate area, contributing to the neighborhood's continued growth and offering a fresh, updated feel while maintaining its established surroundings. Conveniently situated near local shopping, dining, parks, downtown Spencer, and major commuter routes, this home combines the appeal of new construction with easy access to nearby Salisbury and surrounding destinations. Photos are representative of a similar home; final finishes, features, colors, and details may vary....
Contact an agent
Home facts
- Year built:2026
- Subdivision & Development:None
- Listing ID #:4440079
- Updated:November 03, 2026 at 12:36 PM
Rooms and interior
- Bedrooms:2
- Total bathrooms:1
- Full bathrooms:1
- Kitchen Description:Dishwasher, Disposal, Electric Range, Microwave
- Living area:784 sq. ft.
Heating and cooling
- Cooling:Heat Pump
- Heating:Heat Pump
- Central air:Yes
Structure and exterior
- Year built:2026
- Building area:784 sq. ft.
- Lot area:0.21 Acres
- Construction Materials:Vinyl
- Foundation Description:Slab
Schools
- High school:North Rowan
- Elementary school:North Rowan
Utilities
- Sewer:Public Sewer
Finances and disclosures
- Price:$185,595
- Price per sq. ft.:$236.73
Features and amenities
- Laundry features:Main Level
Parking
- Parking description:Driveway
 Listings courtesy of Canopy MLS as distributed by MLS GRID. Copyright 2021 Canopy MLS. All rights reserved. Canopy MLS, provides content displayed here (“provided content”) on an “as is” basis and makes no representations or warranties regarding the provided content, including, but not limited to those of non-infringement, timeliness, accuracy, or completeness. Individuals and companies using information presented are responsible for verification and validation of information they utilize and present to their customers and clients. Canopy MLS will not be liable for any damage or loss resulting from use of the provided content or the products available through Portals, IDX, VOW, and/or Syndication. Recipients of this information shall not resell, redistribute, reproduce, modify, or otherwise copy any portion thereof without the expressed written consent of Canopy MLS.
New listings near 104 9th Street
- New
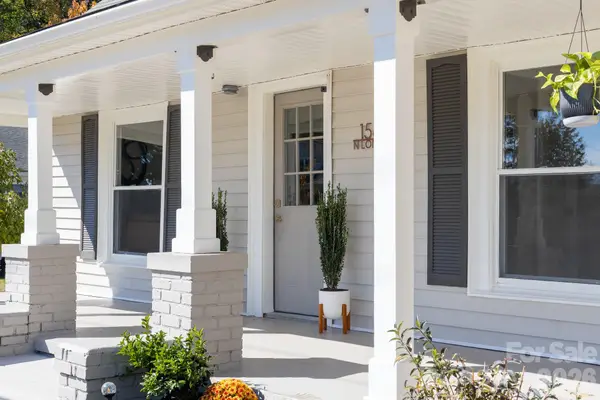 $329,900Active4 beds 2 baths1,562 sq. ft.
1565 N Long Street, Salisbury, NC 28144
MLS# 4439606Listed by: VENTURE REALTY, LLC - New
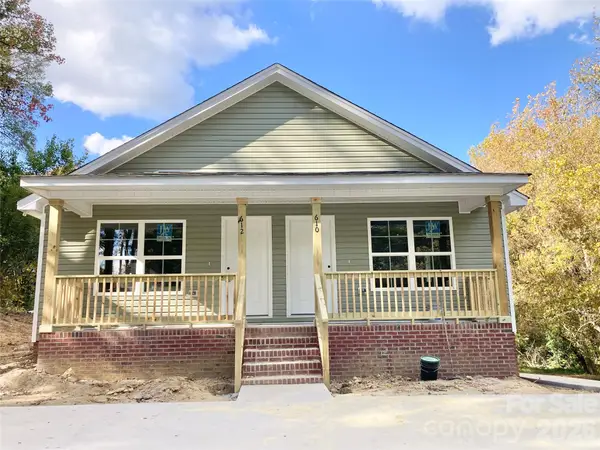 $349,900Active4 beds 2 baths1,672 sq. ft.
610 / 612 Hudson Avenue, Spencer, NC 28159
MLS# 4439284Listed by: NORTHGROUP REAL ESTATE LLC 
 $235,000Pending3 beds 2 baths1,312 sq. ft.
503 7th Street, Spencer, NC 28159
MLS# 4434230Listed by: CENTURY 21 TOWNE AND COUNTRY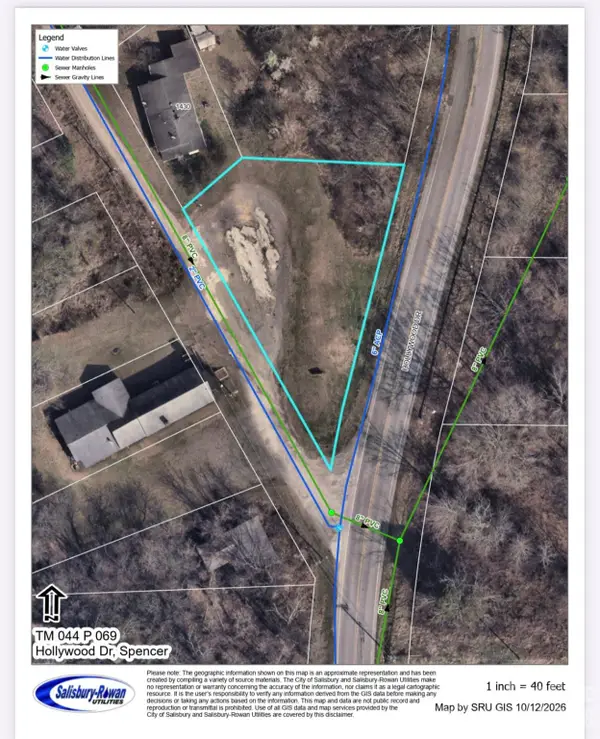 $18,500Active0.29 Acres
0 Hollywood Drive, Spencer, NC 28159
MLS# 4433971Listed by: KELLER WILLIAMS PREMIER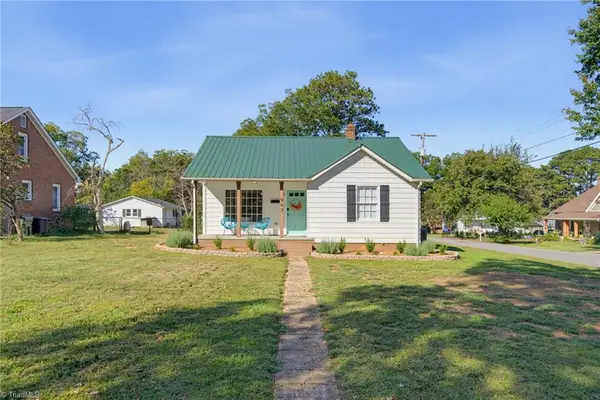 $265,000Active3 beds 2 baths1,566 sq. ft.
907 5th Street Extension, Spencer, NC 28159
MLS# 1238345Listed by: SOUTHERN KEY REALTY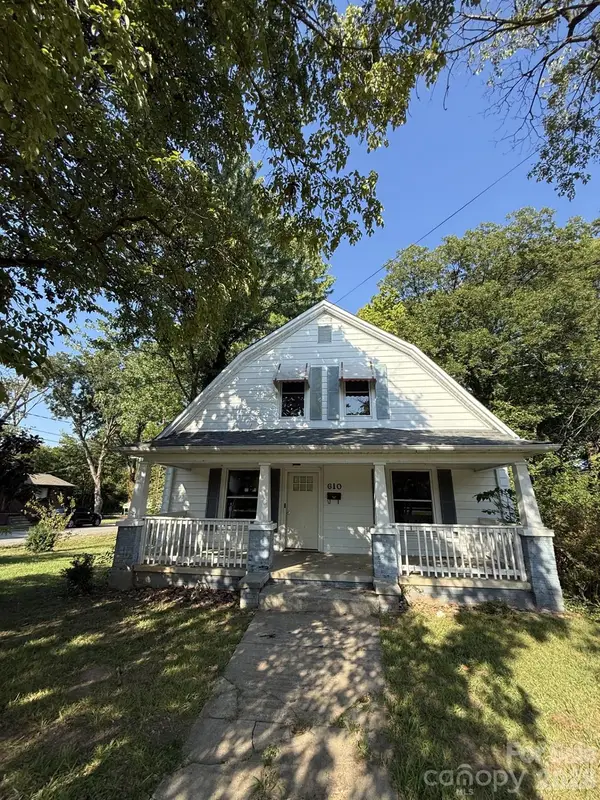 $159,500Active4 beds 2 baths1,850 sq. ft.
610 4th Street, Spencer, NC 28159
MLS# 4430113Listed by: GENESIS REALTY COMPANY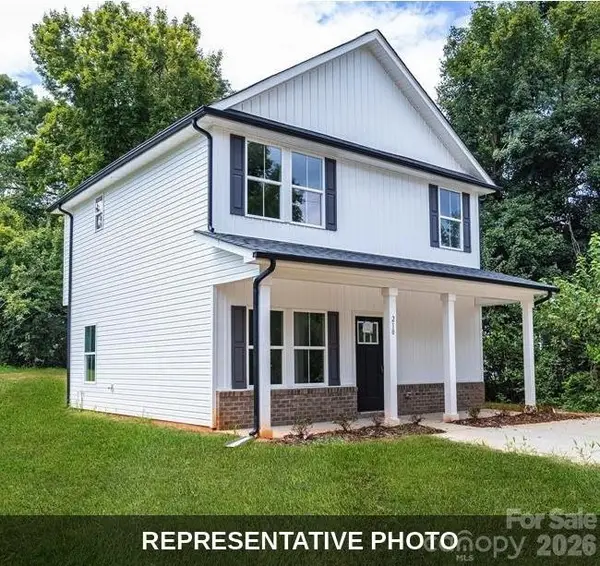 $239,800Active3 beds 3 baths1,300 sq. ft.
Lot 2 6th Street, Spencer, NC 28159
MLS# 4428680Listed by: CEDAR REALTY LLC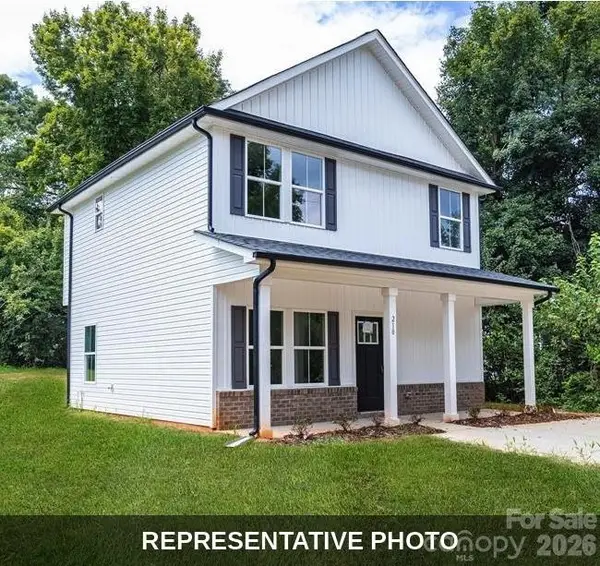 $239,800Active3 beds 3 baths1,300 sq. ft.
Lot 1 6th Street, Spencer, NC 28159
MLS# 4429604Listed by: CEDAR REALTY LLC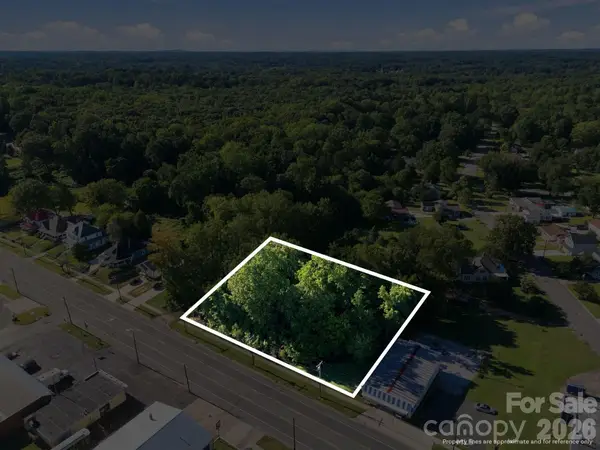 $65,000Active0.89 Acres
0 S Salisbury Avenue, Spencer, NC 28159
MLS# 4428064Listed by: CENTURY 21 TOWNE AND COUNTRY


Protect your home and budget from life's surprises with an Assurant Home Warranty, backed by a partner that supports you through every step of homeownership. Explore Plans.
©2026 Century 21 Real Estate LLC. All rights reserved. CENTURY 21®, the CENTURY 21 Logo and C21® are service marks owned by Century 21 Real Estate LLC. Century 21 Real Estate LLC fully supports the principles of the Fair Housing Act and the Equal Opportunity Act. Each office is independently owned and operated. Listing information is deemed reliable but not guaranteed accurate.